
4820 Trenton Street, Metairie, LA 70006
Local realty services provided by:Better Homes and Gardens Real Estate Rhodes Realty
4820 Trenton Street,Metairie, LA 70006
$269,000
- 3 Beds
- 2 Baths
- 1,773 sq. ft.
- Single family
- Active
Listed by: michael pfister
Office: xlv realty llc.
MLS#:2560036
Source:LA_GSREIN
Price summary
- Price:$269,000
- Price per sq. ft.:$145.56
About this home
Affordable and ready for your personal touches, this beautifully maintained home features 3 bedrooms, 2 bathrooms, and a detached garage in a highly convenient location. Built in 1988, this spacious floor plan includes a large living and dining room offering flexible utilization for entertaining, additional seating areas, or a home office setup. Cathedral ceilings in the living room and primary bedroom create an open and airy feel, while tile flooring throughout the home provides durability and easy maintenance. The functional layout offers a welcoming atmosphere throughout. Conveniently located just off Veterans Memorial Boulevard and Clearview Parkway, this property provides quick access to shopping, restaurants, schools, and major roadways, making travel throughout the New Orleans metro area fast and convenient. Schedule your showing today!
Contact an agent
Home facts
- Year built:1988
- Listing ID #:2560036
- Added:1 day(s) ago
- Updated:May 28, 2026 at 04:52 AM
Rooms and interior
- Bedrooms:3
- Total bathrooms:2
- Full bathrooms:2
- Rooms Total:5
- Kitchen Description:Dishwasher, Oven, Range
- Living area:1,773 sq. ft.
Heating and cooling
- Cooling:1 Unit, Central Air
- Heating:Central, Heating
Structure and exterior
- Roof:Asphalt, Shingle
- Year built:1988
- Building area:1,773 sq. ft.
- Lot area:0.18 Acres
- Lot Features:City Lot, Irregular Lot
- Architectural Style:Ranch
- Construction Materials:Brick Veneer, Concrete, Shake Siding
- Exterior Features:Concrete, Fence, Porch
- Foundation Description:Slab
- Levels:1 Story
Utilities
- Water:Public
- Sewer:Public Sewer
Finances and disclosures
- Price:$269,000
- Price per sq. ft.:$145.56
Features and amenities
- Appliances:Dishwasher, Oven, Range
- Laundry features:Washer Hookup
- Amenities:Attic, Ceiling Fan(s), Pull Down Attic Stairs, Vaulted Ceiling(S)
Parking
- Parking description:Detached, Garage, Garage Door Opener, Three or more Spaces
New listings near 4820 Trenton Street
- New
 $399,000Active3 beds 2 baths1,725 sq. ft.
1308 N Sibley Street, Metairie, LA 70003
MLS# 2560179Listed by: COMPASS METRO - New
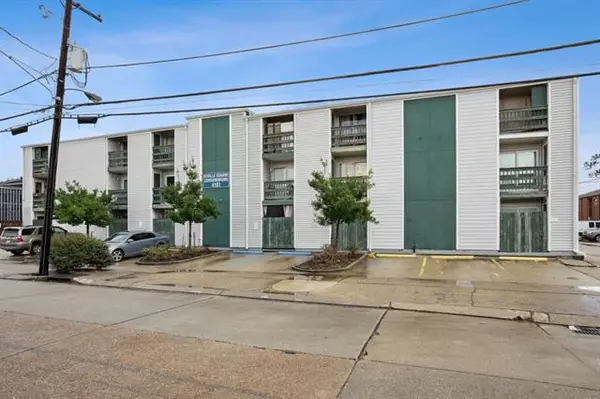 $108,000Active1 beds 1 baths582 sq. ft.
4101 Hessmer Avenue #312, Metairie, LA 70002
MLS# NO2558553Listed by: RE/MAX LIVING - New
 $249,000Active3 beds 2 baths1,694 sq. ft.
1401 Kent Avenue, Metairie, LA 70001
MLS# NO2559828Listed by: GALIANO REALTY - New
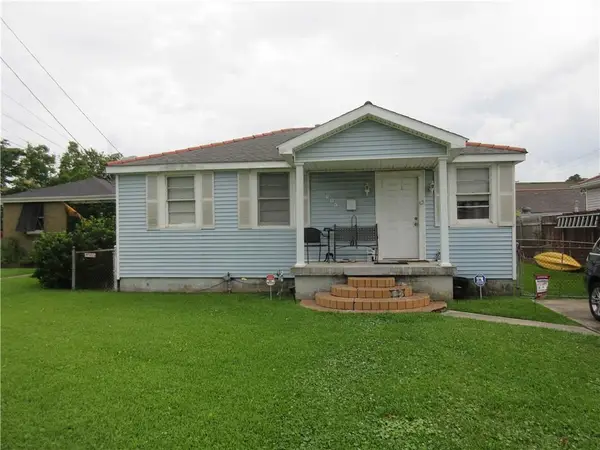 $210,000Active3 beds 1 baths914 sq. ft.
205 Mandarin Street, Metairie, LA 70005
MLS# 2559835Listed by: OLDE METAIRIE ROAD REALTY, LLC - New
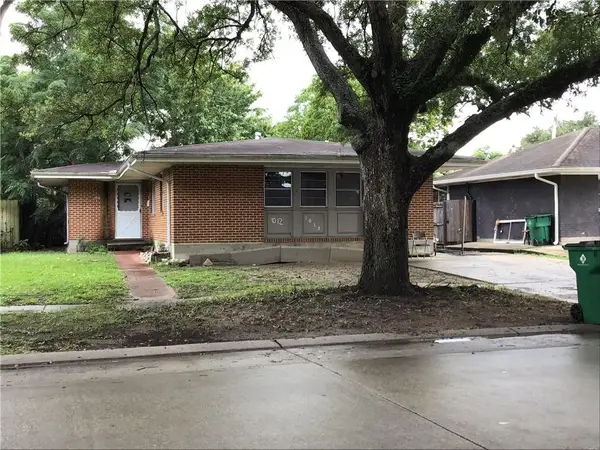 $215,000Active3 beds 2 baths1,370 sq. ft.
1012 Airline Pk Boulevard, Metairie, LA 70003
MLS# 2559987Listed by: LARRY TRUNK INC. - New
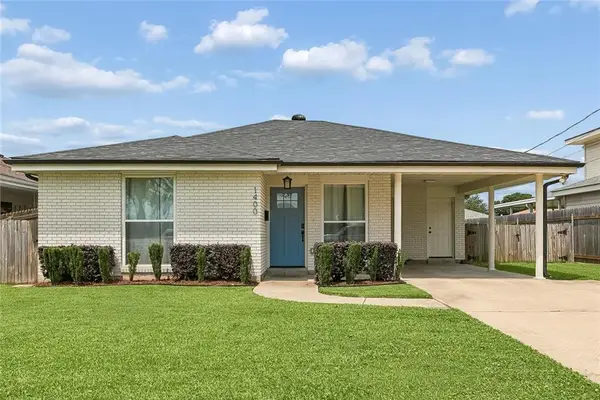 $325,000Active3 beds 2 baths1,208 sq. ft.
1400 Madison Street, Metairie, LA 70001
MLS# 2559950Listed by: HOMESMART REALTY SOUTH - New
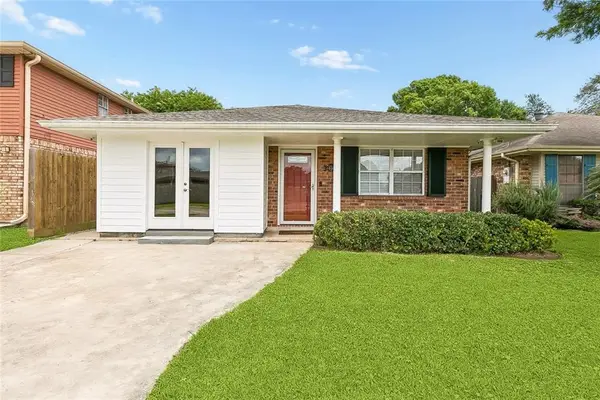 $415,000Active2 beds 2 baths1,600 sq. ft.
4217 Pratt Street, Metairie, LA 70001
MLS# 2559426Listed by: BERKSHIRE HATHAWAY HOMESERVICES PREFERRED, REALTOR - New
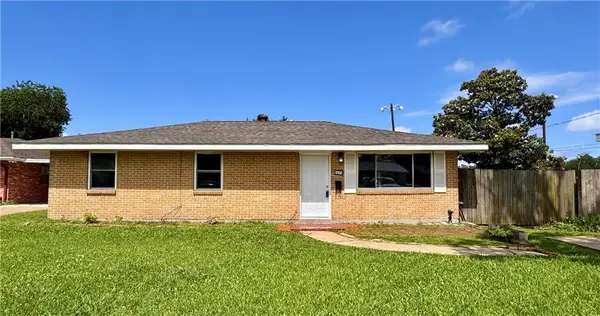 $225,000Active3 beds 2 baths1,384 sq. ft.
2524 Massachusetts Avenue, Metairie, LA 70003
MLS# 2559367Listed by: KELLER WILLIAMS REALTY 455-0100 - New
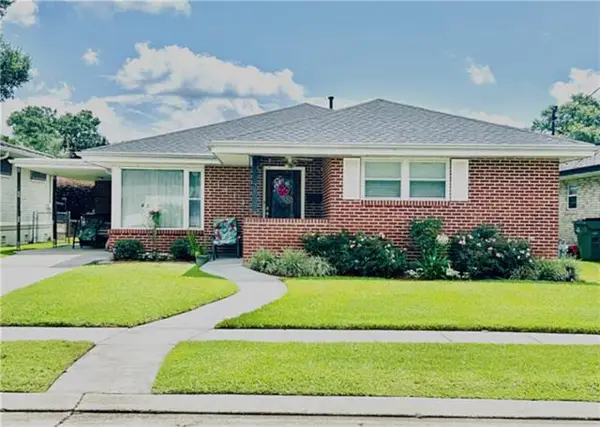 $375,000Active3 beds 2 baths1,549 sq. ft.
1413 Poinsettia Street, Metairie, LA 70005
MLS# NO2559497Listed by: PRIEUR PROPERTIES, LLC


Protect your home and budget from life's surprises with an Assurant Home Warranty, backed by a partner that supports you through every step of homeownership. Explore Plans.
© 2026 Better Homes and Gardens Real Estate LLC. An Anywhere Real Estate company. All rights reserved. Better Homes and Gardens® Real Estate is a registered trademark owned by Meredith Operations Corporation, licensed to Better Homes and Gardens Real Estate LLC and used with permission. Better Homes and Gardens Real Estate LLC fully supports the principles of the Fair Housing Act and the Equal Opportunity Act. Listing information is deemed reliable but is not guaranteed accurate.
Each office is independently owned and operated.
Any services or products provided by third parties are not provided by, affiliated with or related to Better Homes and Gardens Real Estate LLC, or its affiliated companies.