
5036 Purdue Drive, Metairie, LA 70003
Local realty services provided by:Better Homes and Gardens Real Estate Rhodes Realty
Listed by: kathryn a stalter
Office: crescent sotheby's international
MLS#:2579795
Source:LA_CLBOR
Price summary
- Price:$549,999
- Price per sq. ft.:$134.57
About this home
NEW KITCHEN in sought-after Country Club Homes, where classic Colonial Revival architecture meets refined modern updates. This 4-bedroom, 2.5-bath residence offers 3,396 square feet of living space on a 70-by-124-foot lot. The kitchen features quartz countertops, while the bathrooms have been refreshed with quartz countertops and new cabinetry for a fresh, cohesive look.
Additional improvements include new vinyl flooring, newer windows, updated electrical fixtures, fresh paint, all-new outlets and switches, recessed lighting, and new soffits, fascia, and gutters. The main living areas showcase custom millwork, built-ins, and two fireplaces. The primary suite features a walk-in closet, cedar closet, and private fireplace, and all bedrooms offer oversized closets.
A 400-square-foot detached, climate-controlled bonus room offers flexible space for an office, studio, gym, or guest area. Outside, enjoy a covered patio, fenced yard, and landscaped grounds, all just blocks from Lake Pontchartrain. Located in Flood Zone X....
Contact an agent
Home facts
- Year built:1970
- Subdivision & Development:Country Club Homes
- Listing ID #:2579795
- Added:25 day(s) ago
- Updated:October 29, 2026 at 09:30 AM
Rooms and interior
- Bedrooms:4
- Total bathrooms:3
- Full bathrooms:2
- Half bathrooms:1
- Rooms Total:11
- Flooring:Plank, Tile, Vinyl, Wood
- Kitchen Description:CookTop, Dishwasher, Double Oven, Microwave
- Living area:3,396 sq. ft.
Heating and cooling
- Cooling:Central Air
- Heating:Central
Structure and exterior
- Year built:1970
- Building area:3,396 sq. ft.
- Lot area:0.2 Acres
- Construction Materials:Brick
- Exterior Features:Patio: Concrete
- Foundation Description:Slab
Utilities
- Water:Public
- Sewer:Public Sewer
Finances and disclosures
- Price:$549,999
- Price per sq. ft.:$134.57
Features and amenities
- Appliances:Cooktop, Dishwasher, Double Oven, Microwave
- Laundry features:Electric Dryer Hookup, Washer Hookup
Parking
- Parking description:Driveway, Off Street
New listings near 5036 Purdue Drive
- New
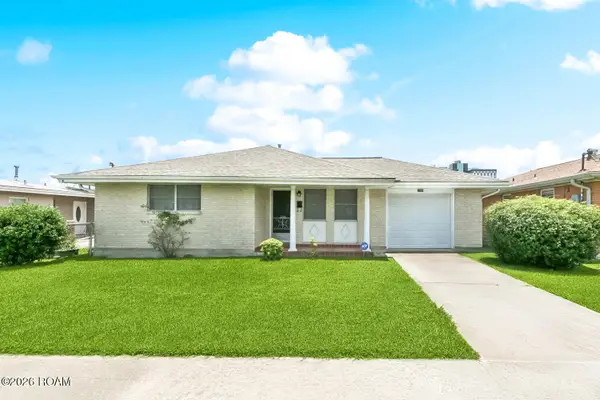 $240,000Active3 beds 2 baths1,682 sq. ft.
2209 Athania Parkway, Metairie, LA 70001
MLS# 200HWQListed by: NOLA REAL ESTATE 4-U, LLC - New
 $499,000Active0.16 Acres
203 Hyacinth Street, Metairie, LA 70005
MLS# 200HQZListed by: REMAX N.O. PROPERTIES - New
 $155,000Active2 beds 1 baths1,000 sq. ft.
6725 Madewood Drive, Metairie, LA 70003
MLS# 200HSCListed by: HOSPITALITY REALTY - Open Sun, 12 to 2pmNew
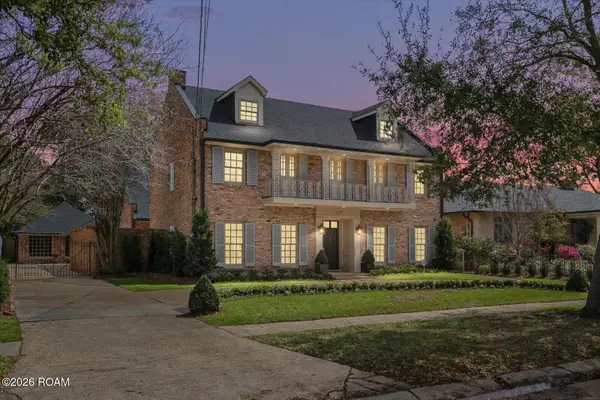 $2,650,000Active5 beds 6 baths5,500 sq. ft.
317 Friedrichs Avenue, Metairie, LA 70005
MLS# 200HPYListed by: PRIEUR PROPERTIES, LLC - New
 $112,000Active2 beds 2 baths1,000 sq. ft.
222 London Avenue, Metairie, LA 70005
MLS# 200HPCListed by: VYLLA HOME - New
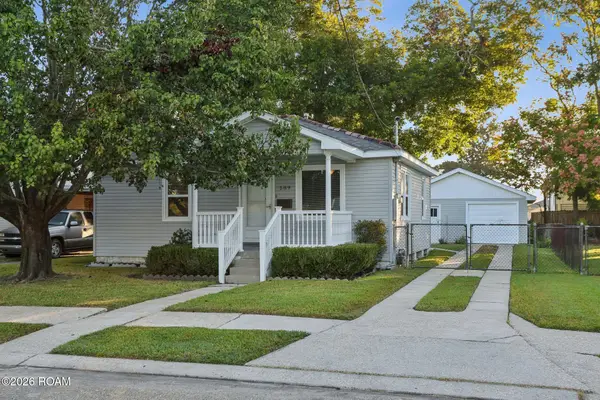 $224,900Active2 beds 1 baths839 sq. ft.
509 Pasadena Avenue, Metairie, LA 70001
MLS# 200HKJListed by: KELLER WILLIAMS REALTY NO - New
 $295,000Active1 beds 1 baths812 sq. ft.
213 Papworth Avenue, Metairie, LA 70005
MLS# 200HKMListed by: KELLER WILLIAMS REALTY 4550100 - New
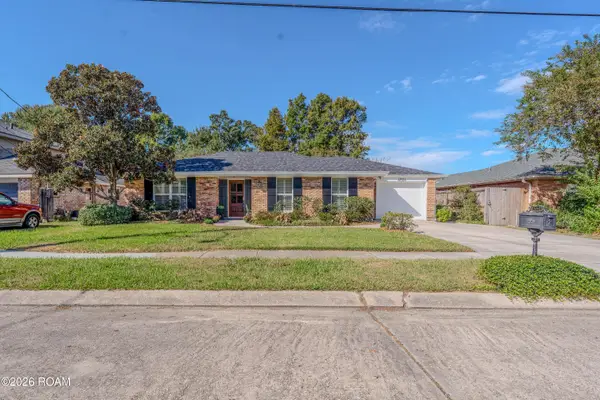 $390,000Active3 beds 2 baths1,885 sq. ft.
4524 Barnett Street, Metairie, LA 70006
MLS# 200HFJListed by: KELLER WILLIAMS NOLA NORTHLAKE - New
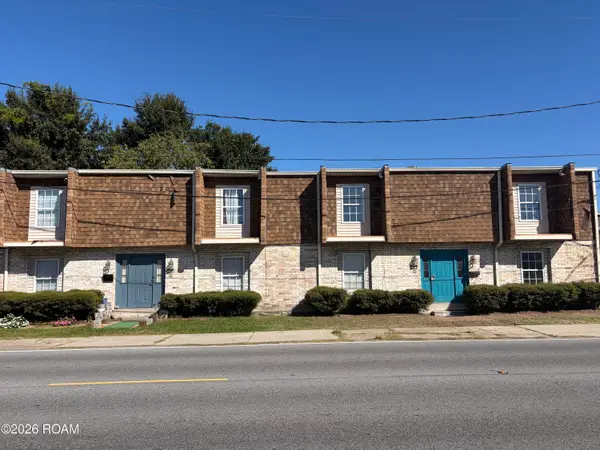 $199,000Active6 beds 6 baths3,530 sq. ft.
3719 N Interstate 10 Service Road W, Metairie, LA 70002
MLS# 200HDTListed by: RE/MAX AFFILIATES - New
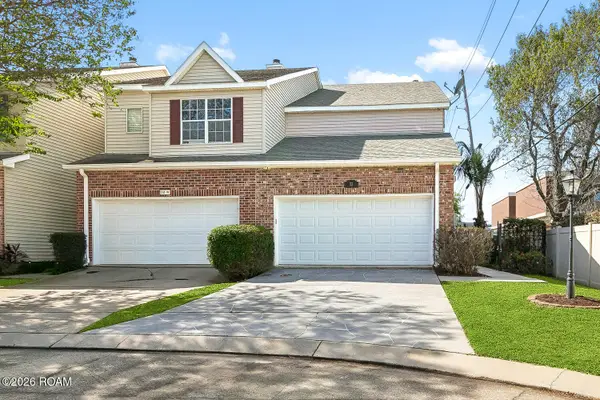 $330,000Active3 beds 3 baths1,950 sq. ft.
32 W Nouveau Lane W, Metairie, LA 70003
MLS# 200EZZListed by: NOLA LIVING REALTY


Protect your home and budget from life's surprises with an Assurant Home Warranty, backed by a partner that supports you through every step of homeownership. Explore Plans.
© 2026 Better Homes and Gardens Real Estate LLC. An Anywhere Real Estate company. All rights reserved. Better Homes and Gardens® Real Estate is a registered trademark owned by Meredith Operations Corporation, licensed to Better Homes and Gardens Real Estate LLC and used with permission. Better Homes and Gardens Real Estate LLC fully supports the principles of the Fair Housing Act and the Equal Opportunity Act. Listing information is deemed reliable but is not guaranteed accurate.
Each office is independently owned and operated.
Any services or products provided by third parties are not provided by, affiliated with or related to Better Homes and Gardens Real Estate LLC, or its affiliated companies.