
805 Smith Drive, Metairie, LA 70005
Local realty services provided by:Better Homes and Gardens Real Estate Rhodes Realty
805 Smith Drive,Metairie, LA 70005
$449,000
- 4 Beds
- 3 Baths
- 2,889 sq. ft.
- Single family
- Active
Listed by: amanda clark, stephen mock
Office: reve, realtors
MLS#:2567299
Source:LA_GSREIN
Price summary
- Price:$449,000
- Price per sq. ft.:$151.48
About this home
This 4 bedroom, 3 bath home offers multiple living spaces and a thoughtful layout in a convenient Metairie location. The standout den features soaring vaulted ceilings, abundant natural light, and views of the shaded backyard, creating a warm and inviting space to gather. Terrazzo floors add timeless character throughout much of the home, while the updated kitchen blends style and function. A converted garage provides flexible bonus space for a home office, playroom, gym, or additional living area. The shaded backyard offers plenty of room to relax, entertain, or enjoy the outdoors. Conveniently located by shopping, dining, parks, and schools. Schedule your private tour today!
Contact an agent
Home facts
- Year built:1969
- Listing ID #:2567299
- Added:52 day(s) ago
- Updated:September 14, 2026 at 03:59 PM
Rooms and interior
- Bedrooms:4
- Total bathrooms:3
- Full bathrooms:3
- Rooms Total:14
- Kitchen Description:Dishwasher, Microwave, Oven, Range, Refrigerator
- Living area:2,889 sq. ft.
Heating and cooling
- Cooling:1 Unit, Central Air
- Heating:Central, Heating
Structure and exterior
- Roof:Shingle
- Year built:1969
- Building area:2,889 sq. ft.
- Lot Features:City Lot, Rectangular Lot
- Architectural Style:Ranch
- Construction Materials:Brick, Wood Siding
- Exterior Features:Fence, Porch
- Foundation Description:Raised
- Levels:1 Story
Utilities
- Water:Public
- Sewer:Public Sewer
Finances and disclosures
- Price:$449,000
- Price per sq. ft.:$151.48
Features and amenities
- Appliances:Dishwasher, Microwave, Oven, Range, Refrigerator, Washer
- Laundry features:Dryer, Washer, Washer Hookup
- Amenities:Vaulted Ceiling(S), Wet Bar
Parking
- Parking description:Driveway
New listings near 805 Smith Drive
- New
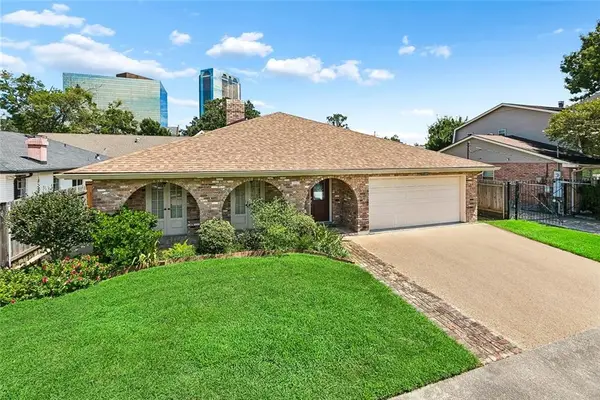 $550,000Active3 beds 3 baths2,353 sq. ft.
3841 N Arnoult Road, Metairie, LA 70002
MLS# 2575949Listed by: COMPASS METRO - New
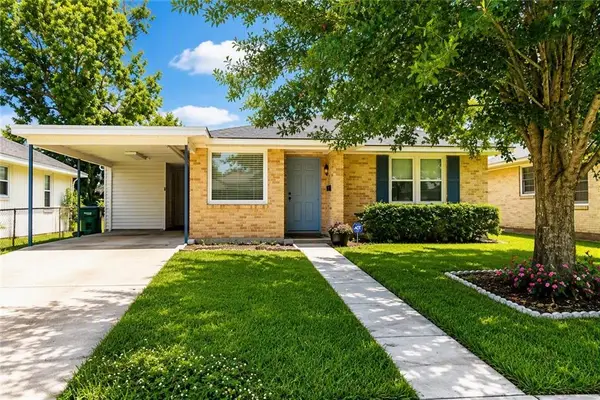 $210,000Active3 beds 1 baths1,025 sq. ft.
501 N Sibley Street, Metairie, LA 70003
MLS# 2576703Listed by: BOURG REALTY GROUP LLC - New
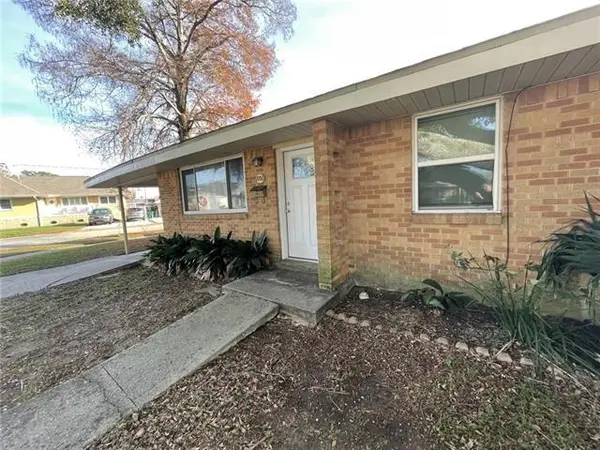 $169,900Active2 beds 1 baths920 sq. ft.
8700 Donnaway Street, Metairie, LA 70003
MLS# 2576957Listed by: PINTAT REALTY LLC - New
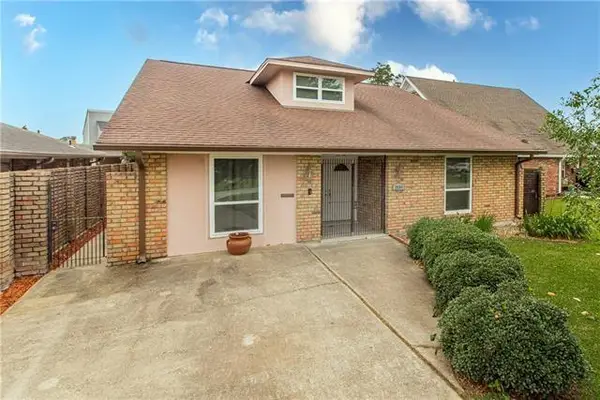 $414,900Active3 beds 3 baths2,220 sq. ft.
3504 Harvard Avenue, Metairie, LA 70006
MLS# 2576948Listed by: NOLA LIVING REALTY - New
 $175,000Active3 beds 2 baths1,396 sq. ft.
1455 S Myrtle Street, Metairie, LA 70003
MLS# 2576481Listed by: ESSENTIAL REALTY, LLC - New
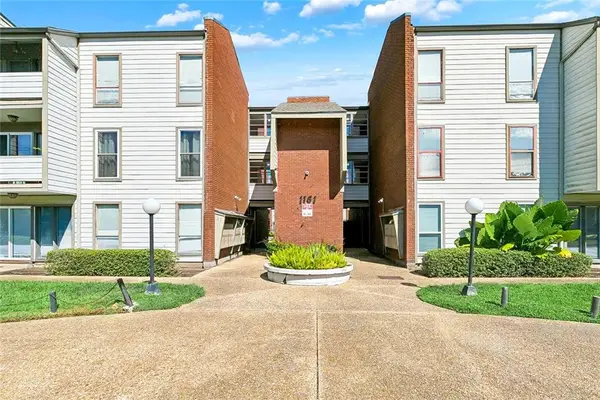 $95,000Active1 beds 1 baths781 sq. ft.
1161 Lake Avenue #116, Metairie, LA 70005
MLS# 2576938Listed by: ALC REALTY - New
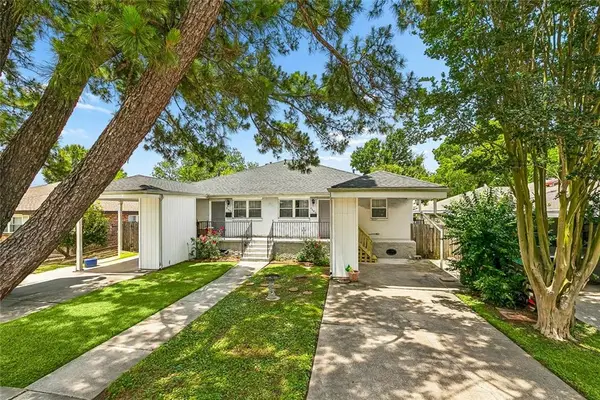 $360,000Active6 beds 4 baths2,400 sq. ft.
2604-2606 Longwood Drive, Metairie, LA 70003
MLS# 2576471Listed by: PELICAN STATE REALTY - New
 $539,000Active4 beds 3 baths2,338 sq. ft.
4513 Neyrey Drive, Metairie, LA 70002
MLS# 2576909Listed by: RICCI REAL ESTATE - New
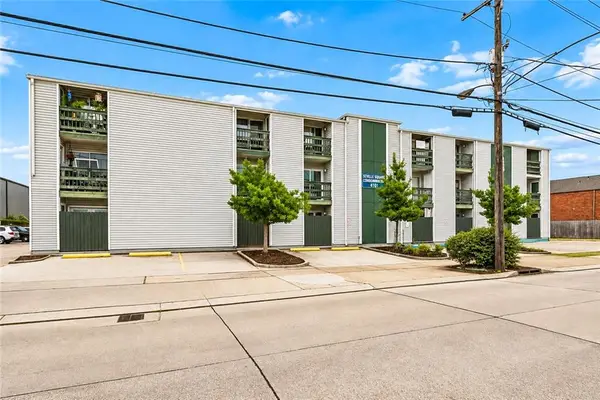 $94,000Active1 beds 1 baths613 sq. ft.
4101 Hessmer Avenue #205, Metairie, LA 70002
MLS# 2576922Listed by: ALC REALTY - New
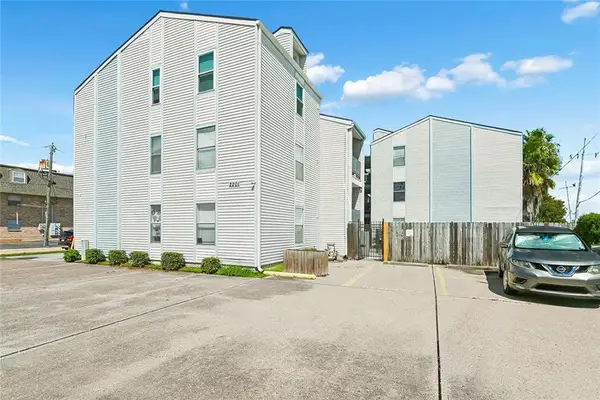 $89,000Active1 beds 1 baths582 sq. ft.
2201 Houma Boulevard #106, Metairie, LA 70001
MLS# 2576937Listed by: ALC REALTY


Protect your home and budget from life's surprises with an Assurant Home Warranty, backed by a partner that supports you through every step of homeownership. Explore Plans.
© 2026 Better Homes and Gardens Real Estate LLC. An Anywhere Real Estate company. All rights reserved. Better Homes and Gardens® Real Estate is a registered trademark owned by Meredith Operations Corporation, licensed to Better Homes and Gardens Real Estate LLC and used with permission. Better Homes and Gardens Real Estate LLC fully supports the principles of the Fair Housing Act and the Equal Opportunity Act. Listing information is deemed reliable but is not guaranteed accurate.
Each office is independently owned and operated.
Any services or products provided by third parties are not provided by, affiliated with or related to Better Homes and Gardens Real Estate LLC, or its affiliated companies.