
8119 Shirley Street, Metairie, LA 70003
Local realty services provided by:Better Homes and Gardens Real Estate Rhodes Realty
8119 Shirley Street,Metairie, LA 70003
$215,000
- 3 Beds
- 2 Baths
- 1,537 sq. ft.
- Single family
- Active
Listed by: zuheily lemoine
Office: good roots realty, llc.
MLS#:2580542
Source:LA_GSREIN
Price summary
- Price:$215,000
- Price per sq. ft.:$116.22
About this home
Modern 3 bedroom, 2 bathroom home in Lynn Park Subdivision ready for your updates! This 1537 square foot home features an inviting front porch, vaulted ceilings in the living room and primary bedroom, and a single car garage. Make this home your own with new flooring and a fresh coat of paint! Priced below appraisal for quick sale. Reach out today for your showing!
Contact an agent
Home facts
- Year built:1998
- Listing ID #:2580542
- Added:1 day(s) ago
- Updated:October 09, 2026 at 04:34 PM
Rooms and interior
- Bedrooms:3
- Total bathrooms:2
- Full bathrooms:2
- Rooms Total:6
- Kitchen Description:Dishwasher, Range, Refrigerator
- Living area:1,537 sq. ft.
Heating and cooling
- Cooling:1 Unit, Central Air
- Heating:Central, Heating
Structure and exterior
- Roof:Shingle
- Year built:1998
- Building area:1,537 sq. ft.
- Lot Features:City Lot, Rectangular Lot
- Architectural Style:Contemporary
- Construction Materials:Vinyl Siding
- Exterior Features:Concrete, Covered, Fence
- Foundation Description:Slab
- Levels:1 Story
Utilities
- Water:Public
- Sewer:Public Sewer
Finances and disclosures
- Price:$215,000
- Price per sq. ft.:$116.22
Features and amenities
- Appliances:Dishwasher, Range, Refrigerator
- Laundry features:Washer Hookup
- Amenities:Attic, Ceiling Fan(s), Closed Circuit Camera(s), Pull Down Attic Stairs, Vaulted Ceiling(S), Wet Bar
Parking
- Parking description:Attached, Garage, Garage Door Opener, One Space
New listings near 8119 Shirley Street
- Coming Soon
 $292,000Coming Soon3 beds 2 baths1,459 sq. ft.
4438 Chalfant Drive, Metairie, LA 70001
MLS# 2580959Listed by: MIRAMBELL REALTY - Coming Soon
 $3,295,000Coming Soon6 beds 8 baths5,982 sq. ft.
249 Brockenbraugh Court, Metairie, LA 70005
MLS# 2579112Listed by: PRIEUR PROPERTIES, LLC - New
 $649,000Active4 beds 3 baths3,254 sq. ft.
4620 Richland Avenue, Metairie, LA 70002
MLS# 2579816Listed by: HOMESMART REALTY SOUTH - New
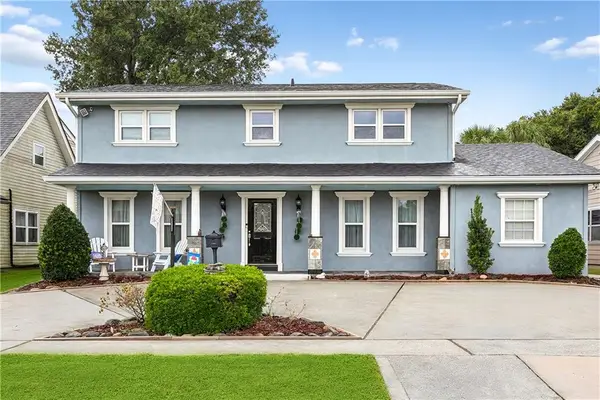 $475,000Active3 beds 3 baths2,406 sq. ft.
2512 Ingrid Lane, Metairie, LA 70003
MLS# 2580944Listed by: CHRISTIAN SHANE PROPERTIES - New
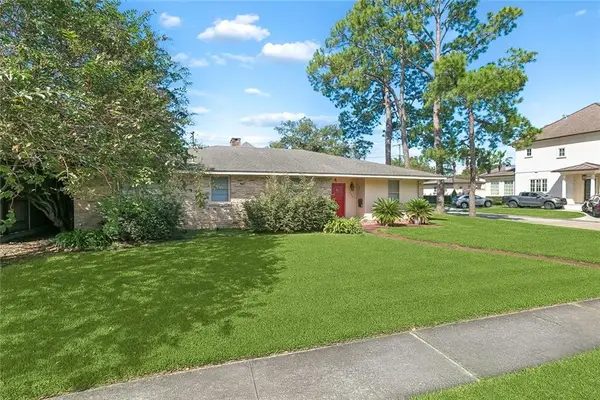 $1,150,000Active0 Acres
200 Sycamore Drive, Metairie, LA 70005
MLS# 2580832Listed by: CRESCENT SOTHEBY'S INTERNATIONAL REALTY - New
 $265,000Active2 beds 1 baths1,262 sq. ft.
746 Melody Drive, Metairie, LA 70002
MLS# 2580517Listed by: O'DWYER REALTY - Open Sun, 11am to 1pmNew
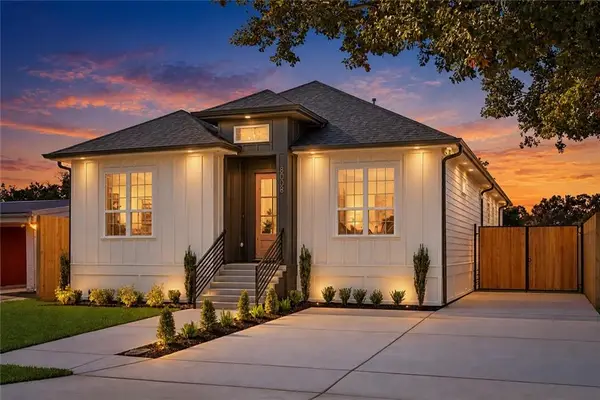 $489,000Active4 beds 3 baths2,146 sq. ft.
8008 Versailles Street, Metairie, LA 70003
MLS# 2580828Listed by: NOLA LIVING REALTY - New
 $294,999Active4 beds 2 baths1,445 sq. ft.
229 N Atlanta Street, Metairie, LA 70003
MLS# 2580566Listed by: UNITED REAL ESTATE PARTNERS LLC - New
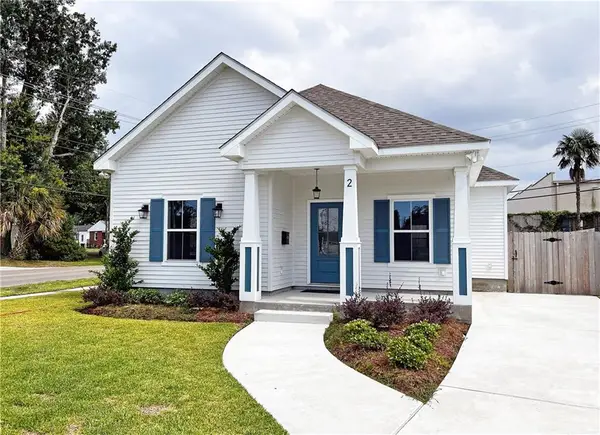 $429,900Active3 beds 2 baths1,706 sq. ft.
2 Fairlane Drive, Metairie, LA 70003
MLS# 2580738Listed by: KELLER WILLIAMS REALTY 455-0100


Protect your home and budget from life's surprises with an Assurant Home Warranty, backed by a partner that supports you through every step of homeownership. Explore Plans.
© 2026 Better Homes and Gardens Real Estate LLC. An Anywhere Real Estate company. All rights reserved. Better Homes and Gardens® Real Estate is a registered trademark owned by Meredith Operations Corporation, licensed to Better Homes and Gardens Real Estate LLC and used with permission. Better Homes and Gardens Real Estate LLC fully supports the principles of the Fair Housing Act and the Equal Opportunity Act. Listing information is deemed reliable but is not guaranteed accurate.
Each office is independently owned and operated.
Any services or products provided by third parties are not provided by, affiliated with or related to Better Homes and Gardens Real Estate LLC, or its affiliated companies.