
407 Garrison Trail, Minden, LA 71055
Local realty services provided by:Better Homes and Gardens Real Estate Veranda Realty
407 Garrison Trail,Minden, LA 71055
$350,000
- 4 Beds
- 4 Baths
- 3,516 sq. ft.
- Single family
- Active
Listed by: jennifer smith
Office: pinnacle realty advisors
MLS#:220039
Source:LA_NEBOR
Price summary
- Price:$350,000
- Price per sq. ft.:$84.48
About this home
Exciting renovations are underway at 407 Garrison Trail in Minden! The seller is removing all wallpaper and repainting the walls, ceilings, and trim throughout the home. The primary bathroom is excluded because it was beautifully updated approximately two years ago. Carpet in the primary bedroom, adjoining hallway, and den will be removed and replaced with new flooring. In addition, all six sunroom doors leading to the in-ground swimming pool will be replaced. These thoughtful updates will give the home a fresh, updated look while enhancing its comfort and appeal. This spacious home sit on a 1-acre lot in a well-maintained suburban neighborhood on the North side of Minden. This one-owner, 1½-story home offers over 3,500 heated square feet of thoughtfully designed living space featuring 4 bedrooms, 3 full bathrooms, a half bath, sunroom, formal dinning, Den and a spacious bonus room. The sunroom opens directly to the pool area, creating a seamless transition between indoor and outdoor living. The home provides both comfort and functionality with an attached garage, circular driveway, and ample space for family gatherings and entertaining. Quality craftsmanship and timeless details are showcased throughout, including a stunning mahogany front door with decorative beveled glass, elegant tray ceilings, and a cozy wood-burning fireplace. 407 Garrison Trail offers the rare combination of space, elegance, and convenience in a sought-after neighborhood. Schedule your private showing today! Jennifer Smith, Realtor® 318-579-3170 Pinnacle Realty Advisors 717 Crockett Street, Suite 201 Shreveport, LA 71101 Office: 318-233-1045 Licensed by the Louisiana Real Estate Commission...
Contact an agent
Home facts
- Year built:1998
- Subdivision & Development:OTHER
- Listing ID #:220039
- Added:91 day(s) ago
- Updated:October 08, 2026 at 04:05 PM
Rooms and interior
- Bedrooms:4
- Total bathrooms:4
- Full bathrooms:3
- Half bathrooms:1
- Kitchen Description:Dishwasher, Kitchen On Level 1, Refrigerator
- Bedroom Description:Master Bedroom On Level 1
- Living area:3,516 sq. ft.
Heating and cooling
- Cooling:Central Air
- Heating:Central
Structure and exterior
- Roof:Architectural Style
- Year built:1998
- Building area:3,516 sq. ft.
- Lot area:1 Acres
- Lot Features:Cleared Lot
- Architectural Style:Traditional
- Construction Materials:Frame, Stone Veneer, Stucco
- Exterior Features:Enclosed Patio, Professional Landscaping
- Foundation Description:Slab
- Levels:2 Stories
Utilities
- Water:Public
- Sewer:Public
Finances and disclosures
- Price:$350,000
- Price per sq. ft.:$84.48
Features and amenities
- Appliances:Washer/Dryer Connect
- Laundry features:Washer/Dryer Connection
- Amenities:Ceiling Fan(S), Double Pane Windows, Garage Door Opener, Gas Water Heater, Security System, Smoke Detector, Walk In Closet
- Pool features:In-Ground Pool
Parking
- Parking description:Attached Garage
- Garage spaces:2
New listings near 407 Garrison Trail
- New
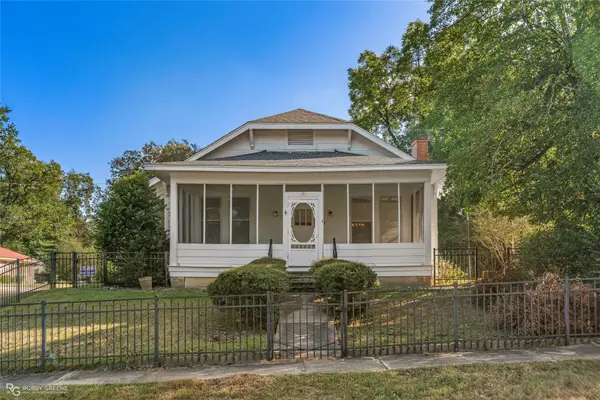 $215,000Active3 beds 2 baths2,000 sq. ft.
422 Webb Court, Minden, LA 71055
MLS# 21406666Listed by: LA STATE REALTY, LLC - New
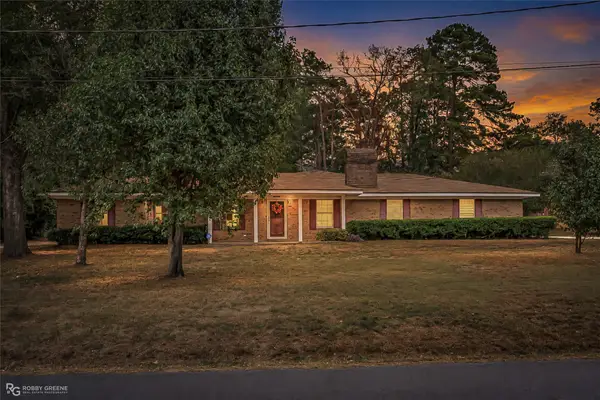 $250,000Active3 beds 2 baths1,945 sq. ft.
1204 Park Hwy, Minden, LA 71055
MLS# 21405145Listed by: LA STATE REALTY, LLC - New
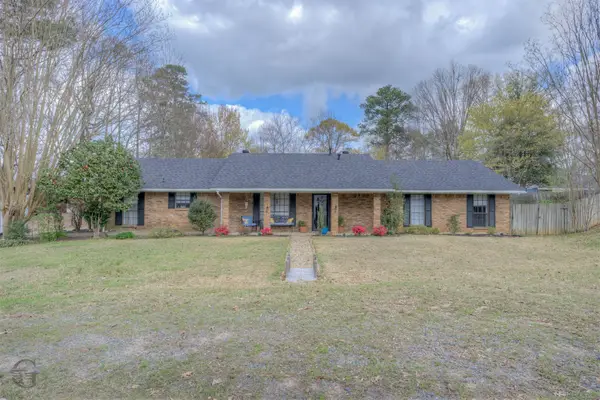 $275,000Active3 beds 2 baths2,220 sq. ft.
306 S Tanglewood Drive, Minden, LA 71055
MLS# 21404046Listed by: LA STATE REALTY, LLC - New
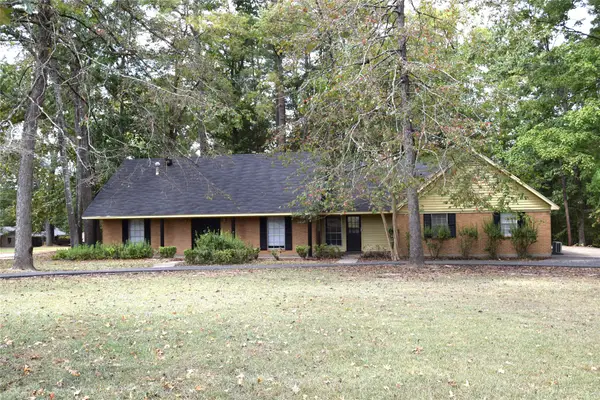 $234,900Active5 beds 3 baths2,609 sq. ft.
366 Chris Drive, Minden, LA 71055
MLS# 21402452Listed by: CENTURY 21 UNITED - New
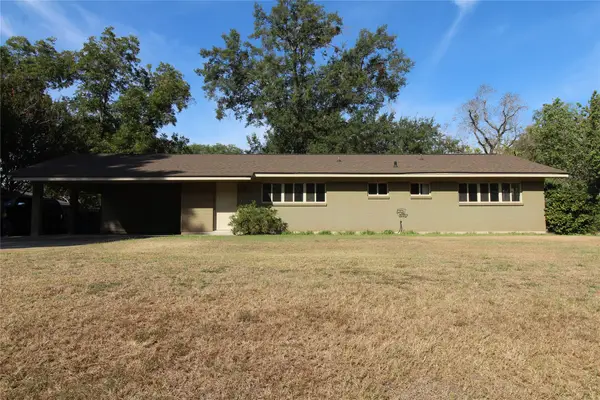 $274,500Active3 beds 2 baths2,000 sq. ft.
403 Fincher Road, Minden, LA 71055
MLS# 21400165Listed by: CENTURY 21 UNITED - New
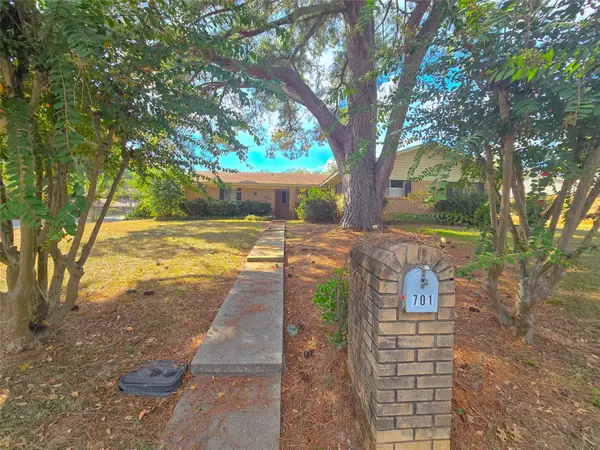 $225,000Active4 beds 3 baths2,246 sq. ft.
701 Nella Street, Minden, LA 71055
MLS# 21389577Listed by: LA STATE REALTY, LLC 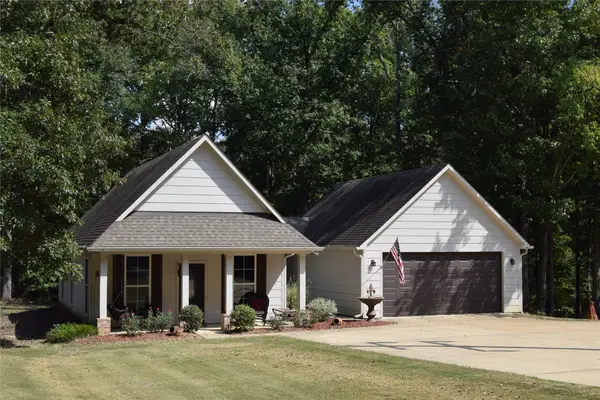 $224,900Active3 beds 2 baths1,325 sq. ft.
167 Almond Circle, Minden, LA 71055
MLS# 21393848Listed by: CENTURY 21 UNITED $89,900Active3 beds 2 baths1,578 sq. ft.
500 Richardson Street, Minden, LA 71055
MLS# 21392052Listed by: LA STATE REALTY, LLC $115,000Active3 beds 1 baths1,406 sq. ft.
125 Methodist Camp Road, Minden, LA 71055
MLS# 21381786Listed by: KELLER WILLIAMS NORTHWEST $175,000Pending3 beds 2 baths1,529 sq. ft.
706 Claiborne Street, Minden, LA 71055
MLS# 21380451Listed by: LA STATE REALTY, LLC


Protect your home and budget from life's surprises with an Assurant Home Warranty, backed by a partner that supports you through every step of homeownership. Explore Plans.
© 2026 Better Homes and Gardens Real Estate LLC. An Anywhere Real Estate company. All rights reserved. Better Homes and Gardens® Real Estate is a registered trademark owned by Meredith Operations Corporation, licensed to Better Homes and Gardens Real Estate LLC and used with permission. Better Homes and Gardens Real Estate LLC fully supports the principles of the Fair Housing Act and the Equal Opportunity Act. Listing information is deemed reliable but is not guaranteed accurate.
Each office is independently owned and operated.
Any services or products provided by third parties are not provided by, affiliated with or related to Better Homes and Gardens Real Estate LLC, or its affiliated companies.