
468 Buddy Brown Road, Minden, LA 71055
Local realty services provided by:Better Homes and Gardens Real Estate Senter, REALTORS(R)
Listed by: rachael culpepper
Office: la state realty, llc.
MLS#:21412546
Source:GDAR
Price summary
- Price:$476,000
- Price per sq. ft.:$170.73
About this home
Welcome to this beautiful custom-built home, offering 4 bedrooms, 3.5 bathrooms, and approximately 2,788 square feet of heated living space on a full acre! Built in 2014, this home features an inviting open floor plan, spacious living areas, and thoughtful architectural details throughout. The entry showcases a stunning barrel-vaulted ceiling, while tray ceilings add an elegant touch to the primary bedroom and two additional bedrooms. The spacious primary suite is designed for comfort, featuring an ensuite bathroom with dual sinks, a separate shower, a relaxing garden tub, and two walk-in closets. One of the vanities even includes a convenient sitting area. A downstairs office with its own closet offers flexibility for working from home or additional use. Upstairs, you'll find a versatile bonus space that can serve as the fourth bedroom or become the perfect game room, media room, or entertainment retreat. Complete with its own bathroom and walk-in closet, this space offers added privacy and functionality to suit your needs. Outside, enjoy the fenced backyard and the added appeal of a stocked pond on the property, creating a wonderful setting for relaxing, entertaining, and enjoying the outdoors. With an acre of land, there's plenty of room to make the most of your outdoor space. Covered parking and an attached garage provide convenient parking for up to four vehicles. Additional features include spray foam insulation in the attic, adding to the home's overall energy efficiency. With its flexible floor plan, spacious rooms, custom details, and excellent entertaining potential, this property offers the space and versatility to fit a variety of lifestyles. Don't miss the opportunity to make this exceptional property your next home!...
Contact an agent
Home facts
- Year built:2014
- Subdivision & Development:RURAL
- Listing ID #:21412546
- Added:8 day(s) ago
- Updated:October 23, 2026 at 12:26 PM
Rooms and interior
- Bedrooms:4
- Total bathrooms:4
- Full bathrooms:3
- Half bathrooms:1
- Flooring:Carpet, Ceramic Tile, Luxury Vinyl Plank
- Kitchen Description:Dishwasher, Electric Cooktop, Electric Oven
- Living area:2,788 sq. ft.
Heating and cooling
- Cooling:Ceiling Fans, Central Air, Electric
- Heating:Central, Fireplaces
- Central air:Yes
Structure and exterior
- Year built:2014
- Building area:2,788 sq. ft.
- Lot area:1 Acres
- Architectural Style:Traditional
- Foundation Description:Slab
- Levels:2 Story
Finances and disclosures
- Price:$476,000
- Price per sq. ft.:$170.73
- Tax amount:$3,059
Features and amenities
- Appliances:Dishwasher, Electric Cooktop, Electric Oven
- Amenities:Carbon Monoxide Detectors, Fire Alarm, Security System, Window Coverings
Parking
- Garage:Yes
- Garage spaces:2
- Carport spaces:2
 Information provided, in part, by North Texas Real Estate Information Systems, Inc. Last Updated October 23, 2026 Listings with the NTREIS logo are listed by brokerages other than Better Homes and Gardens Real Estate Senter, REALTORS(R).
New listings near 468 Buddy Brown Road
 $119,900Pending2 beds 1 baths1,420 sq. ft.
295 Calvin Liner Road, Minden, LA 71055
MLS# 21414035Listed by: DIAMOND REALTY & ASSOCIATES- New
 $124,000Active12.4 Acres
0 Fuller Road, Minden, LA 71055
MLS# 21411671Listed by: PINNACLE REALTY ADVISORS - New
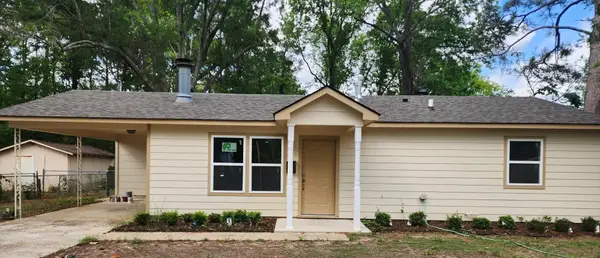 $158,000Active3 beds 1 baths985 sq. ft.
205 Roy Street, Minden, LA 71055
MLS# 21411399Listed by: PINNACLE REALTY ADVISORS 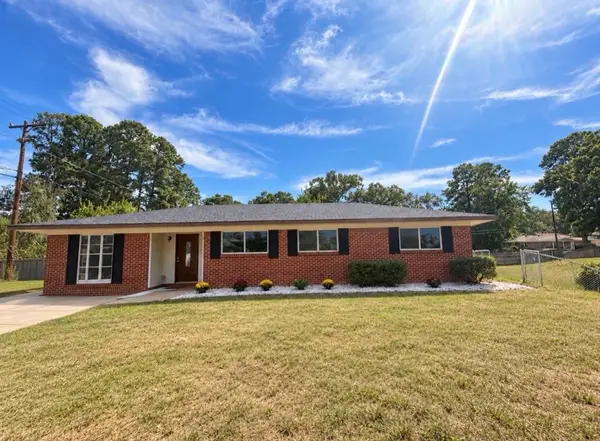 $249,900Active4 beds 2 baths2,192 sq. ft.
900 Watterman, Minden, LA 71055
MLS# 21392732Listed by: DIAMOND REALTY & ASSOCIATES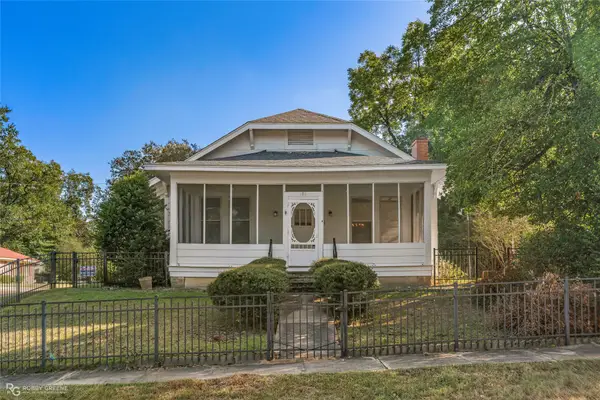 $209,000Active3 beds 2 baths2,000 sq. ft.
422 Webb Court, Minden, LA 71055
MLS# 21406666Listed by: LA STATE REALTY, LLC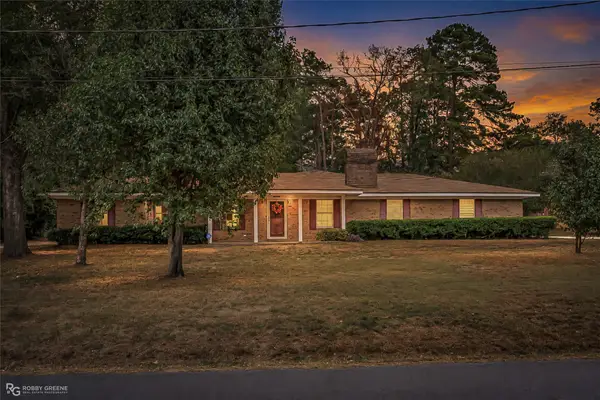 $239,000Active3 beds 2 baths1,945 sq. ft.
1204 Park Hwy, Minden, LA 71055
MLS# 21405145Listed by: LA STATE REALTY, LLC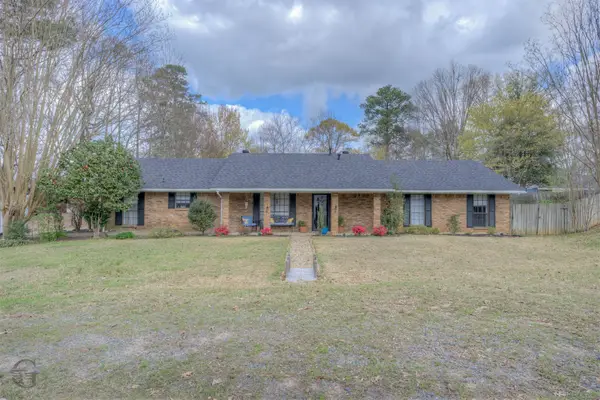 $275,000Active3 beds 2 baths2,220 sq. ft.
306 S Tanglewood Drive, Minden, LA 71055
MLS# 21404046Listed by: LA STATE REALTY, LLC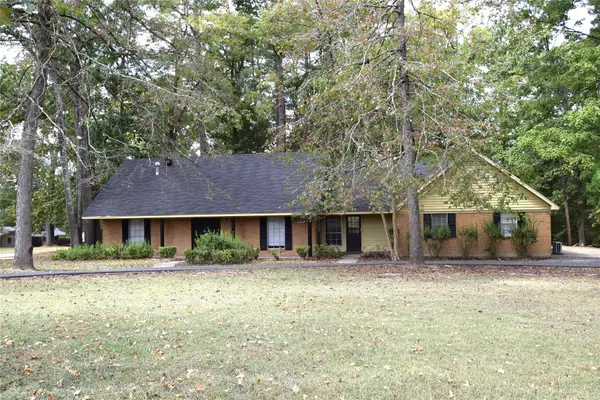 $234,900Active5 beds 3 baths2,609 sq. ft.
366 Chris Drive, Minden, LA 71055
MLS# 21402452Listed by: CENTURY 21 UNITED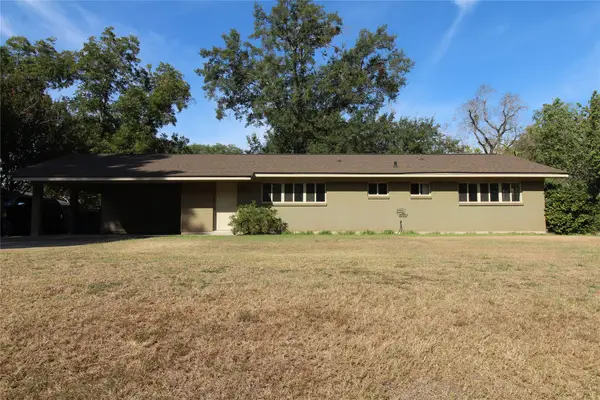 $274,500Active3 beds 2 baths2,000 sq. ft.
403 Fincher Road, Minden, LA 71055
MLS# 21400165Listed by: CENTURY 21 UNITED


Protect your home and budget from life's surprises with an Assurant Home Warranty, backed by a partner that supports you through every step of homeownership. Explore Plans.
© 2026 Better Homes and Gardens Real Estate LLC. An Anywhere Real Estate company. All rights reserved. Better Homes and Gardens® Real Estate is a registered trademark owned by Meredith Operations Corporation, licensed to Better Homes and Gardens Real Estate LLC and used with permission. Better Homes and Gardens Real Estate LLC fully supports the principles of the Fair Housing Act and the Equal Opportunity Act. Listing information is deemed reliable but is not guaranteed accurate.
Each office is independently owned and operated.
Any services or products provided by third parties are not provided by, affiliated with or related to Better Homes and Gardens Real Estate LLC, or its affiliated companies.