
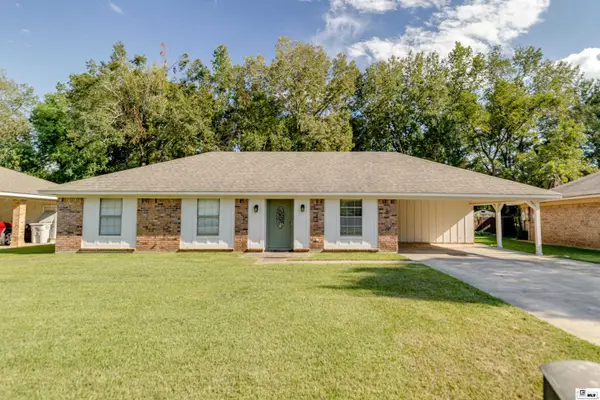
102 Pecan Bayou Drive, Monroe, LA 71203
Local realty services provided by:Better Homes and Gardens Real Estate Veranda Realty
102 Pecan Bayou Drive,Monroe, LA 71203
$220,000
- 3 Beds
- 2 Baths
- 1,803 sq. ft.
- Single family
- Active
Listed by: brian bendily
Office: john rea realty
MLS#:220868
Source:LA_NEBOR
Price summary
- Price:$220,000
- Price per sq. ft.:$98.57
About this home
This three-bedroom, two-bath home in Monroe has been updated throughout, with improvements made to the main living spaces, kitchen, bathrooms, plumbing, and exterior. The living room is centered around a fireplace, while a separate sitting room and sunroom provide additional areas that can be used in different ways. The kitchen offers plenty of storage along with granite countertops, a tile backsplash, updated lighting, and an updated faucet. The stove and refrigerator were replaced in 2025, followed by the microwave in 2026. Laminate flooring was installed in several rooms in 2026, including the living room, sitting room, hallway, primary bathroom, and two bedrooms. Both bathrooms have received updates to their lighting, toilets, and mirrors, with additional fixture improvements completed in the guest bathroom. Plumbing was rerouted in 2019 to improve drainage serving the washing machine, dishwasher, and kitchen. Outside, the home was repainted in 2026. Other improvements include replacement siding and rain gutters, a concrete front walkway and entry landing, an updated front door, a replacement garage door, and a sloped roof installed over the sunroom. Schedule a private showing to see the home and its updates in person....
Contact an agent
Home facts
- Year built:1976
- Subdivision & Development:PECAN BAYOU
- Listing ID #:220868
- Added:2 day(s) ago
- Updated:September 13, 2026 at 03:37 PM
Rooms and interior
- Bedrooms:3
- Total bathrooms:2
- Full bathrooms:2
- Kitchen Description:Dishwasher, Electric Range/Oven, Kitchen On Level 1, Refrigerator
- Bedroom Description:Master Bedroom On Level 1
- Living area:1,803 sq. ft.
Heating and cooling
- Cooling:Central Air, Electric
- Heating:Central, Natural Gas
Structure and exterior
- Roof:Asphalt Shingle
- Year built:1976
- Building area:1,803 sq. ft.
- Lot area:0.27 Acres
- Lot Features:Cleared Lot
- Architectural Style:Ranch/Rambler
- Construction Materials:Brick Veneer
- Exterior Features:Garden Area
- Foundation Description:Slab
- Levels:1 Story
Schools
- High school:OUACHITA O
- Middle school:OUACHITA
- Elementary school:JACK HAYES O
Utilities
- Water:Public
- Sewer:Public
Finances and disclosures
- Price:$220,000
- Price per sq. ft.:$98.57
Features and amenities
- Appliances:Electric Range/Oven, Washer/Dryer Connect
- Laundry features:Washer/Dryer Connection
- Amenities:Ceiling Fan(S), Double Pane Windows, Garage Door Opener, Gas Water Heater, Gutters, Security System, Shed, Single Pane Windows
Parking
- Parking description:Attached Garage
- Garage spaces:2
New listings near 102 Pecan Bayou Drive
- New
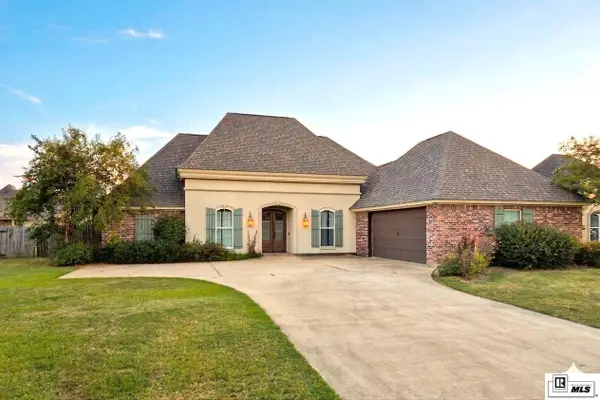 $400,000Active4 beds 3 baths2,385 sq. ft.
203 Medalist Street, Monroe, LA 71203
MLS# 220876Listed by: EXP REALTY, LLC - New
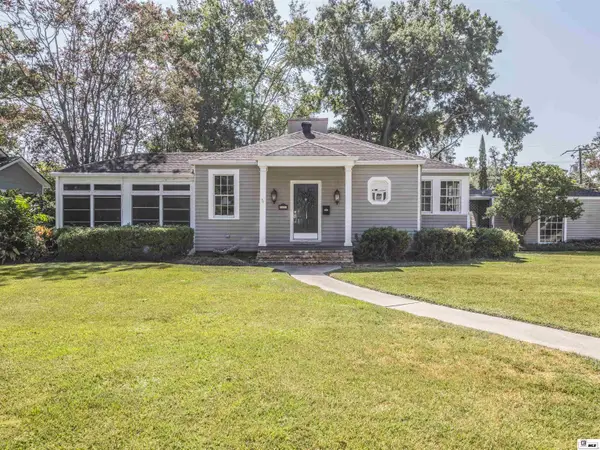 $265,000Active3 beds 2 baths1,898 sq. ft.
1302 Spencer Avenue, Monroe, LA 71201
MLS# 220884Listed by: JOHN REA REALTY - New
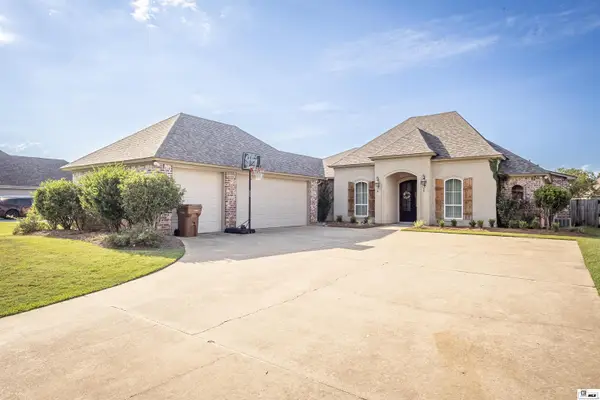 $455,000Active4 beds 3 baths2,654 sq. ft.
150 East Shore Road, Monroe, LA 71203
MLS# 220880Listed by: HEATHER GREEN REALTY 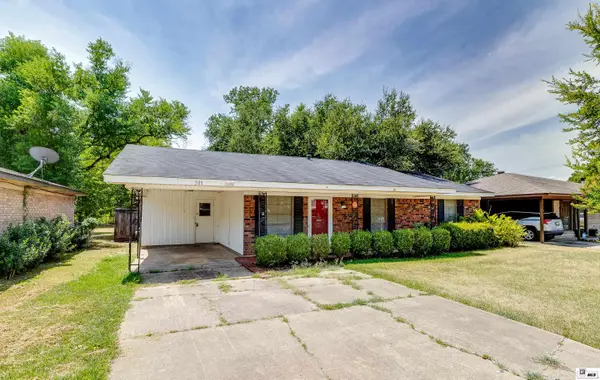 $165,000Pending3 beds 2 baths1,288 sq. ft.
505 Shady Lane, Monroe, LA 71203
MLS# 220725Listed by: KELLER WILLIAMS PARISHWIDE PARTNERS- New
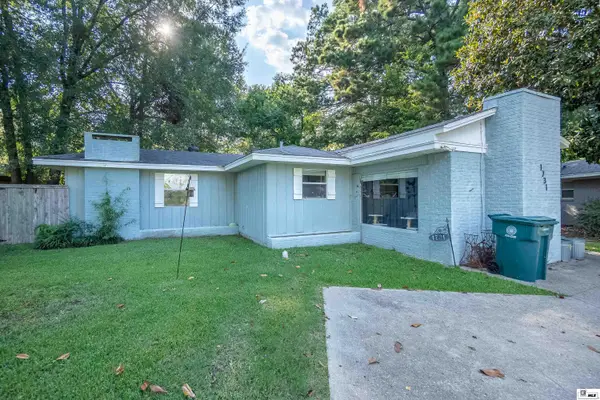 $131,000Active3 beds 1 baths1,238 sq. ft.
1731 Spencer Avenue, Monroe, LA 71201
MLS# 220861Listed by: RE/MAX PREMIER REALTY - New
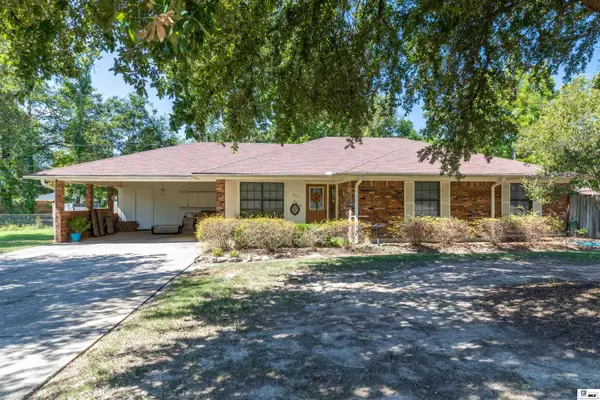 $175,000Active3 beds 2 baths1,619 sq. ft.
213 Lakewood Drive, Monroe, LA 71203
MLS# 220862Listed by: HARRISON LILLY 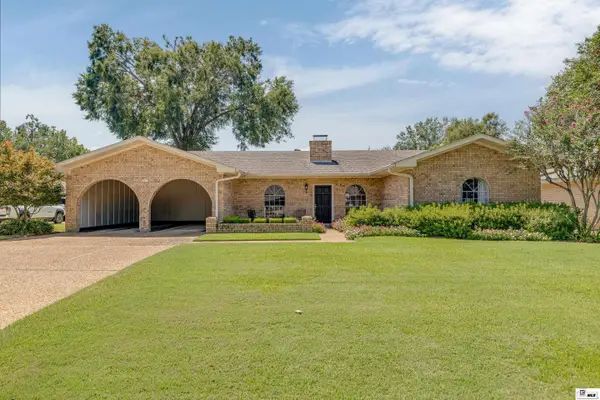 $395,000Pending3 beds 2 baths3,235 sq. ft.
2311 Pinehurst Drive, Monroe, LA 71201
MLS# 220863Listed by: KELLER WILLIAMS PARISHWIDE PARTNERS- New
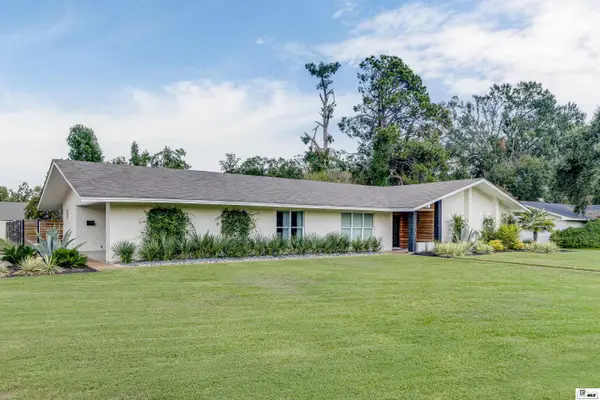 $549,900Active3 beds 3 baths3,395 sq. ft.
2701 Indian Mound Boulevard, Monroe, LA 71201
MLS# 220851Listed by: KELLER WILLIAMS PARISHWIDE PARTNERS - New
 $219,900Active3 beds 2 baths1,610 sq. ft.
412 Somerset Drive, Monroe, LA 71203
MLS# 220840Listed by: RE/MAX PREMIER REALTY


Protect your home and budget from life's surprises with an Assurant Home Warranty, backed by a partner that supports you through every step of homeownership. Explore Plans.
© 2026 Better Homes and Gardens Real Estate LLC. An Anywhere Real Estate company. All rights reserved. Better Homes and Gardens® Real Estate is a registered trademark owned by Meredith Operations Corporation, licensed to Better Homes and Gardens Real Estate LLC and used with permission. Better Homes and Gardens Real Estate LLC fully supports the principles of the Fair Housing Act and the Equal Opportunity Act. Listing information is deemed reliable but is not guaranteed accurate.
Each office is independently owned and operated.
Any services or products provided by third parties are not provided by, affiliated with or related to Better Homes and Gardens Real Estate LLC, or its affiliated companies.