
109 Lynnhaven Street, Monroe, LA 71203
Local realty services provided by:Better Homes and Gardens Real Estate Veranda Realty
109 Lynnhaven Street,Monroe, LA 71203
$269,900
- 3 Beds
- 2 Baths
- 1,631 sq. ft.
- Single family
- Active
Listed by: rachel verucchi, rachel verucchi
Office: keller williams parishwide partners
MLS#:220659
Source:LA_NEBOR
Price summary
- Price:$269,900
- Price per sq. ft.:$128.1
About this home
Built in 2023 by DSLD HOMES, the Lewis II A offers a 3 bedroom, 2 bathroom, open floor plan with modern fixtures, finishes and energy-efficient features throughout. The kitchen is designed for both style and functionality, LED recessed lighting, 3cm granite countertops, undermount sinks, stainless appliances, breakfast bar for afternoon snacks and a spacious kitchen island. The primary suite is located at the rear of the home and includes a double vanity, garden tub, separate shower, and large walk-in closet. Energy-saving features include a gas tankless water heater, Low-E tilt-in windows, and an upgraded LED lighting package. Family and guest rooms are the perfect retreat for privacy and relations. Outside, enjoy a covered patio, fenced spacious backyard, and beautiful landscaping. With thoughtful details and modern conveniences throughout, this home is ready to welcome you home! Call your real estate professional today for a showing!
Contact an agent
Home facts
- Year built:2023
- Subdivision & Development:Somerset Park
- Listing ID #:220659
- Added:58 day(s) ago
- Updated:October 23, 2026 at 03:56 PM
Rooms and interior
- Bedrooms:3
- Total bathrooms:2
- Full bathrooms:2
- Kitchen Description:Dishwasher, Electric Range/Oven, Kitchen On Level 1, Microwave, Range Hood
- Bedroom Description:Master Bedroom On Level 1
- Living area:1,631 sq. ft.
Heating and cooling
- Cooling:Central Air, Electric
- Heating:Central, Natural Gas
Structure and exterior
- Roof:Asphalt Shingle
- Year built:2023
- Building area:1,631 sq. ft.
- Lot Features:Cleared Lot
- Architectural Style:Traditional
- Construction Materials:Brick Veneer, Stucco
- Exterior Features:Covered Patio, Landscaped
- Foundation Description:Slab
- Levels:1 Story
Schools
- High school:STERLINGTON O
- Middle school:Sterlington Mid
- Elementary school:STERLINGTON ELM
Utilities
- Water:Public
- Sewer:Public
Finances and disclosures
- Price:$269,900
- Price per sq. ft.:$128.1
Features and amenities
- Appliances:Electric Range/Oven, Microwave
- Amenities:Carbon Monoxide, Ceiling Fan(S), Double Pane Windows, Garage Door Opener, Security System, Smoke Detector, Tankless Gas Water Heater, Walk In Closet
Parking
- Parking description:Attached Garage
- Garage spaces:2
New listings near 109 Lynnhaven Street
- New
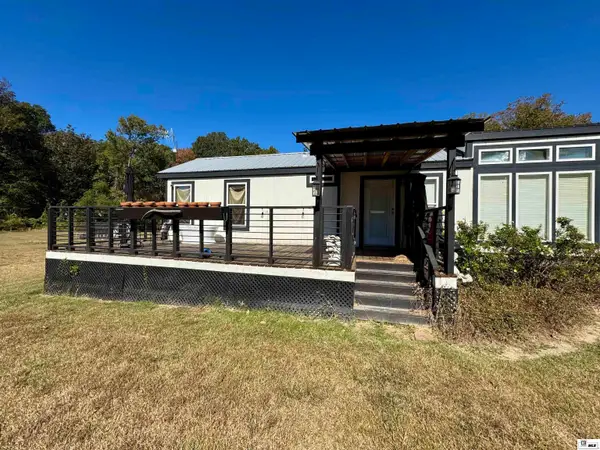 Listed by BHGRE$140,000Active1 beds 1 baths896 sq. ft.
606 Morgan Hare Road, Monroe, LA 71203
MLS# 221382Listed by: BETTERHOMES&GARDENSVERANDA - New
 $127,000Active2 beds 1 baths900 sq. ft.
2790 Highway 139, Monroe, LA 71203
MLS# 221384Listed by: COLDWELL BANKER GROUP ONE REALTY - New
 $760,000Active3 beds 3 baths2,781 sq. ft.
1201 A Fairview Avenue, Monroe, LA 71201
MLS# 221365Listed by: JOHN REA REALTY - New
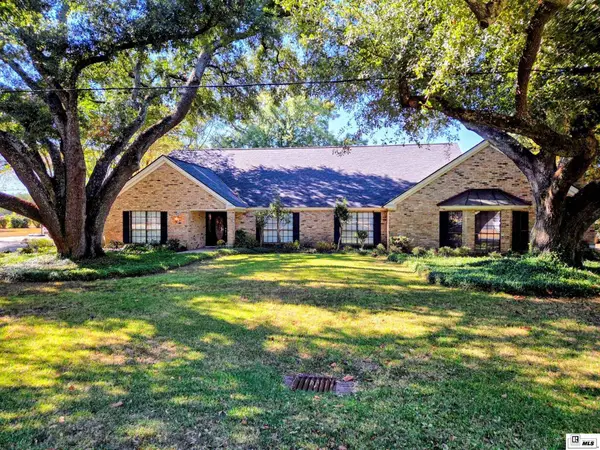 $585,000Active5 beds 4 baths4,705 sq. ft.
3426 Westminster Avenue, Monroe, LA 71201
MLS# 221328Listed by: DB REAL ESTATE - Open Sun, 2 to 4pmNew
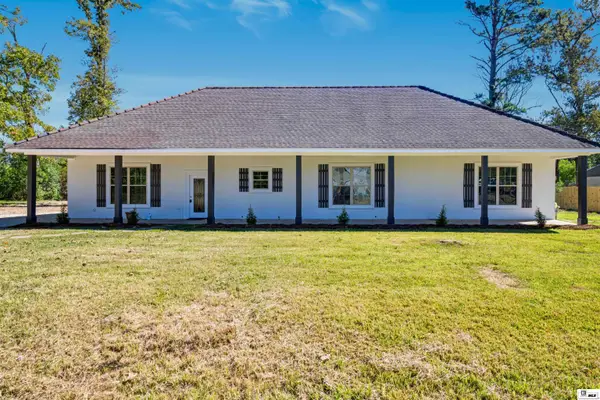 $315,000Active6 beds 4 baths3,146 sq. ft.
184 Trichel Lane, Monroe, LA 71203
MLS# 221360Listed by: HARRISON LILLY - New
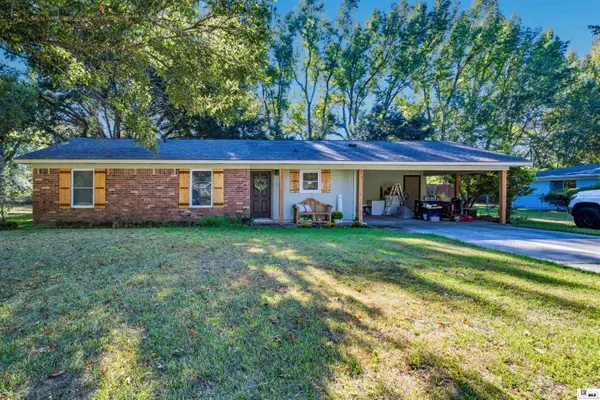 $185,000Active3 beds 2 baths1,446 sq. ft.
116 Ashlawn Lane, Monroe, LA 71203
MLS# 221361Listed by: HARRISON LILLY - New
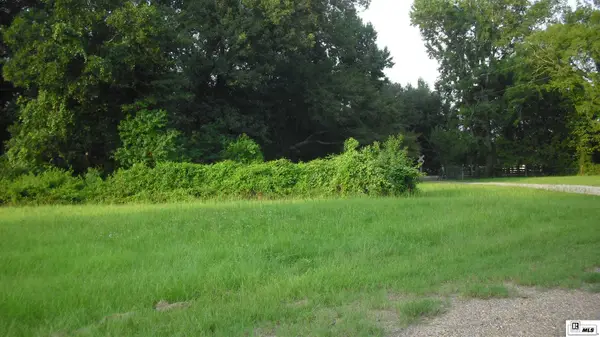 $323,800Active32.38 Acres
00 Keystone Road, Monroe, LA 71203
MLS# 221353Listed by: JOHN REA REALTY - New
 $239,000Active3 beds 2 baths3,304 sq. ft.
511 Bres Avenue, Monroe, LA 71201
MLS# 221351Listed by: KELLER WILLIAMS PARISHWIDE PARTNERS - New
 $285,000Active2 beds 1 baths770 sq. ft.
441 Lennon Camp Road, Monroe, LA 71201
MLS# 221266Listed by: KELLER WILLIAMS PARISHWIDE PARTNERS - New
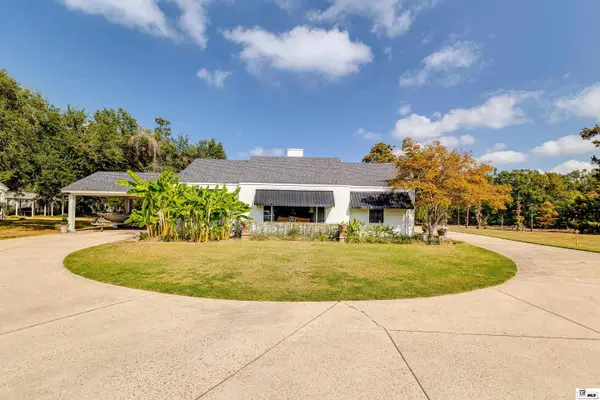 $349,900Active3 beds 2 baths2,884 sq. ft.
7219 Desiard Street, Monroe, LA 71203
MLS# 221334Listed by: RE/MAX PREMIER REALTY


Protect your home and budget from life's surprises with an Assurant Home Warranty, backed by a partner that supports you through every step of homeownership. Explore Plans.
© 2026 Better Homes and Gardens Real Estate LLC. An Anywhere Real Estate company. All rights reserved. Better Homes and Gardens® Real Estate is a registered trademark owned by Meredith Operations Corporation, licensed to Better Homes and Gardens Real Estate LLC and used with permission. Better Homes and Gardens Real Estate LLC fully supports the principles of the Fair Housing Act and the Equal Opportunity Act. Listing information is deemed reliable but is not guaranteed accurate.
Each office is independently owned and operated.
Any services or products provided by third parties are not provided by, affiliated with or related to Better Homes and Gardens Real Estate LLC, or its affiliated companies.