
113 Ladelle Loop, Monroe, LA 71203
Local realty services provided by:Better Homes and Gardens Real Estate Rhodes Realty
113 Ladelle Loop,Monroe, LA 71203
$685,000
- 5 Beds
- 4 Baths
- 4,257 sq. ft.
- Single family
- Active
Listed by: micah dye, andrew dye
Office: re/max premier realty
MLS#:221155
Source:LA_NEBOR
Price summary
- Price:$685,000
- Price per sq. ft.:$116.75
About this home
Situated on 3.67 acres in the Sterlington school zone, this brick home was built in 2020 and offers approximately 4,257 heated square feet and 5,867 total square feet. The upstairs is currently being finished and will be completed prior to sale, bringing the layout to 5 bedrooms and 3.5 bathrooms. A broad covered front porch and double entry doors welcome you inside, where warm wood accents, brick details, and an open layout connect the living, kitchen, and dining areas. The living room features a gas fireplace flanked by built~in cabinetry and shelving. The spacious kitchen offers an oversized island with seating, an apron~front sink, gas cooktop, pot filler, decorative wood vent hood, and abundant cabinetry. A large walk~in pantry provides extensive shelving and additional counter space. The primary bathroom includes dual sinks, a dedicated vanity area, a freestanding soaking tub, and a separate tiled shower with a built~in bench. A spacious walk~in closet with built~in shelving and drawers, a large laundry room, and a built~in drop zone with bench seating add practical storage and organization. Outdoor living is equally inviting, with a large covered back porch featuring a stained wood ceiling, gas fireplace, and an outdoor kitchen with a built~in grill and sink. Additional features include two tankless gas water heaters, three HVAC units, and gas service through O’Neal Gas. A prepared 39’ x 46’ shop pad offers a head start on a future shop, while the surrounding acreage provides ample space for outdoor enjoyment and future improvements. Schedule your showing today!!!...
Contact an agent
Home facts
- Year built:2020
- Subdivision & Development:FAIRBANKS
- Listing ID #:221155
- Added:9 day(s) ago
- Updated:October 12, 2026 at 03:54 PM
Rooms and interior
- Bedrooms:5
- Total bathrooms:4
- Full bathrooms:3
- Half bathrooms:1
- Kitchen Description:Dishwasher, Gas Range/Oven, Kitchen On Level 1
- Bedroom Description:Master Bedroom On Level 1
- Living area:4,257 sq. ft.
Heating and cooling
- Cooling:Central Air, Electric
- Heating:Electric
Structure and exterior
- Roof:Architectural Style
- Year built:2020
- Building area:4,257 sq. ft.
- Lot area:3.69 Acres
- Lot Features:Cleared Lot
- Architectural Style:Traditional
- Construction Materials:Brick Veneer
- Exterior Features:Covered Patio, Landscaped, Porch Covered, Professional Landscaping
- Foundation Description:Slab
- Levels:2 Stories
Schools
- High school:STERLINGTON O
- Middle school:Sterlington Mid
- Elementary school:STERLINGTON ELM
Utilities
- Water:Public
- Sewer:Septic
Finances and disclosures
- Price:$685,000
- Price per sq. ft.:$116.75
Features and amenities
- Appliances:Gas Range/Oven, Washer/Dryer Connect
- Laundry features:Washer/Dryer Connection
- Amenities:Carbon Monoxide, Ceiling Fan(S), Double Pane Windows, Garage Door Opener, Smoke Detector, Tankless Gas Water Heater, Walk In Closet
Parking
- Parking description:Attached Garage
- Garage spaces:2
New listings near 113 Ladelle Loop
- New
 $68,500Active5 Acres
3115 Highway 134, Monroe, LA 71203
MLS# 221226Listed by: TELO REALTY LLC - New
 $475,000Active5 beds 4 baths3,322 sq. ft.
108 Hilton Street, Monroe, LA 71201
MLS# 221223Listed by: KELLER WILLIAMS PARISHWIDE PARTNERS - New
 $235,000Active3 beds 2 baths1,988 sq. ft.
801 Rochelle Avenue, Monroe, LA 71201
MLS# 221220Listed by: MAGNOLIA REALTY OF LOUISIANA - New
 $725,000Active4 beds 5 baths4,228 sq. ft.
3805 Bayside Circle, Monroe, LA 71201
MLS# 221216Listed by: RE/MAX PREMIER REALTY - New
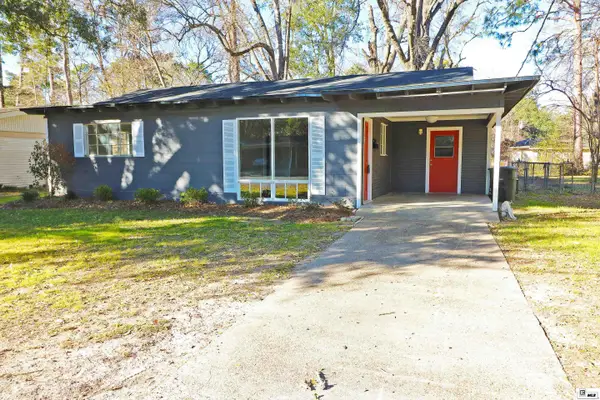 $180,000Active3 beds 2 baths1,690 sq. ft.
414 Eason Place, Monroe, LA 71201
MLS# 221203Listed by: RE/MAX PREMIER REALTY - New
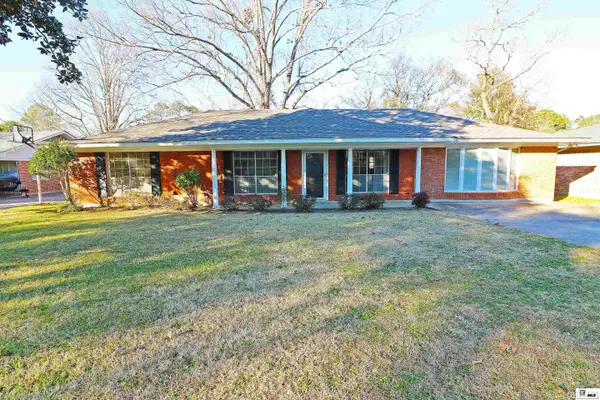 $247,500Active3 beds 2 baths1,950 sq. ft.
2504 Kenmore Street, Monroe, LA 71201
MLS# 221204Listed by: RE/MAX PREMIER REALTY - New
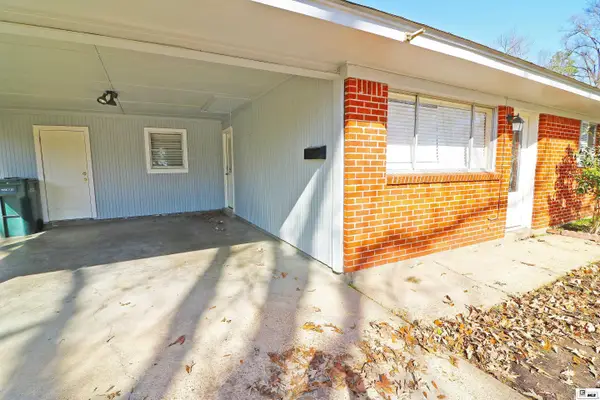 $224,900Active3 beds 2 baths1,871 sq. ft.
1301 Auburn Avenue, Monroe, LA 71201
MLS# 221205Listed by: RE/MAX PREMIER REALTY - New
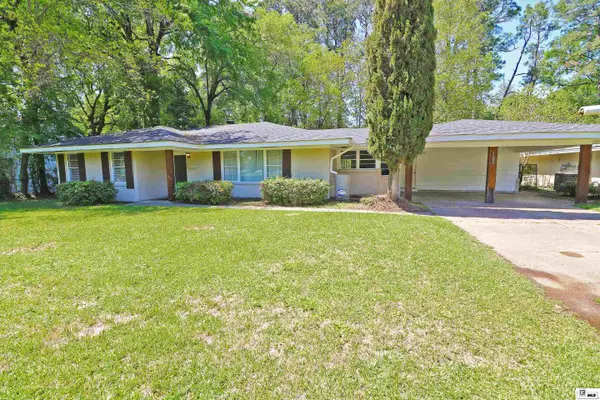 $244,900Active3 beds 2 baths2,078 sq. ft.
1605 Bois D'arc Place, Monroe, LA 71201
MLS# 221206Listed by: RE/MAX PREMIER REALTY - New
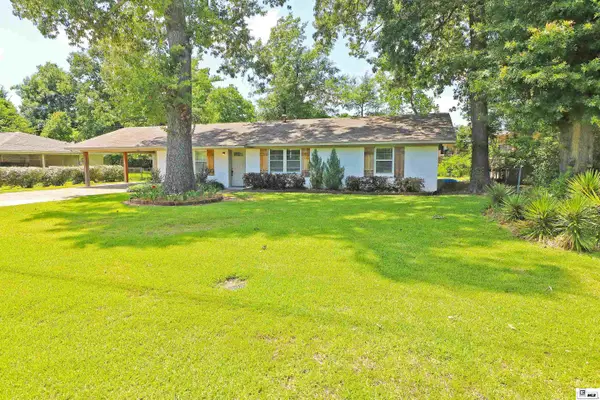 $227,100Active3 beds 2 baths1,696 sq. ft.
1601 Glenmar Avenue, Monroe, LA 71201
MLS# 221207Listed by: RE/MAX PREMIER REALTY - New
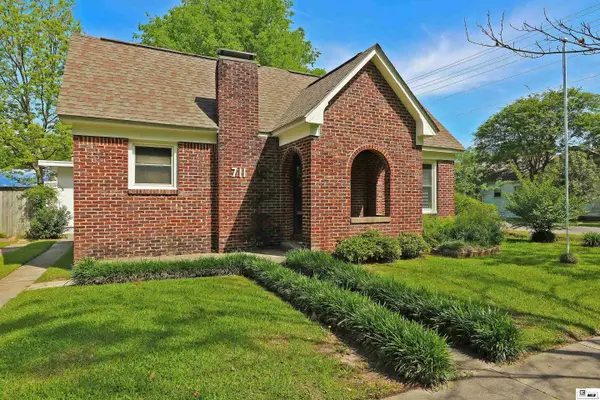 $174,900Active2 beds 2 baths1,300 sq. ft.
711 Glenmar Avenue #A, Monroe, LA 71201
MLS# 221208Listed by: RE/MAX PREMIER REALTY


Protect your home and budget from life's surprises with an Assurant Home Warranty, backed by a partner that supports you through every step of homeownership. Explore Plans.
© 2026 Better Homes and Gardens Real Estate LLC. An Anywhere Real Estate company. All rights reserved. Better Homes and Gardens® Real Estate is a registered trademark owned by Meredith Operations Corporation, licensed to Better Homes and Gardens Real Estate LLC and used with permission. Better Homes and Gardens Real Estate LLC fully supports the principles of the Fair Housing Act and the Equal Opportunity Act. Listing information is deemed reliable but is not guaranteed accurate.
Each office is independently owned and operated.
Any services or products provided by third parties are not provided by, affiliated with or related to Better Homes and Gardens Real Estate LLC, or its affiliated companies.