
1408 Milton Street, Monroe, LA 71201
Local realty services provided by:Better Homes and Gardens Real Estate Veranda Realty
1408 Milton Street,Monroe, LA 71201
$265,000
- 2 Beds
- 2 Baths
- 1,782 sq. ft.
- Single family
- Active
Listed by: shane wooten, pamela stephens
Office: keller williams parishwide partners
MLS#:220925
Source:LA_NEBOR
Price summary
- Price:$265,000
- Price per sq. ft.:$139.77
About this home
Step into the timeless charm of the 1920s with all the modern updates you've been looking for! Ideally located in town and close to everything, this beautifully maintained 2 bedroom, 2 bathroom home offers warmth, character, and comfortable living throughout. Inside, you'll find hardwood and tile flooring throughout, neutral colors, recessed lighting, and thick crown molding that beautifully complement the home's classic character. The spacious living room is filled with natural light from several large windows and features a cozy gas log fireplace, creating the perfect space to relax. The updated kitchen is both beautiful and functional, featuring granite countertops, a gorgeous tile backsplash, stainless steel appliances, abundant cabinet and counter space, and a convenient island. Just off the kitchen is a charming breakfast area with a built-in bench, perfect for casual meals or morning coffee. For more formal occasions, the home also offers a separate dedicated dining room. Both bedrooms and bathrooms are generously sized. A separate den/study offers additional living space and could easily serve as a third bedroom, depending on your needs. Step outside directly from the kitchen onto the partially covered deck, an ideal spot for entertaining, grilling, or simply enjoying the outdoors. The spacious yard is fenced and private, providing room to relax, play, or garden. Additional conveniences include extra parking at the front of the home and a nice storage room located at the back of the carport. This one has much more to offer, so come see it before it's too late!...
Contact an agent
Home facts
- Year built:1929
- Subdivision & Development:FAIRVIEW ADDN
- Listing ID #:220925
- Added:49 day(s) ago
- Updated:November 04, 2026 at 06:43 PM
Rooms and interior
- Bedrooms:2
- Total bathrooms:2
- Full bathrooms:2
- Kitchen Description:Dishwasher, Gas Range/Oven, Kitchen On Level 1, Range Hood
- Bedroom Description:Master Bedroom On Level 1
- Basement Description:Crawl Space
- Living area:1,782 sq. ft.
Heating and cooling
- Cooling:Central Air, Electric
- Heating:Central, Natural Gas
Structure and exterior
- Roof:Asbestos Shingle
- Year built:1929
- Building area:1,782 sq. ft.
- Lot area:0.17 Acres
- Lot Features:Cleared Lot
- Architectural Style:Bungalow
- Construction Materials:Vinyl Siding
- Exterior Features:Covered Patio, Landscaped, Porch Open
- Foundation Description:Crawl Space
- Levels:1 Story
Schools
- High school:NEVILLE CY
- Middle school:NEVILLE JUNIOR HIGH SCHOOL
- Elementary school:Sallie Humble/Lexington
Utilities
- Water:Public
- Sewer:Public
Finances and disclosures
- Price:$265,000
- Price per sq. ft.:$139.77
Features and amenities
- Appliances:Gas Range/Oven, Washer/Dryer Connect
- Laundry features:Washer/Dryer Connection
- Amenities:Ceiling Fan(S), Double Pane Windows, Gas Water Heater
Parking
- Parking description:Detached Carport
- Garage spaces:1
New listings near 1408 Milton Street
- New
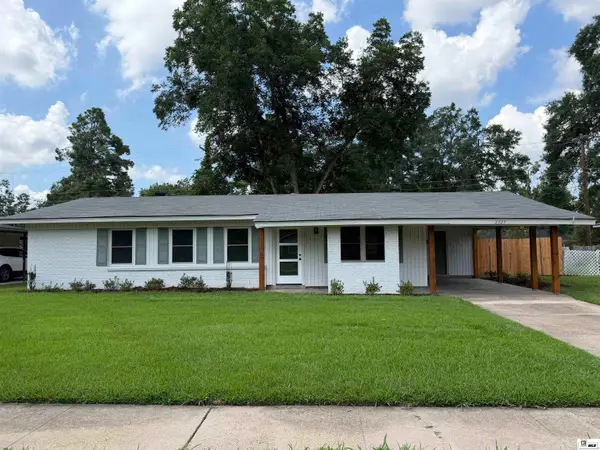 $258,500Active3 beds 2 baths1,449 sq. ft.
2325 Sauvelle Drive, Monroe, LA 71201
MLS# 221543Listed by: FAULK & FOSTER REAL ESTATE SERVICES - New
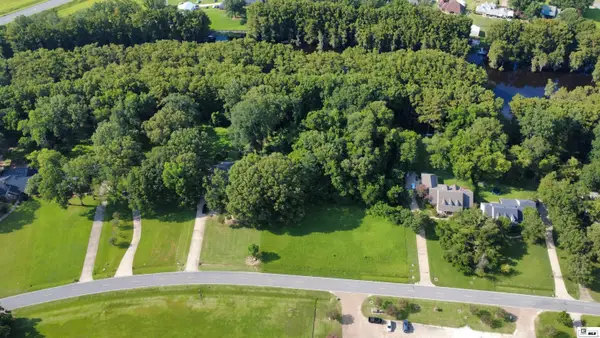 Listed by BHGRE$112,500Active0.77 Acres
1487 Frenchmans Bend Road, Monroe, LA 71203
MLS# 221533Listed by: BETTERHOMES&GARDENSVERANDA - New
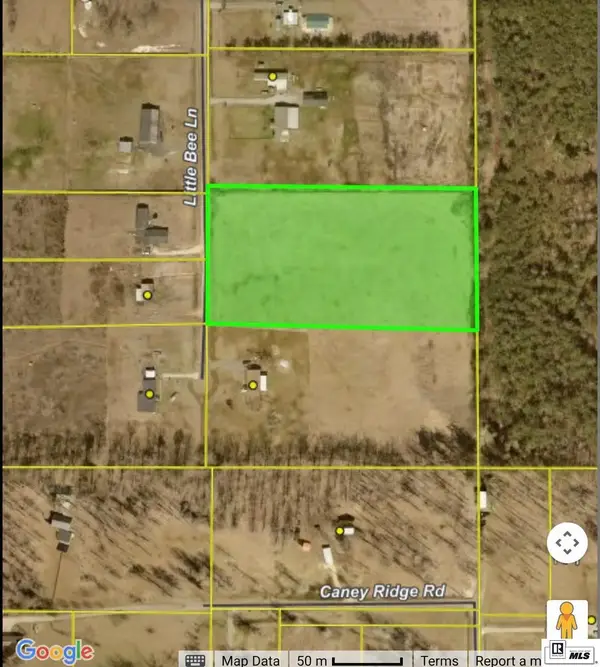 $80,000Active0 Acres
185 Little Bee Lane, Monroe, LA 71203
MLS# 221529Listed by: KELLER WILLIAMS PARISHWIDE PARTNERS - New
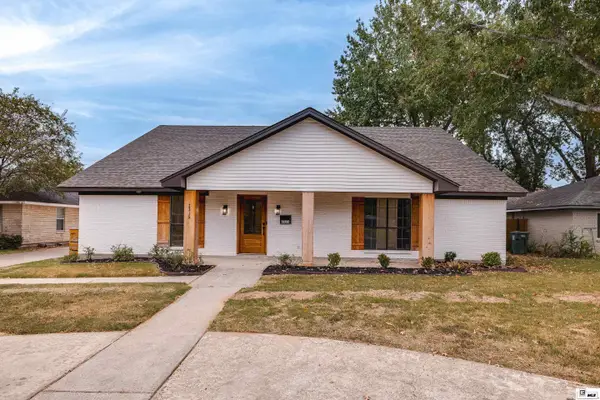 $450,000Active5 beds 4 baths3,544 sq. ft.
2315 Pinehurst Drive, Monroe, LA 71201
MLS# 221523Listed by: HEART TO HOME REALTY LLC - New
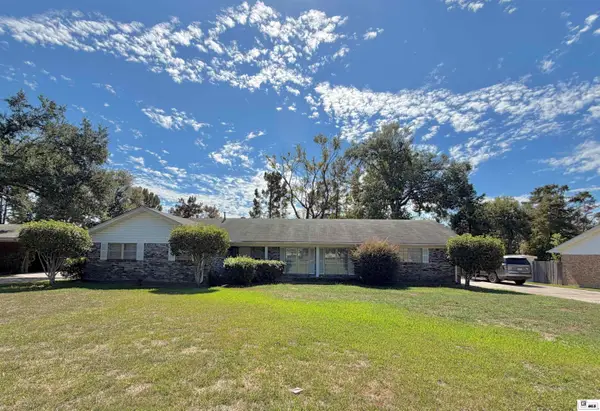 $225,000Active3 beds 2 baths1,938 sq. ft.
110 Fortune Drive, Monroe, LA 71203
MLS# 221499Listed by: CYPRESS STATE REALTY - New
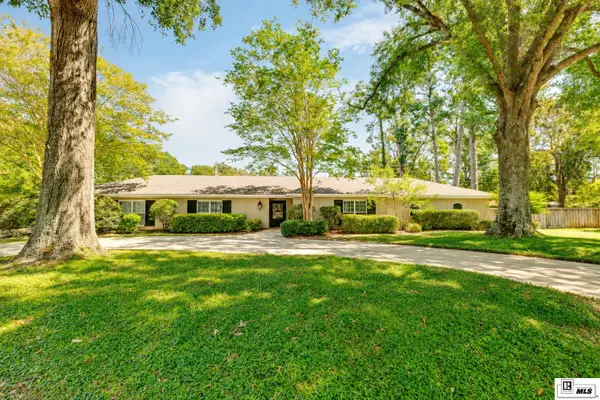 $599,000Active3 beds 4 baths3,300 sq. ft.
2214 Marie Place, Monroe, LA 71201
MLS# 221498Listed by: RE/MAX PREMIER REALTY - New
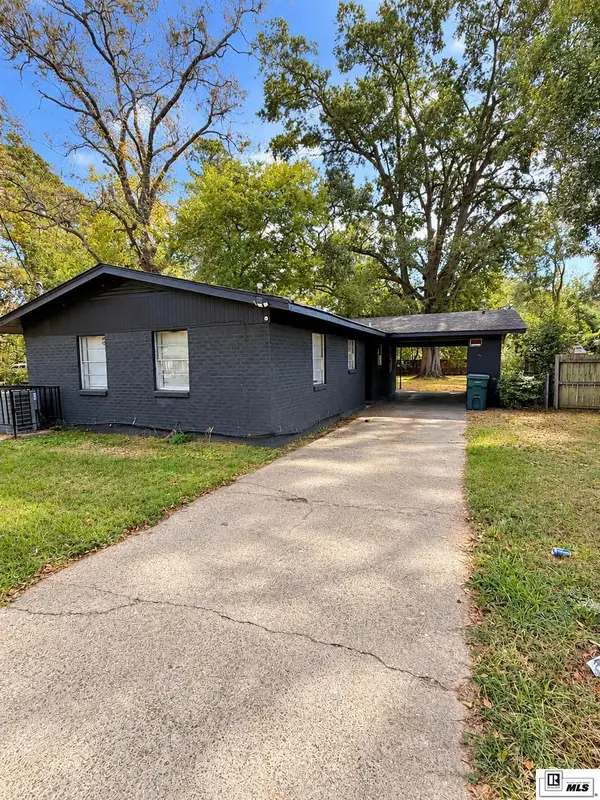 $110,000Active3 beds 1 baths1,122 sq. ft.
106 Malvern Street, Monroe, LA 71202
MLS# 221497Listed by: KELLER WILLIAMS PARISHWIDE PARTNERS - New
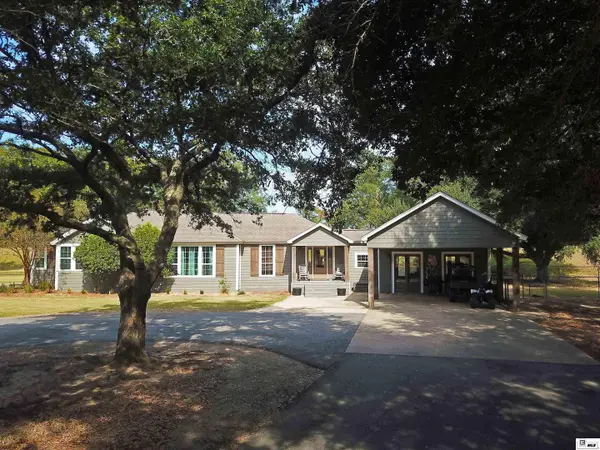 $675,000Active4 beds 5 baths3,184 sq. ft.
4631 Horseshoe Lake Road, Monroe, LA 71201
MLS# 221494Listed by: DB REAL ESTATE - New
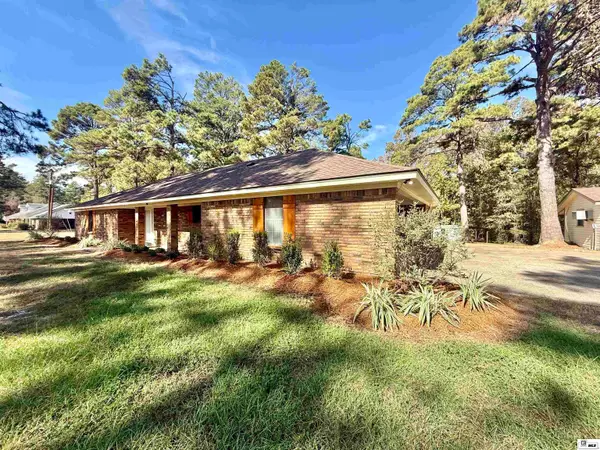 $349,900Active3 beds 2 baths2,156 sq. ft.
2943 La Highway 139, Monroe, LA 71203
MLS# 221490Listed by: FRENCH REALTY, LLC - New
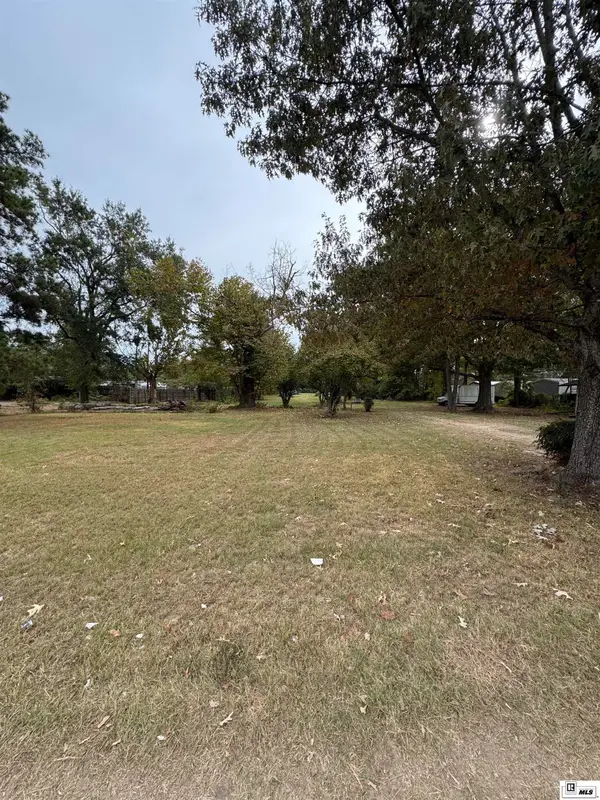 $350,000Active0 Acres
5700 Desiard Street, Monroe, LA 71203
MLS# 221486Listed by: FRENCH REALTY, LLC


Protect your home and budget from life's surprises with an Assurant Home Warranty, backed by a partner that supports you through every step of homeownership. Explore Plans.
© 2026 Better Homes and Gardens Real Estate LLC. An Anywhere Real Estate company. All rights reserved. Better Homes and Gardens® Real Estate is a registered trademark owned by Meredith Operations Corporation, licensed to Better Homes and Gardens Real Estate LLC and used with permission. Better Homes and Gardens Real Estate LLC fully supports the principles of the Fair Housing Act and the Equal Opportunity Act. Listing information is deemed reliable but is not guaranteed accurate.
Each office is independently owned and operated.
Any services or products provided by third parties are not provided by, affiliated with or related to Better Homes and Gardens Real Estate LLC, or its affiliated companies.