
1410 Park Avenue, Monroe, LA 71201
Local realty services provided by:Better Homes and Gardens Real Estate Rhodes Realty
1410 Park Avenue,Monroe, LA 71201
$469,000
- 4 Beds
- 4 Baths
- 3,203 sq. ft.
- Single family
- Active
Listed by: mark phelps
Office: john rea realty
MLS#:220832
Source:LA_NEBOR
Price summary
- Price:$469,000
- Price per sq. ft.:$116.35
About this home
Timeless appeal generous living spaces, and exceptional outdoor living come together in this impressive 4-bedroom, 3.5-bath home offering over 3,000 square feet in one of Monroe’s established neighborhoods. A brick front porch, mature landscaping, and a magnificent oak tree create a welcoming first impression and set the tone for the character found throughout the home. Inside, the main living area showcases beautiful wood floors, a fireplace, 10-foot ceilings, and heavy crown molding. Generously sized, the room offers plenty of space for multiple seating areas and entertaining. The adjoining kitchen and dining area features slate flooring, abundant natural light from numerous windows and distinctive stained glass, plus a large window overlooking the patio and backyard. A few steps down from the dining area, the brick-floored den provides a comfortable gathering space complete with a wet bar and French doors opening to the patio. Three bedrooms are located downstairs, including the spacious primary suite with French doors providing direct access to the patio. The primary bathroom offers another unique convenience with direct access to the pool. The backyard is truly an oasis, featuring a brick patio surrounded by lush ivy and mature landscaping, with a partially covered area perfect for outdoor entertaining. An inviting in-ground pool creates a private retreat for relaxing and enjoying the outdoors, while the combination block and wood privacy fence provides a secluded setting. A two-car attached carport offers convenient covered parking and direct access to the dining area. With its classic architectural details, spacious interior, mature landscaping, private backyard, pool, and inviting entertaining spaces, this distinctive home offers a rare combination of character and livability in Monroe....
Contact an agent
Home facts
- Year built:1961
- Subdivision & Development:FAIRVIEW ADDN
- Listing ID #:220832
- Added:44 day(s) ago
- Updated:October 23, 2026 at 03:56 PM
Rooms and interior
- Bedrooms:4
- Total bathrooms:4
- Full bathrooms:3
- Half bathrooms:1
- Kitchen Description:Dishwasher, Electric Range/Oven, Garbage Disposal, Kitchen On Level 1
- Bedroom Description:Master Bedroom On Level 1
- Basement Description:Crawl Space
- Living area:3,203 sq. ft.
Heating and cooling
- Cooling:Central Air
- Heating:Natural Gas
Structure and exterior
- Roof:Architectural Style
- Year built:1961
- Building area:3,203 sq. ft.
- Lot area:0.25 Acres
- Lot Features:Cleared Lot
- Architectural Style:Traditional
- Construction Materials:Frame
- Exterior Features:Brick Porch, Covered Patio, Landscaped, Porch Covered
- Foundation Description:Crawl Space, Piers
- Levels:1 1/2 Stories
Schools
- High school:NEVILLE CY
- Middle school:NEVILLE JUNIOR HIGH SCHOOL
- Elementary school:Sallie Humble/Lexington
Utilities
- Water:Public
- Sewer:Public
Finances and disclosures
- Price:$469,000
- Price per sq. ft.:$116.35
Features and amenities
- Appliances:Electric Range/Oven, Washer/Dryer Connect
- Laundry features:Washer/Dryer Connection
- Amenities:Ceiling Fan(S), Double Pane Windows, Electric Water Heater, Gas Water Heater, Single Pane Windows, Walk In Closet, Window Treatments: Some Stay
- Pool features:In-Ground Pool
Parking
- Parking description:Attached Carport
- Garage spaces:2
New listings near 1410 Park Avenue
- New
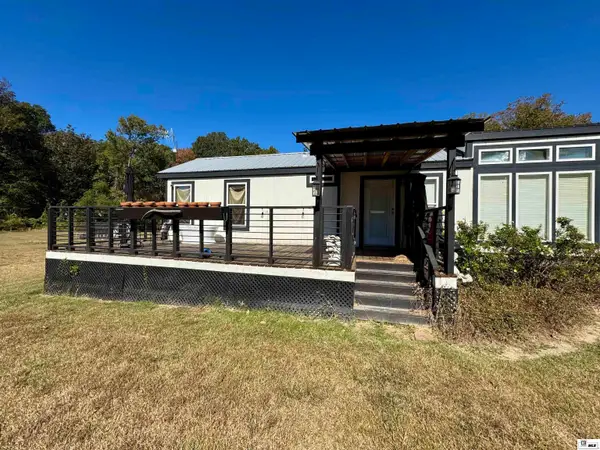 Listed by BHGRE$140,000Active1 beds 1 baths896 sq. ft.
606 Morgan Hare Road, Monroe, LA 71203
MLS# 221382Listed by: BETTERHOMES&GARDENSVERANDA - New
 $127,000Active2 beds 1 baths900 sq. ft.
2790 Highway 139, Monroe, LA 71203
MLS# 221384Listed by: COLDWELL BANKER GROUP ONE REALTY - New
 $760,000Active3 beds 3 baths2,781 sq. ft.
1201 A Fairview Avenue, Monroe, LA 71201
MLS# 221365Listed by: JOHN REA REALTY - New
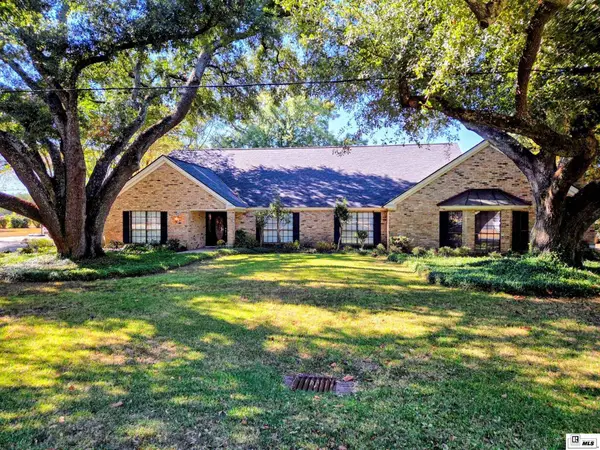 $585,000Active5 beds 4 baths4,705 sq. ft.
3426 Westminster Avenue, Monroe, LA 71201
MLS# 221328Listed by: DB REAL ESTATE - Open Sun, 2 to 4pmNew
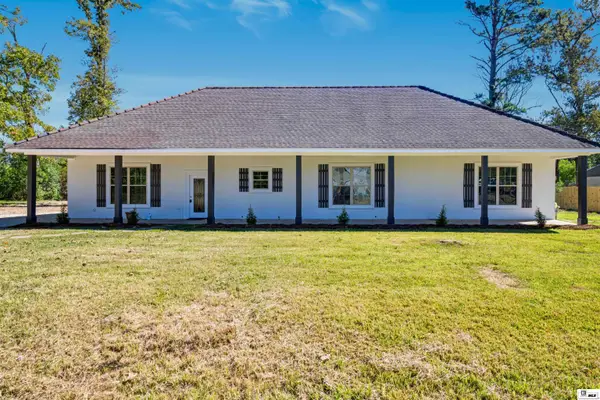 $315,000Active6 beds 4 baths3,146 sq. ft.
184 Trichel Lane, Monroe, LA 71203
MLS# 221360Listed by: HARRISON LILLY - New
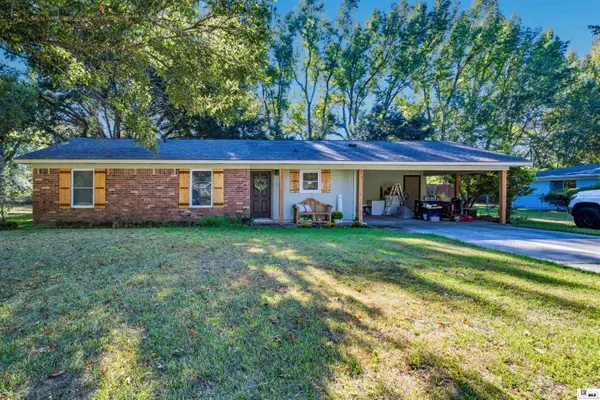 $185,000Active3 beds 2 baths1,446 sq. ft.
116 Ashlawn Lane, Monroe, LA 71203
MLS# 221361Listed by: HARRISON LILLY - New
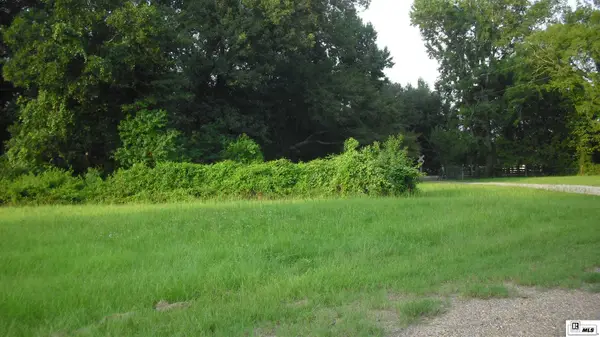 $323,800Active32.38 Acres
00 Keystone Road, Monroe, LA 71203
MLS# 221353Listed by: JOHN REA REALTY - New
 $239,000Active3 beds 2 baths3,304 sq. ft.
511 Bres Avenue, Monroe, LA 71201
MLS# 221351Listed by: KELLER WILLIAMS PARISHWIDE PARTNERS - New
 $285,000Active2 beds 1 baths770 sq. ft.
441 Lennon Camp Road, Monroe, LA 71201
MLS# 221266Listed by: KELLER WILLIAMS PARISHWIDE PARTNERS - New
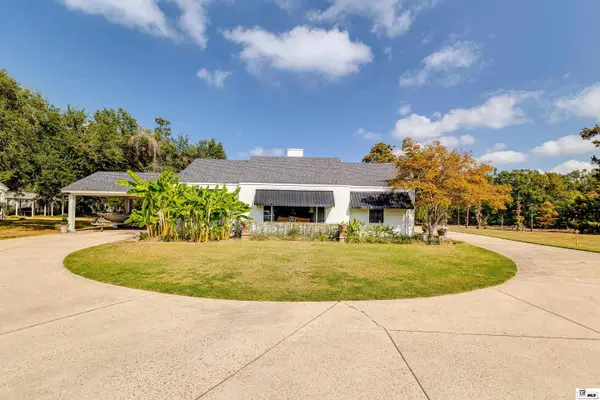 $349,900Active3 beds 2 baths2,884 sq. ft.
7219 Desiard Street, Monroe, LA 71203
MLS# 221334Listed by: RE/MAX PREMIER REALTY


Protect your home and budget from life's surprises with an Assurant Home Warranty, backed by a partner that supports you through every step of homeownership. Explore Plans.
© 2026 Better Homes and Gardens Real Estate LLC. An Anywhere Real Estate company. All rights reserved. Better Homes and Gardens® Real Estate is a registered trademark owned by Meredith Operations Corporation, licensed to Better Homes and Gardens Real Estate LLC and used with permission. Better Homes and Gardens Real Estate LLC fully supports the principles of the Fair Housing Act and the Equal Opportunity Act. Listing information is deemed reliable but is not guaranteed accurate.
Each office is independently owned and operated.
Any services or products provided by third parties are not provided by, affiliated with or related to Better Homes and Gardens Real Estate LLC, or its affiliated companies.