
1562 Frenchmans Bend Road, Monroe, LA 71203
Local realty services provided by:Better Homes and Gardens Real Estate Rhodes Realty
1562 Frenchmans Bend Road,Monroe, LA 71203
$399,000
- 4 Beds
- 3 Baths
- 2,585 sq. ft.
- Single family
- Active
Listed by: lisa govan
Office: lisa govan realty
MLS#:221645
Source:LA_NEBOR
Price summary
- Price:$399,000
- Price per sq. ft.:$111.92
About this home
Situated on half an acre, this beautiful 4~bedroom, 2.5~bath home with a 3~car garage offers comfort, space, and convenience!! Located as the third home on the left, enjoy easy access in and out of the neighborhood. Inside, you’ll find vaulted ceilings, crown molding throughout, a cozy gas fireplace, and a spacious dining area filled with natural light. The kitchen features a gas stove and large walk~in pantry. The oversized primary suite offers his~and~hers closets, a soaking tub, and a separate shower. Additional highlights include brand~new carpet in all bedrooms, a Jack~and~Jill bathroom, a covered patio, and a fenced backyard. BONUS: NEW ROOF AND NEW HVAC!! And even a mosquito~control misting system!! Don’t miss your chance to call this beautiful property HOME!!!!
Contact an agent
Home facts
- Year built:2003
- Subdivision & Development:FRENCHMANS BEND
- Listing ID #:221645
- Added:1 day(s) ago
- Updated:November 13, 2026 at 05:53 AM
Rooms and interior
- Bedrooms:4
- Total bathrooms:3
- Full bathrooms:2
- Half bathrooms:1
- Kitchen Description:Dishwasher, Gas Surface Unit, Kitchen On Level 1, Single Oven
- Bedroom Description:Master Bedroom On Level 1
- Living area:2,585 sq. ft.
Heating and cooling
- Cooling:Central Air
- Heating:Central
Structure and exterior
- Roof:Architectural Style
- Year built:2003
- Building area:2,585 sq. ft.
- Lot area:0.49 Acres
- Lot Features:Cleared Lot
- Architectural Style:Acadian
- Construction Materials:Brick Veneer, Stucco, Vinyl Siding
- Exterior Features:Covered Patio, Landscaped, Open Patio, Porch Covered
- Foundation Description:Slab
- Levels:1 Story
Schools
- High school:STERLINGTON O
- Middle school:Sterlington Mid
- Elementary school:STERLINGTON ELM
Utilities
- Water:Public
- Sewer:Public
Finances and disclosures
- Price:$399,000
- Price per sq. ft.:$111.92
Features and amenities
- Appliances:Single Oven, Washer/Dryer Connect
- Laundry features:Washer/Dryer Connection
- Amenities:Cable, Ceiling Fan(S), Double Pane Windows, Garage Door Opener, Gas Water Heater, Jet Tub, Security System, Smoke Detector, Walk In Closet
Parking
- Parking description:Attached Garage
- Garage spaces:3
New listings near 1562 Frenchmans Bend Road
- New
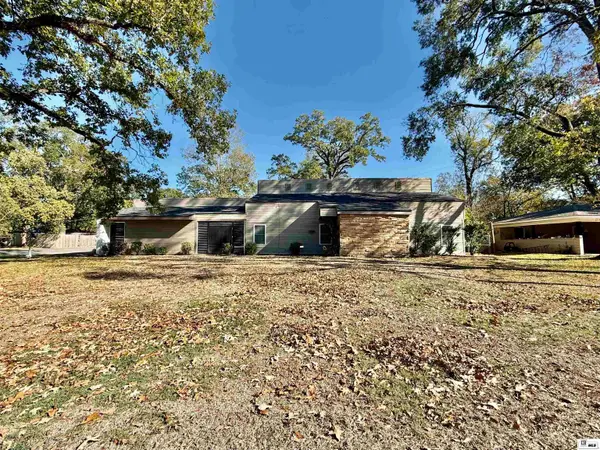 $247,500Active3 beds 2 baths2,333 sq. ft.
1914 Sherwood Avenue, Monroe, LA 71201
MLS# 221663Listed by: FRENCH REALTY, LLC - New
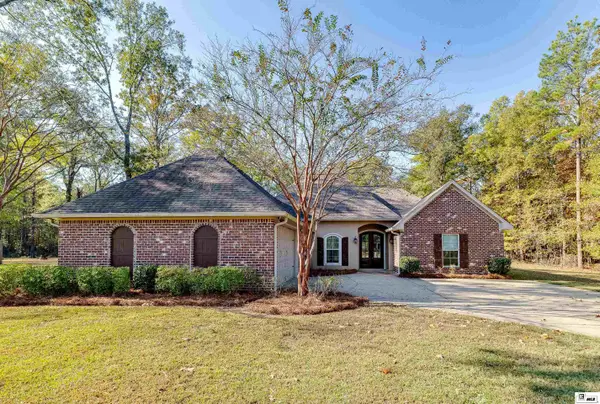 $389,900Active4 beds 3 baths2,284 sq. ft.
115 Copper Run, Monroe, LA 71203
MLS# 221656Listed by: KELLER WILLIAMS PARISHWIDE PARTNERS - New
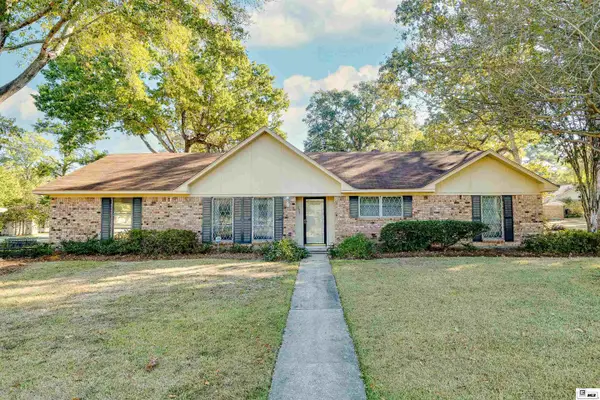 $215,000Active3 beds 2 baths1,570 sq. ft.
208 Tupelo Drive, Monroe, LA 71203
MLS# 221631Listed by: RE/MAX PREMIER REALTY - New
 $175,000Active-- beds -- baths
1813 N 5th Street, Monroe, LA 71201
MLS# 221633Listed by: KELLER WILLIAMS PARISHWIDE PARTNERS - New
 $269,000Active-- beds -- baths
1800 N 5th Street #A & B, Monroe, LA 71201
MLS# 221634Listed by: KELLER WILLIAMS PARISHWIDE PARTNERS  $215,000Pending3 beds 2 baths1,509 sq. ft.
2902 Lasalle Street, Monroe, LA 71201
MLS# 221628Listed by: THE AGENCY AUSTIN LITTLE REAL ESTATE- New
 $30,000Active0 Acres
0 King Oaks Drive, Monroe, LA 71202
MLS# 221615Listed by: KELLER WILLIAMS PARISHWIDE PARTNERS - New
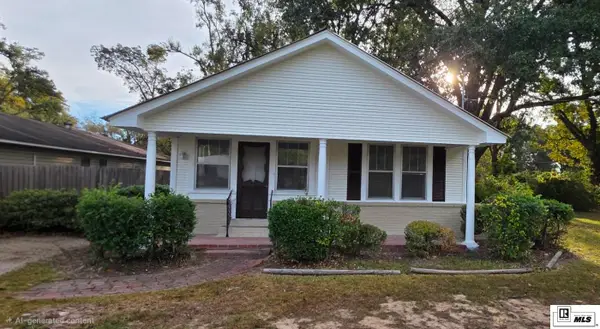 $160,000Active3 beds 1 baths1,678 sq. ft.
111 Logan Lane, Monroe, LA 71203
MLS# 221605Listed by: COLDWELL BANKER GROUP ONE REALTY 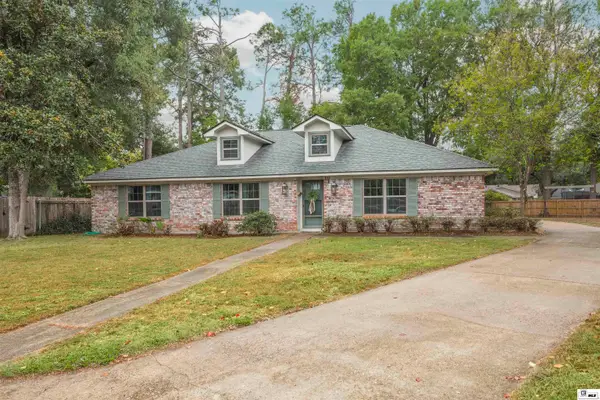 $277,000Pending3 beds 2 baths2,061 sq. ft.
811 Adcock Circle, Monroe, LA 71201
MLS# 221596Listed by: JOHN REA REALTY


Protect your home and budget from life's surprises with an Assurant Home Warranty, backed by a partner that supports you through every step of homeownership. Explore Plans.
© 2026 Better Homes and Gardens Real Estate LLC. An Anywhere Real Estate company. All rights reserved. Better Homes and Gardens® Real Estate is a registered trademark owned by Meredith Operations Corporation, licensed to Better Homes and Gardens Real Estate LLC and used with permission. Better Homes and Gardens Real Estate LLC fully supports the principles of the Fair Housing Act and the Equal Opportunity Act. Listing information is deemed reliable but is not guaranteed accurate.
Each office is independently owned and operated.
Any services or products provided by third parties are not provided by, affiliated with or related to Better Homes and Gardens Real Estate LLC, or its affiliated companies.