
1803 Emerson Street, Monroe, LA 71201
Local realty services provided by:Better Homes and Gardens Real Estate Rhodes Realty
1803 Emerson Street,Monroe, LA 71201
$229,000
- 3 Beds
- 2 Baths
- 1,714 sq. ft.
- Single family
- Pending
Listed by: misti hajj, misti hajj
Office: keller williams parishwide partners
MLS#:220023
Source:LA_NEBOR
Price summary
- Price:$229,000
- Price per sq. ft.:$116.78
About this home
Welcome to this beautifully reimagined 3-bedroom, 1.5-bath home in desirable North Monroe, where timeless charm meets modern character. Thoughtfully renovated with attention to detail, this move-in-ready residence showcases updates throughout. In 2022, improvements included all-new wiring, a new roof, upgraded insulation, refinished original hardwood floors, new appliances, and a gas tankless water heater. In 2023, the home was further enhanced with a new HVAC system (inside and out), stunning butcher block countertops, a beautifully updated bathtub, rustic vibes, built-ins, gas log fireplace in living room and an inviting covered patio and open patio perfect for relaxing or entertaining. Every upgrade has been carefully selected to offer style, comfort, and peace of mind. This exceptional home is the perfect blend of quality craftsmanship and contemporary elegance—a true must-see!
Contact an agent
Home facts
- Listing ID #:220023
- Added:1 day(s) ago
- Updated:July 10, 2026 at 02:03 PM
Rooms and interior
- Bedrooms:3
- Total bathrooms:2
- Full bathrooms:1
- Half bathrooms:1
- Kitchen Description:Dishwasher, Gas Range/Oven, Kitchen On Level 1, Range Hood
- Bedroom Description:Master Bedroom On Level 1
- Living area:1,714 sq. ft.
Heating and cooling
- Cooling:Central Air, Electric
- Heating:Central, Natural Gas
Structure and exterior
- Roof:Architectural Style
- Building area:1,714 sq. ft.
- Lot Features:Cleared Lot, Irregular
- Architectural Style:Ranch/Rambler
- Construction Materials:Asbestos Siding
- Exterior Features:Covered Patio, Landscaped, Open Patio, Porch Covered
- Foundation Description:Piers, Slab
- Levels:1 Story
Schools
- High school:NEVILLE CY
- Middle school:NEVILLE JUNIOR HIGH SCHOOL
- Elementary school:Sallie Humble/Lexington
Utilities
- Water:Public
- Sewer:Public
Finances and disclosures
- Price:$229,000
- Price per sq. ft.:$116.78
Features and amenities
- Appliances:Gas Range/Oven, Washer/Dryer Connect
- Laundry features:Washer/Dryer Connection
- Amenities:Ceiling Fan(S), Gutters, Security System, Single Pane Windows, Smoke Detector, Tankless Gas Water Heater, Window Treatments: Blinds, Window Treatments: Shades, Wireless Internet
Parking
- Parking description:Attached Garage
- Garage spaces:1
New listings near 1803 Emerson Street
- New
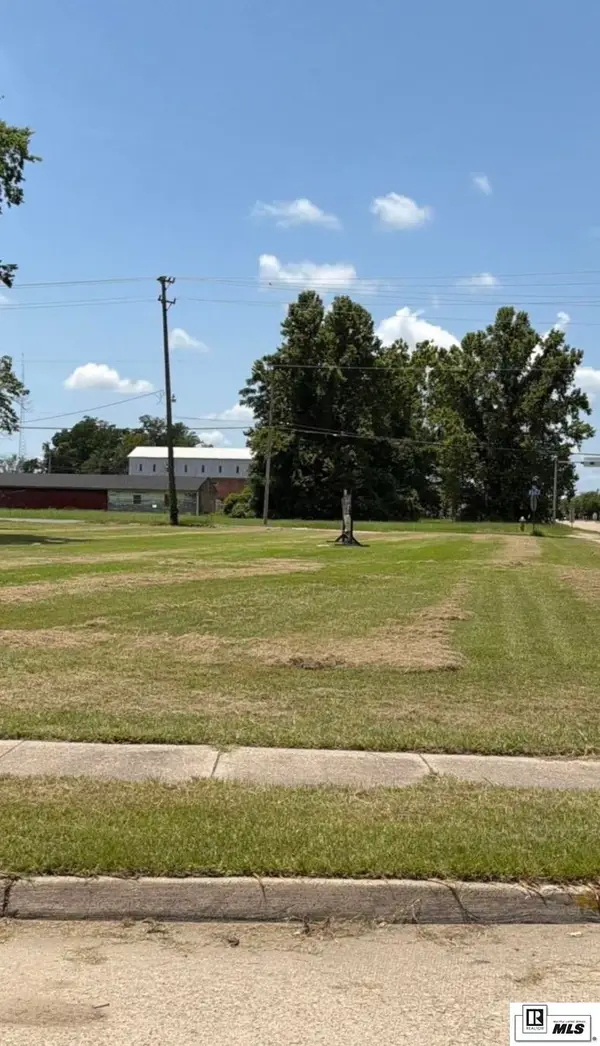 $85,000Active0.5 Acres
0 Washington Street, Monroe, LA 71201
MLS# 220065Listed by: KELLER WILLIAMS PARISHWIDE PARTNERS - New
 $350,000Active14.53 Acres
2397 Stubbs Ritchie Road, Monroe, LA 71203
MLS# 220066Listed by: COLDWELL BANKER GROUP ONE REALTY - New
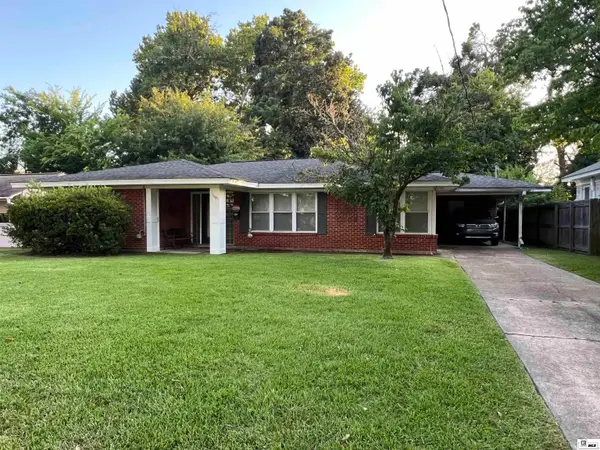 $235,000Active3 beds 2 baths1,875 sq. ft.
1605 N 4th Street, Monroe, LA 71201
MLS# 220061Listed by: EXP REALTY, LLC - New
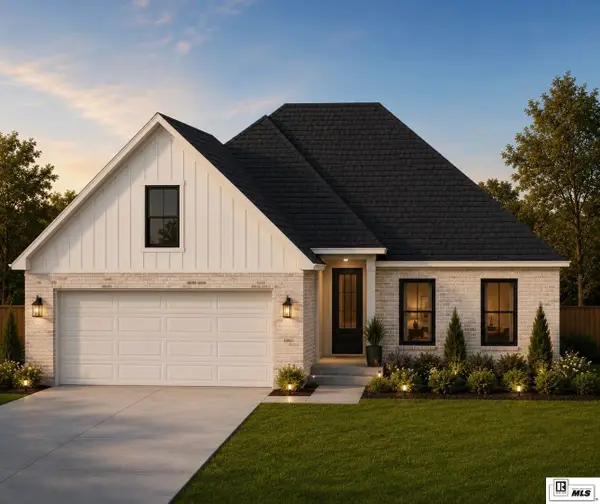 $369,170Active4 beds 2 baths1,943 sq. ft.
316 River Styx Drive, Monroe, LA 71203
MLS# 220052Listed by: KELLER WILLIAMS PARISHWIDE PARTNERS - New
 $210,000Active3 beds 2 baths1,556 sq. ft.
2900 Lasalle Street, Monroe, LA 71201
MLS# 220053Listed by: RE/MAX PREMIER REALTY - New
 $330,000Active3 beds 2 baths1,915 sq. ft.
511 East Frenchman's Bend Road, Monroe, LA 71203
MLS# 220046Listed by: JOHN REA REALTY - New
 $575,000Active3 beds 4 baths3,057 sq. ft.
1493 Frenchmans Bend Road, Monroe, LA 71203
MLS# 220035Listed by: COLDWELL BANKER GROUP ONE REALTY - New
 $100,000Active3 beds 2 baths1,216 sq. ft.
214 Pierce Drive, Monroe, LA 71203
MLS# 220020Listed by: LISA GOVAN REALTY - New
 $231,500Active3 beds 2 baths1,840 sq. ft.
18 Longwood Drive, Monroe, LA 71203
MLS# 220011Listed by: STRAWDER-GRAY REALTY, LLC


Protect your home and budget from life's surprises with an Assurant Home Warranty, backed by a partner that supports you through every step of homeownership. Explore Plans.
© 2026 Better Homes and Gardens Real Estate LLC. An Anywhere Real Estate company. All rights reserved. Better Homes and Gardens® Real Estate is a registered trademark owned by Meredith Operations Corporation, licensed to Better Homes and Gardens Real Estate LLC and used with permission. Better Homes and Gardens Real Estate LLC fully supports the principles of the Fair Housing Act and the Equal Opportunity Act. Listing information is deemed reliable but is not guaranteed accurate.
Each office is independently owned and operated.
Any services or products provided by third parties are not provided by, affiliated with or related to Better Homes and Gardens Real Estate LLC, or its affiliated companies.