
211 Evers Drive, Monroe, LA 71202
Local realty services provided by:Better Homes and Gardens Real Estate Veranda Realty
211 Evers Drive,Monroe, LA 71202
$129,900
- 3 Beds
- 2 Baths
- 2,178 sq. ft.
- Single family
- Active
Listed by: rachel verucchi, rachel verucchi
Office: keller williams parishwide partners
MLS#:221330
Source:LA_NEBOR
Price summary
- Price:$129,900
- Price per sq. ft.:$50.78
About this home
Welcome to this beautifully situated brick home in the established King Oaks subdivision, offering timeless appeal, comfortable living, and convenient access to all that the area has to offer. This spacious 3-bedroom, 2-bathroom residence features generously sized bedrooms, living with fireplace and built-ins, covered porch, open patio, open deck, a 2-car garage, and a desirable 0.28-acre lot with a large backyard providing ample room for outdoor entertaining, relaxation, or future possibilities. The paved street and established neighborhood, complete with sidewalks, add to the welcoming character and lasting appeal of the property. Conveniently located near interstate access, this home combines everyday comfort with an ideal location. Whether you’re looking for space to grow or a well-established setting to call home, this property is ready to welcome its next owner. Schedule your private showing today by contacting your preferred real estate professional.
Contact an agent
Home facts
- Year built:1979
- Subdivision & Development:KING OAKS
- Listing ID #:221330
- Added:3 day(s) ago
- Updated:October 23, 2026 at 03:56 PM
Rooms and interior
- Bedrooms:3
- Total bathrooms:2
- Full bathrooms:2
- Kitchen Description:Dishwasher, Electric Range/Oven, Kitchen On Level 1, Range Hood, Refrigerator
- Bedroom Description:Master Bedroom On Level 1
- Living area:2,178 sq. ft.
Heating and cooling
- Cooling:Central Air, Wall/Window Unit
- Heating:Central, Window Unit
Structure and exterior
- Roof:Asphalt Shingle
- Year built:1979
- Building area:2,178 sq. ft.
- Lot area:0.28 Acres
- Lot Features:Cleared Lot
- Architectural Style:Traditional
- Construction Materials:Brick Veneer
- Exterior Features:Landscaped, Open Deck, Open Patio, Porch Covered
- Foundation Description:Slab
- Levels:1 Story
Schools
- High school:RICHWOOD HIGH
- Middle school:RICHWOOD MIDDLE
- Elementary school:MADISON FOSTER
Utilities
- Water:Public
- Sewer:Public
Finances and disclosures
- Price:$129,900
- Price per sq. ft.:$50.78
Features and amenities
- Appliances:Electric Range/Oven, Washer/Dryer Connect
- Laundry features:Washer/Dryer Connection
- Amenities:Ceiling Fan(S), Gas Water Heater, Single Pane Windows
Parking
- Parking description:Attached Carport
- Garage spaces:2
New listings near 211 Evers Drive
- New
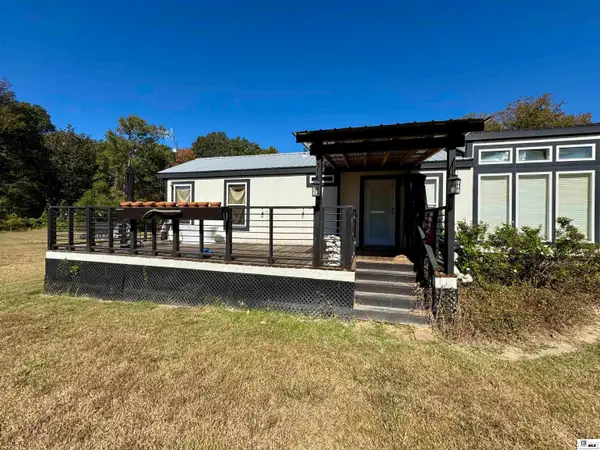 Listed by BHGRE$140,000Active1 beds 1 baths896 sq. ft.
606 Morgan Hare Road, Monroe, LA 71203
MLS# 221382Listed by: BETTERHOMES&GARDENSVERANDA - New
 $127,000Active2 beds 1 baths900 sq. ft.
2790 Highway 139, Monroe, LA 71203
MLS# 221384Listed by: COLDWELL BANKER GROUP ONE REALTY - New
 $760,000Active3 beds 3 baths2,781 sq. ft.
1201 A Fairview Avenue, Monroe, LA 71201
MLS# 221365Listed by: JOHN REA REALTY - New
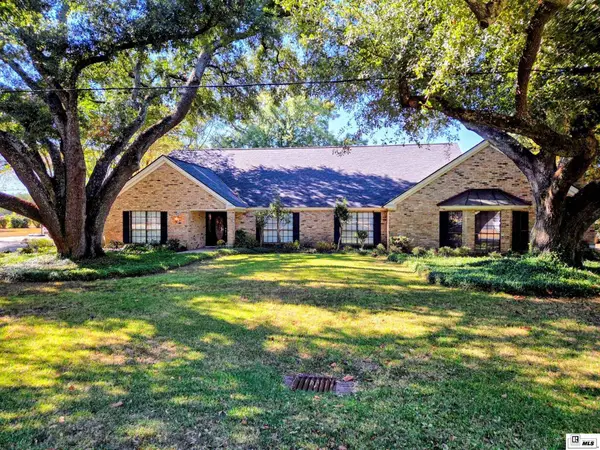 $585,000Active5 beds 4 baths4,705 sq. ft.
3426 Westminster Avenue, Monroe, LA 71201
MLS# 221328Listed by: DB REAL ESTATE - Open Sun, 2 to 4pmNew
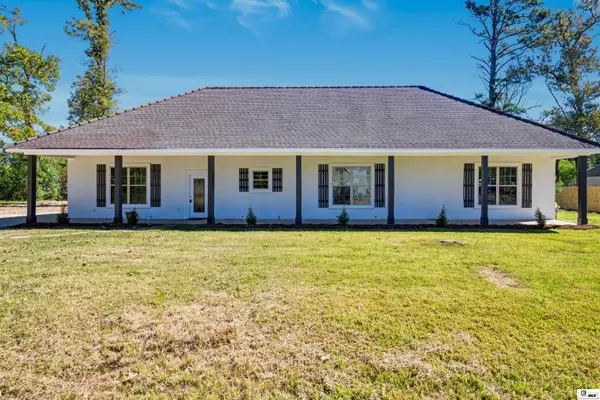 $315,000Active6 beds 4 baths3,146 sq. ft.
184 Trichel Lane, Monroe, LA 71203
MLS# 221360Listed by: HARRISON LILLY - New
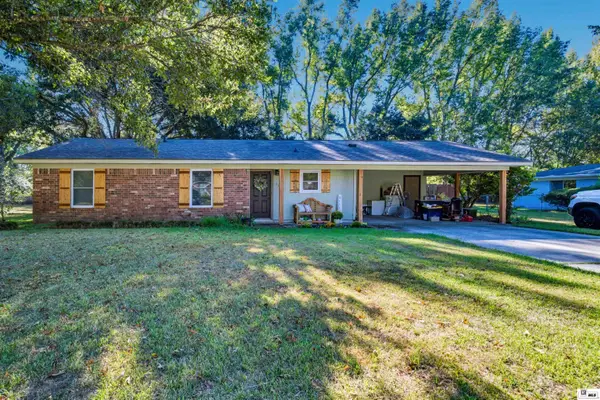 $185,000Active3 beds 2 baths1,446 sq. ft.
116 Ashlawn Lane, Monroe, LA 71203
MLS# 221361Listed by: HARRISON LILLY - New
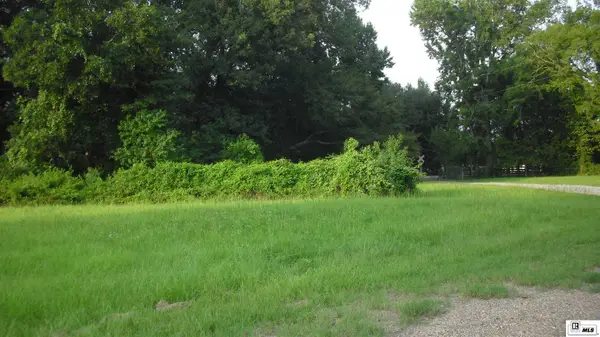 $323,800Active32.38 Acres
00 Keystone Road, Monroe, LA 71203
MLS# 221353Listed by: JOHN REA REALTY - New
 $239,000Active3 beds 2 baths3,304 sq. ft.
511 Bres Avenue, Monroe, LA 71201
MLS# 221351Listed by: KELLER WILLIAMS PARISHWIDE PARTNERS - New
 $285,000Active2 beds 1 baths770 sq. ft.
441 Lennon Camp Road, Monroe, LA 71201
MLS# 221266Listed by: KELLER WILLIAMS PARISHWIDE PARTNERS - New
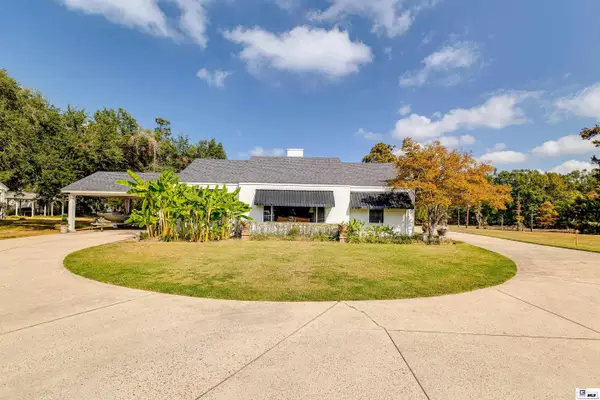 $349,900Active3 beds 2 baths2,884 sq. ft.
7219 Desiard Street, Monroe, LA 71203
MLS# 221334Listed by: RE/MAX PREMIER REALTY


Protect your home and budget from life's surprises with an Assurant Home Warranty, backed by a partner that supports you through every step of homeownership. Explore Plans.
© 2026 Better Homes and Gardens Real Estate LLC. An Anywhere Real Estate company. All rights reserved. Better Homes and Gardens® Real Estate is a registered trademark owned by Meredith Operations Corporation, licensed to Better Homes and Gardens Real Estate LLC and used with permission. Better Homes and Gardens Real Estate LLC fully supports the principles of the Fair Housing Act and the Equal Opportunity Act. Listing information is deemed reliable but is not guaranteed accurate.
Each office is independently owned and operated.
Any services or products provided by third parties are not provided by, affiliated with or related to Better Homes and Gardens Real Estate LLC, or its affiliated companies.