
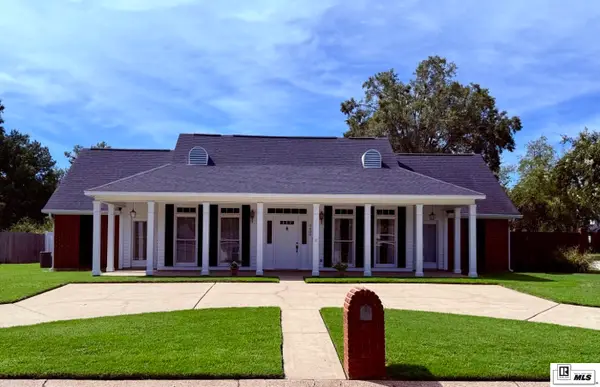
2202 Jasmine Street, Monroe, LA 71201
Local realty services provided by:Better Homes and Gardens Real Estate Rhodes Realty
2202 Jasmine Street,Monroe, LA 71201
$360,000
- 4 Beds
- 3 Baths
- 2,723 sq. ft.
- Single family
- Active
Listed by: mark sisk
Office: re/max premier realty
MLS#:220729
Source:LA_NEBOR
Price summary
- Price:$360,000
- Price per sq. ft.:$110.4
About this home
Classic charm and plenty of space at 2202 Jasmine Street! This 4 bedroom (+ office), 2.5 bath home offers approximately 2,723 heated square feet with beautiful hardwood floors, detailed trim and millwork, a spacious living room with fireplace, formal dining room and a bright kitchen with abundant cabinetry, stainless appliances and a center island. The downstairs primary suite features 2 closets, built-in storage, and a spacious bath, while the additional bedrooms offer generous room and natural light. Outside, enjoy a fenced backyard with an in-ground swimming pool, brick patio and detached workshop/storage building. A great combination of character, space and outdoor living in an established Monroe neighborhood.
Contact an agent
Home facts
- Year built:1939
- Subdivision & Development:FAIRVIEW ADDN
- Listing ID #:220729
- Added:7 day(s) ago
- Updated:September 07, 2026 at 02:58 AM
Rooms and interior
- Bedrooms:4
- Total bathrooms:3
- Full bathrooms:2
- Half bathrooms:1
- Kitchen Description:Dishwasher, Electric Range/Oven, Garbage Disposal, Kitchen On Level 1
- Bedroom Description:Master Bedroom On Level 1
- Living area:2,723 sq. ft.
Heating and cooling
- Cooling:Central Air, Electric
- Heating:Central, Natural Gas
Structure and exterior
- Roof:Architectural Style
- Year built:1939
- Building area:2,723 sq. ft.
- Lot area:0.17 Acres
- Lot Features:Corner Lot
- Architectural Style:Traditional
- Construction Materials:Metal Siding, Vinyl Siding
- Exterior Features:Brick Porch, Courtyard, Landscaped, Open Deck, Open Patio
- Foundation Description:Piers
- Levels:2 Stories
Schools
- High school:NEVILLE CY
- Middle school:NEVILLE JUNIOR HIGH SCHOOL
- Elementary school:Sallie Humble/Lexington
Utilities
- Water:Public
- Sewer:Public
Finances and disclosures
- Price:$360,000
- Price per sq. ft.:$110.4
Features and amenities
- Appliances:Electric Range/Oven, Washer/Dryer Connect
- Laundry features:Washer/Dryer Connection
- Amenities:Cable, Ceiling Fan(S), Double Pane Windows, Gas Water Heater, Jet Tub, Single Pane Windows, Storm Windows, Walk In Closet, Window Treatments: Some Stay
- Pool features:In-Ground Pool
New listings near 2202 Jasmine Street
- New
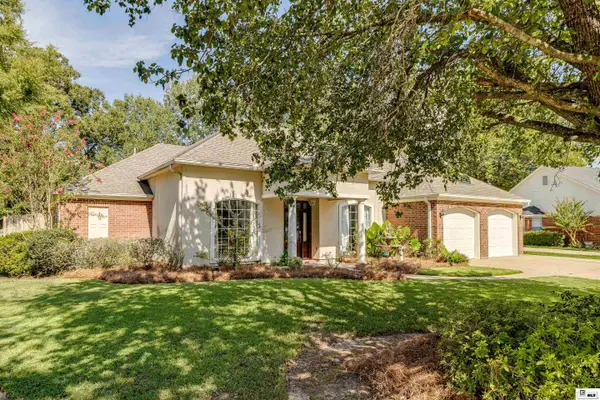 $427,500Active3 beds 3 baths2,545 sq. ft.
3701 Tilford Circle, Monroe, LA 71201
MLS# 220799Listed by: JOHN REA REALTY - New
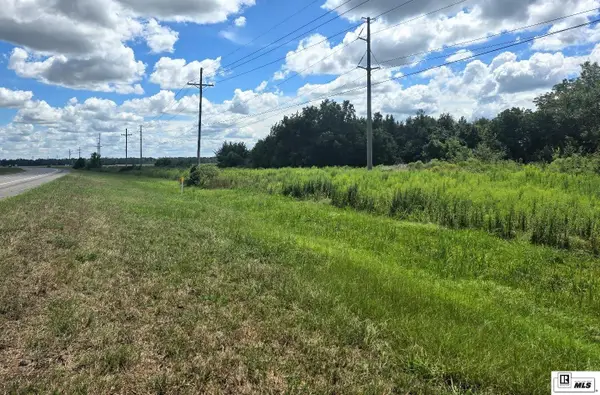 $39,000Active4.12 Acres
0 Highway 165, Monroe, LA 71202
MLS# 220796Listed by: VANGUARD REALTY - New
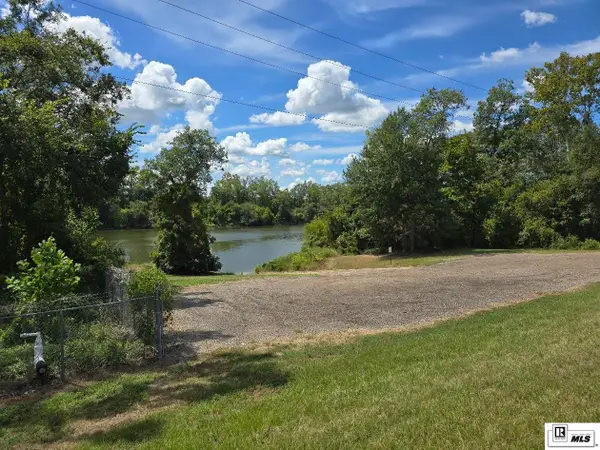 $39,000Active1.21 Acres
0 Logtown Loop Road, Monroe, LA 71202
MLS# 220794Listed by: VANGUARD REALTY - New
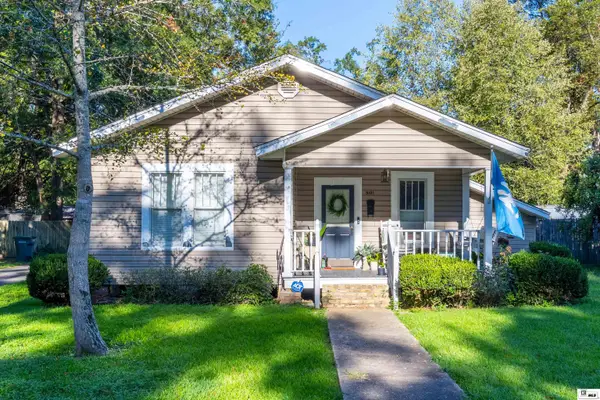 $195,000Active3 beds 2 baths1,533 sq. ft.
3101 Oliver Road, Monroe, LA 71201
MLS# 220789Listed by: HARRISON LILLY - New
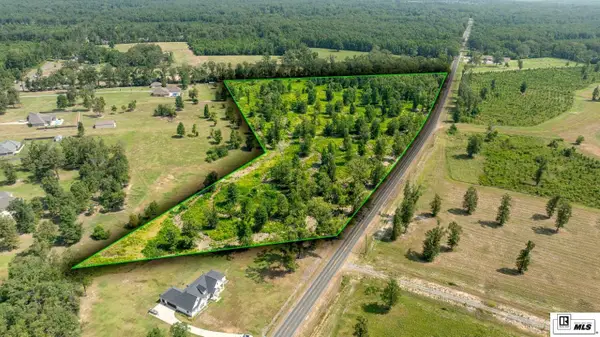 $270,000Active20.77 Acres
0 Highway 139, Monroe, LA 71203
MLS# 220782Listed by: COLDWELL BANKER GROUP ONE REALTY - New
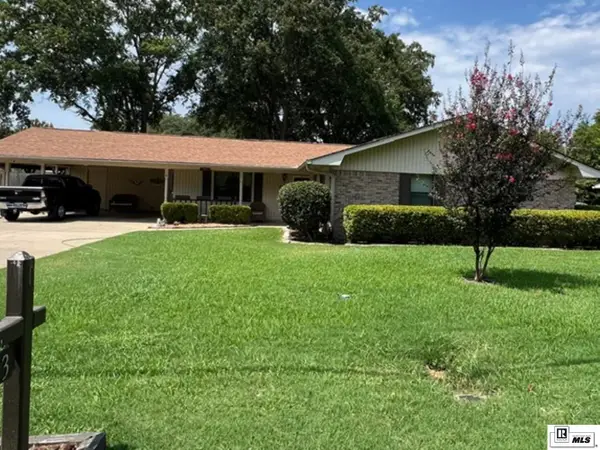 $254,000Active4 beds 3 baths2,676 sq. ft.
1903 Howard Drive, Monroe, LA 71201
MLS# 220780Listed by: COLDWELL BANKER GROUP ONE REALTY 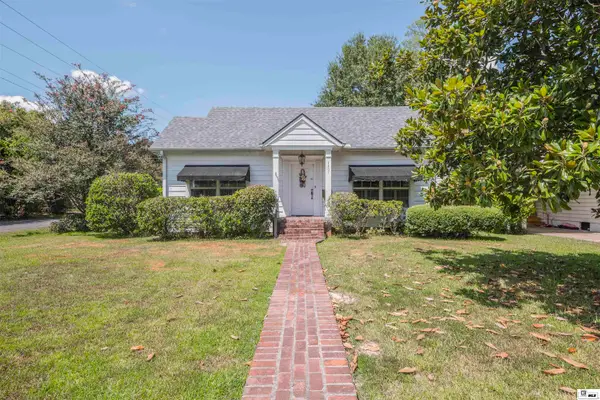 $239,500Pending2 beds 2 baths1,607 sq. ft.
1401 Spencer Avenue, Monroe, LA 71201
MLS# 220754Listed by: JOHN REA REALTY- New
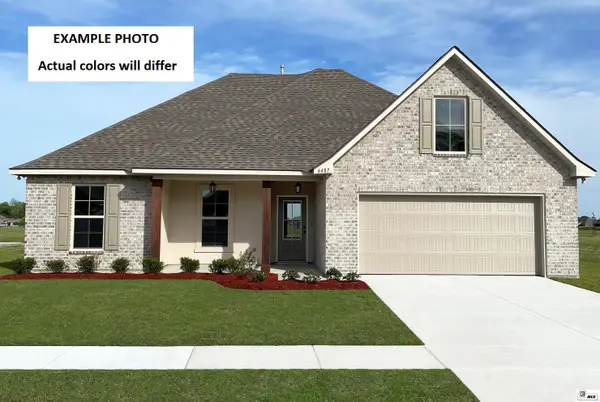 $275,204Active4 beds 2 baths1,885 sq. ft.
206 Magnolia Pointe Circle, Monroe, LA 71203
MLS# 220757Listed by: CICERO REALTY LLC - New
 $510,000Active4 beds 4 baths3,573 sq. ft.
3400 Cuba Boulevard, Monroe, LA 71201
MLS# 220751Listed by: COLDWELL BANKER GROUP ONE REALTY


Protect your home and budget from life's surprises with an Assurant Home Warranty, backed by a partner that supports you through every step of homeownership. Explore Plans.
© 2026 Better Homes and Gardens Real Estate LLC. An Anywhere Real Estate company. All rights reserved. Better Homes and Gardens® Real Estate is a registered trademark owned by Meredith Operations Corporation, licensed to Better Homes and Gardens Real Estate LLC and used with permission. Better Homes and Gardens Real Estate LLC fully supports the principles of the Fair Housing Act and the Equal Opportunity Act. Listing information is deemed reliable but is not guaranteed accurate.
Each office is independently owned and operated.
Any services or products provided by third parties are not provided by, affiliated with or related to Better Homes and Gardens Real Estate LLC, or its affiliated companies.