
2703 Cuba Boulevard, Monroe, LA 71201
Local realty services provided by:Better Homes and Gardens Real Estate Rhodes Realty
2703 Cuba Boulevard,Monroe, LA 71201
$291,400
- 4 Beds
- 2 Baths
- 2,134 sq. ft.
- Single family
- Active
Listed by: linda williams
Office: re/max premier realty
MLS#:221211
Source:LA_NEBOR
Price summary
- Price:$291,400
- Price per sq. ft.:$97.65
About this home
GREAT HOME IN RIVER OAKS! This 4 bedroom, 2 bath, 2,100+ HSF home features a huge living room featuring a wood-burning fireplace with access to the large covered patio - this home has a great floor plan! Offering a formal dining room with a butler-hinged door into the kitchen, you will enjoy gathering with family and friends. The kitchen also offers a cozy breakfast area with a nice view of the huge backyard. The master suite is spacious with a large vanity area. The other three bedrooms have ample closets and share a full bathroom. Outside features professional landscaping, a large covered patio, uncovered patio, large fenced backyard, storage shed, and double carport shed. There is also an attached double carport with storage closets and a workshop area. Located in the sought-after, quiet River Oaks neighborhood, this home is convenient to dining, shopping and walking distance to the MAC, neighborhood grocery store and restaurant. This property is currently leased and requires a 24-hour notice prior to showing. Buyer must show proof of funds or a pre-approval letter prior to scheduling appointment. The photos reflect a vacant home, but it is currently tenant occupied....
Contact an agent
Home facts
- Subdivision & Development:RIVER OAKS
- Listing ID #:221211
- Added:1 day(s) ago
- Updated:October 08, 2026 at 05:41 PM
Rooms and interior
- Bedrooms:4
- Total bathrooms:2
- Full bathrooms:2
- Kitchen Description:Dishwasher, Double Oven, Garbage Disposal, Kitchen On Level 1, Refrigerator, Surface Unit
- Bedroom Description:Master Bedroom On Level 1
- Living area:2,134 sq. ft.
Heating and cooling
- Cooling:Central Air, Electric
- Heating:Central, Natural Gas
Structure and exterior
- Roof:Architectural Style
- Building area:2,134 sq. ft.
- Lot Features:Cleared Lot
- Architectural Style:Traditional
- Construction Materials:Brick Veneer
- Exterior Features:Covered Patio, Open Patio, Porch Covered, Professional Landscaping
- Foundation Description:Slab
- Levels:1 Story
Schools
- High school:NEVILLE CY
- Middle school:NEVILLE JUNIOR HIGH SCHOOL
- Elementary school:Sallie Humble/Lexington
Utilities
- Water:Public
- Sewer:Public
Finances and disclosures
- Price:$291,400
- Price per sq. ft.:$97.65
Features and amenities
- Appliances:Washer/Dryer Connect
- Laundry features:Washer/Dryer Connection
- Amenities:Cable, Ceiling Fan(S), Double Pane Windows, Gas Water Heater, Shed, Window Treatments: Blinds, Window Treatments: Drapes
Parking
- Parking description:Attached Carport
- Garage spaces:2
New listings near 2703 Cuba Boulevard
- New
 $725,000Active4 beds 5 baths4,228 sq. ft.
3805 Bayside Circle, Monroe, LA 71201
MLS# 221216Listed by: RE/MAX PREMIER REALTY - New
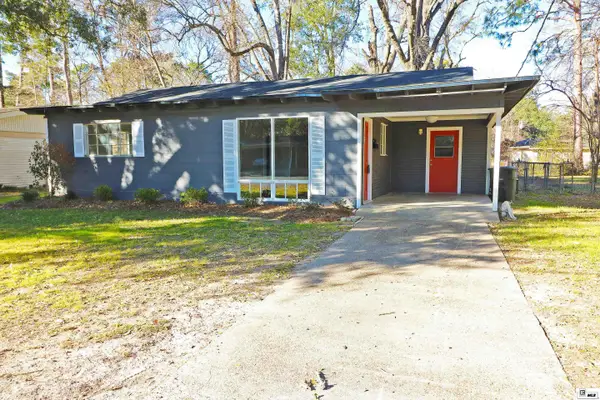 $180,000Active3 beds 2 baths1,690 sq. ft.
414 Eason Place, Monroe, LA 71201
MLS# 221203Listed by: RE/MAX PREMIER REALTY - New
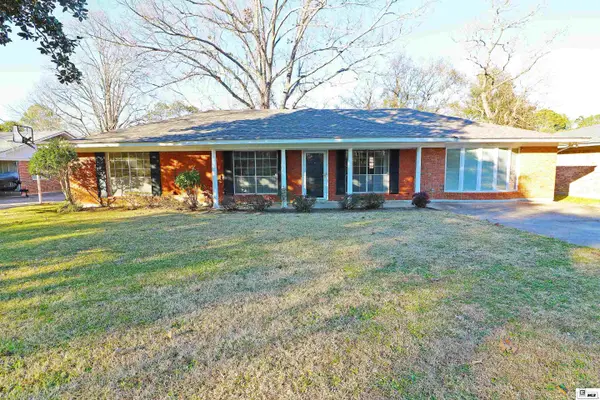 $247,500Active3 beds 2 baths1,950 sq. ft.
2504 Kenmore Street, Monroe, LA 71201
MLS# 221204Listed by: RE/MAX PREMIER REALTY - New
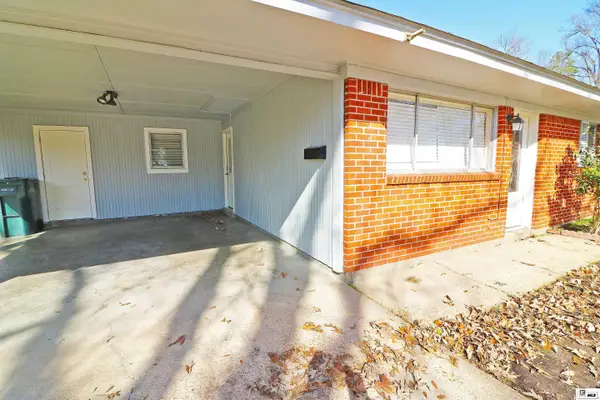 $224,900Active3 beds 2 baths1,871 sq. ft.
1301 Auburn Avenue, Monroe, LA 71201
MLS# 221205Listed by: RE/MAX PREMIER REALTY - New
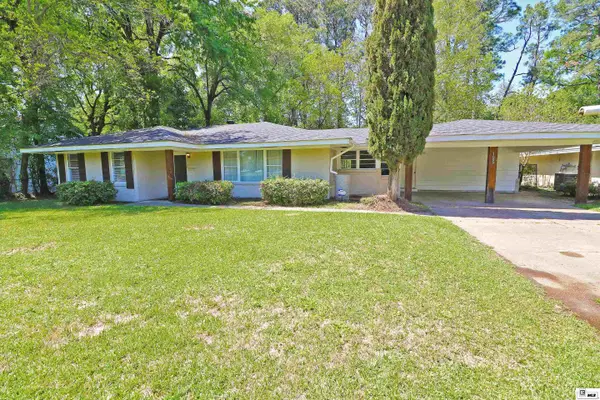 $244,900Active3 beds 2 baths2,078 sq. ft.
1605 Bois D'arc Place, Monroe, LA 71201
MLS# 221206Listed by: RE/MAX PREMIER REALTY - New
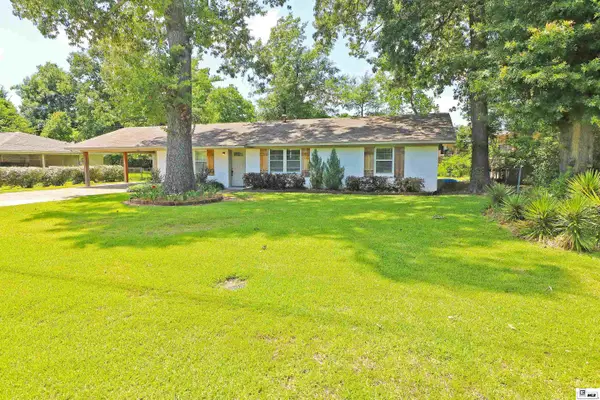 $227,100Active3 beds 2 baths1,696 sq. ft.
1601 Glenmar Avenue, Monroe, LA 71201
MLS# 221207Listed by: RE/MAX PREMIER REALTY - New
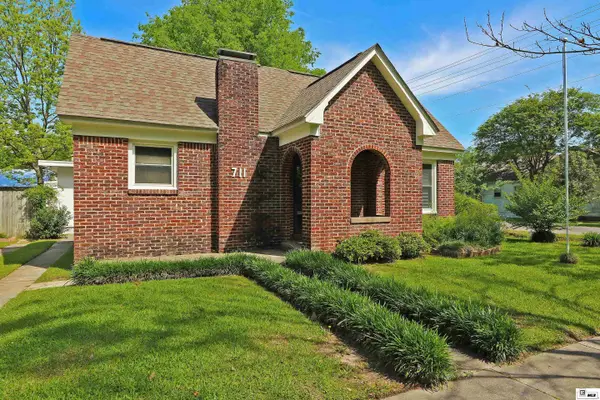 $174,900Active2 beds 2 baths1,300 sq. ft.
711 Glenmar Avenue #A, Monroe, LA 71201
MLS# 221208Listed by: RE/MAX PREMIER REALTY - New
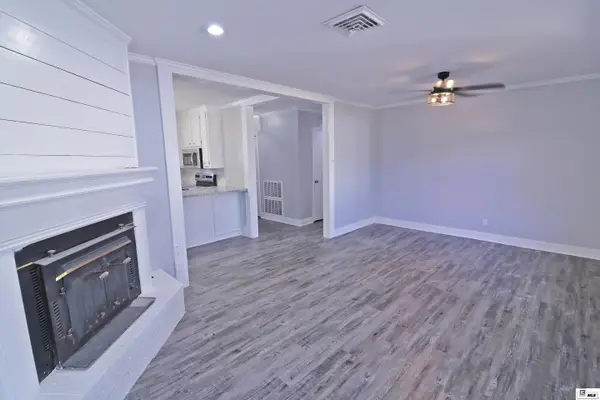 $279,900Active3 beds 3 baths2,443 sq. ft.
1712 Milton Street, Monroe, LA 71201
MLS# 221209Listed by: RE/MAX PREMIER REALTY - New
 $229,900Active3 beds 2 baths1,762 sq. ft.
803 Erin Avenue, Monroe, LA 71201
MLS# 221210Listed by: RE/MAX PREMIER REALTY


Protect your home and budget from life's surprises with an Assurant Home Warranty, backed by a partner that supports you through every step of homeownership. Explore Plans.
© 2026 Better Homes and Gardens Real Estate LLC. An Anywhere Real Estate company. All rights reserved. Better Homes and Gardens® Real Estate is a registered trademark owned by Meredith Operations Corporation, licensed to Better Homes and Gardens Real Estate LLC and used with permission. Better Homes and Gardens Real Estate LLC fully supports the principles of the Fair Housing Act and the Equal Opportunity Act. Listing information is deemed reliable but is not guaranteed accurate.
Each office is independently owned and operated.
Any services or products provided by third parties are not provided by, affiliated with or related to Better Homes and Gardens Real Estate LLC, or its affiliated companies.