
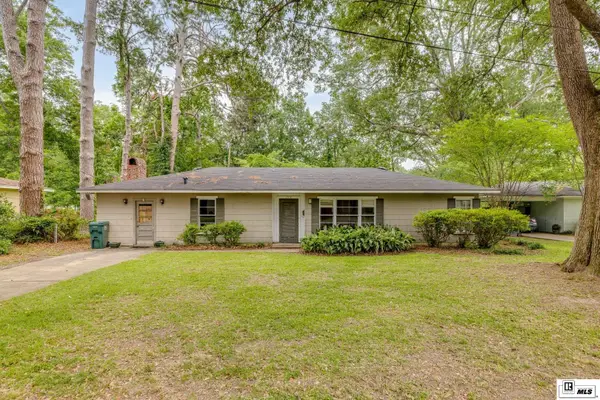
3004 John Cole Place, Monroe, LA 71201-0000
Local realty services provided by:Better Homes and Gardens Real Estate Veranda Realty
3004 John Cole Place,Monroe, LA 71201-0000
$229,000
- 3 Beds
- 2 Baths
- 1,399 sq. ft.
- Single family
- Active
Listed by: julie hansen, brad bourgeois
Office: db real estate
MLS#:219506
Source:LA_NEBOR
Price summary
- Price:$229,000
- Price per sq. ft.:$120.27
About this home
Beautifully updated home in highly sought~after River Oaks!! Located on a quiet cul~de~sac, this move~in ready property features granite countertops, updated finishes throughout, a split floor plan, and a large backyard perfect for entertaining. The heated and cooled garage offers great bonus space. HVAC is less than two years old. Large lot with extra parking. Seller states property has never flooded. A fantastic opportunity in a Great neighborhood!!!
Contact an agent
Home facts
- Listing ID #:219506
- Added:1 day(s) ago
- Updated:May 24, 2026 at 10:53 AM
Rooms and interior
- Bedrooms:3
- Total bathrooms:2
- Full bathrooms:2
- Kitchen Description:Electric Range/Oven, Garbage Disposal, Kitchen On Level 1, Refrigerator
- Bedroom Description:Master Bedroom On Level 1
- Living area:1,399 sq. ft.
Heating and cooling
- Cooling:Central Air, Electric
- Heating:Central, Electric
Structure and exterior
- Roof:Fiberglass
- Building area:1,399 sq. ft.
- Lot Features:Cul-de-Sac, Irregular
- Architectural Style:Traditional
- Construction Materials:Brick Veneer, Vinyl Siding
- Exterior Features:Landscaped, Open Patio
- Foundation Description:Slab
- Levels:1 Story
Schools
- High school:NEVILLE CY
- Middle school:NEVILLE JUNIOR HIGH SCHOOL
- Elementary school:Sallie Humble/Lexington
Utilities
- Water:Public
- Sewer:Public
Finances and disclosures
- Price:$229,000
- Price per sq. ft.:$120.27
Features and amenities
- Appliances:Electric Range/Oven
- Amenities:Ceiling Fan(S), Electric Water Heater, Garage Door Opener, Walk In Closet, Window Treatments: All Stay
Parking
- Parking description:Attached Garage
- Garage spaces:2
New listings near 3004 John Cole Place
- New
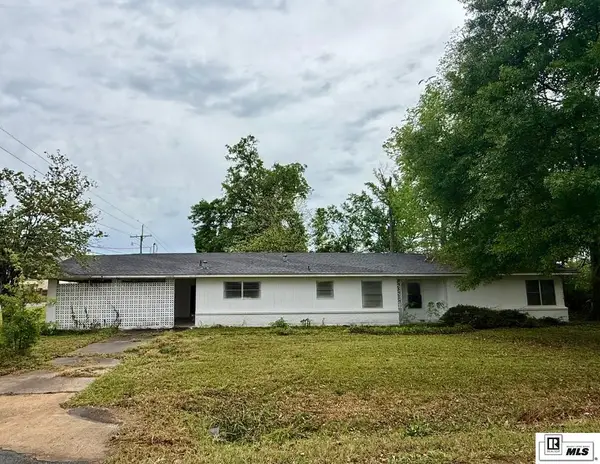 $125,000Active3 beds 2 baths1,878 sq. ft.
2212 Jan Street, Monroe, LA 71202
MLS# 219505Listed by: FRENCH REALTY, LLC - New
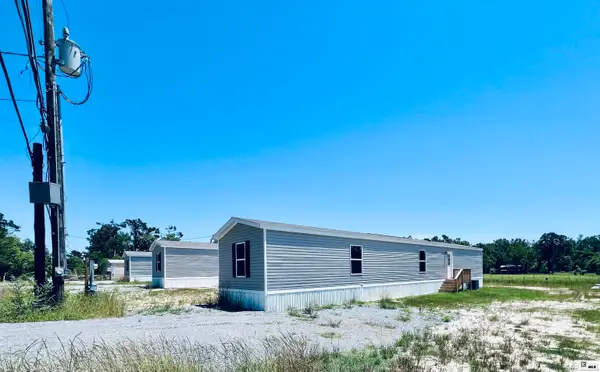 Listed by BHGRE$412,500Active-- beds -- baths
138 Dallas Drive, Monroe, LA 71203
MLS# 219503Listed by: BETTERHOMES&GARDENSVERANDA - New
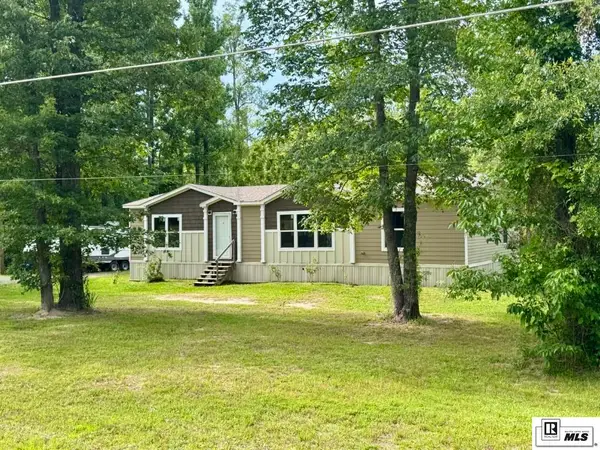 $177,000Active3 beds 2 baths1,568 sq. ft.
2267 Highway 134, Monroe, LA 71203
MLS# 219496Listed by: COLDWELL BANKER GROUP ONE REALTY - New
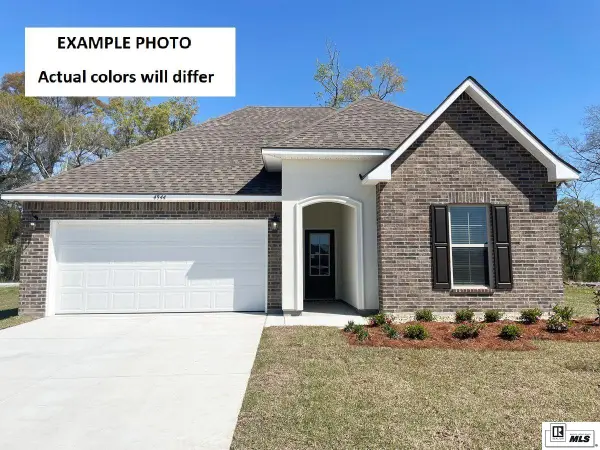 $267,120Active3 beds 2 baths1,848 sq. ft.
116 Magnolia Pointe Circle, Monroe, LA 71203
MLS# 219495Listed by: CICERO REALTY LLC - New
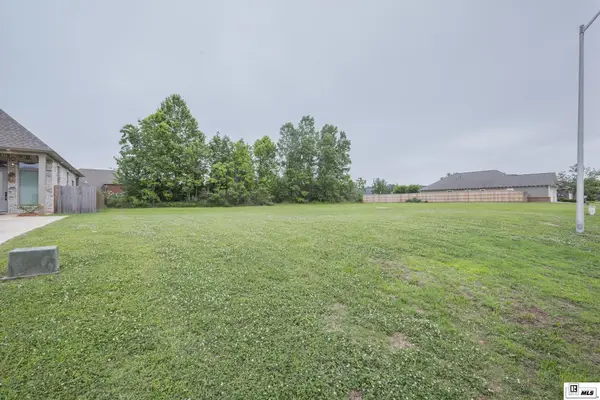 $69,900Active0.2 Acres
2036 Bienville Drive, Monroe, LA 71201
MLS# 219488Listed by: JOHN REA REALTY - New
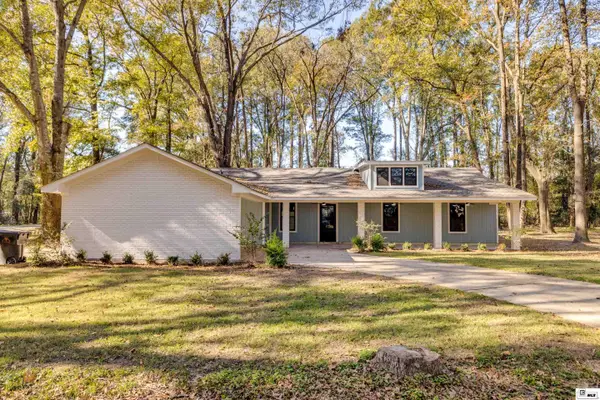 $269,000Active4 beds 2 baths2,092 sq. ft.
637 Rowland Road, Monroe, LA 71203
MLS# 219481Listed by: LISA GOVAN REALTY - Open Sun, 2 to 4pmNew
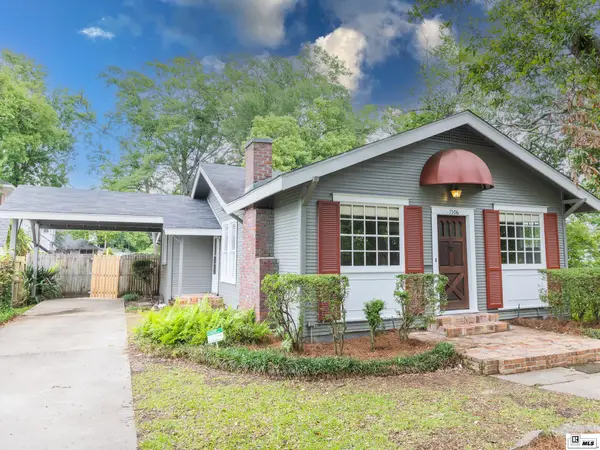 $195,000Active2 beds 2 baths1,628 sq. ft.
1506 N 3rd Street, Monroe, LA 71201
MLS# 219474Listed by: HARRISON LILLY - New
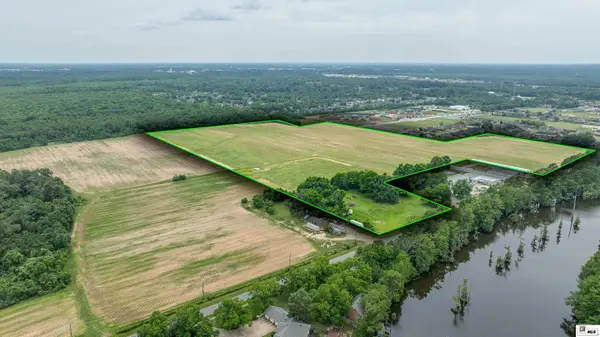 $2,500,000Active50.94 Acres
0 Finks Hideaway Road, Monroe, LA 71203
MLS# 219465Listed by: KELLER WILLIAMS PARISHWIDE PARTNERS - New
 $115,000Active3 beds 2 baths1,732 sq. ft.
1708 Emerson Street, Monroe, LA 71201
MLS# 219446Listed by: JOHN REA REALTY


Protect your home and budget from life's surprises with an Assurant Home Warranty, backed by a partner that supports you through every step of homeownership. Explore Plans.
© 2026 Better Homes and Gardens Real Estate LLC. An Anywhere Real Estate company. All rights reserved. Better Homes and Gardens® Real Estate is a registered trademark owned by Meredith Operations Corporation, licensed to Better Homes and Gardens Real Estate LLC and used with permission. Better Homes and Gardens Real Estate LLC fully supports the principles of the Fair Housing Act and the Equal Opportunity Act. Listing information is deemed reliable but is not guaranteed accurate.
Each office is independently owned and operated.
Any services or products provided by third parties are not provided by, affiliated with or related to Better Homes and Gardens Real Estate LLC, or its affiliated companies.