
3400 Deborah Drive, Monroe, LA 71201
Local realty services provided by:Better Homes and Gardens Real Estate Veranda Realty
3400 Deborah Drive,Monroe, LA 71201
$999,000
- 6 Beds
- 7 Baths
- 6,250 sq. ft.
- Single family
- Active
Listed by: misti hajj, misti hajj
Office: keller williams parishwide partners
MLS#:221325
Source:LA_NEBOR
Price summary
- Price:$999,000
- Price per sq. ft.:$110.88
About this home
Welcome home to an extraordinary New Orleans-inspired estate nestled on a little over an acre along the golf course, where timeless architecture, sophisticated finishes, and exceptional entertaining spaces come together. From the moment you enter, a beautiful, curved staircase sets the tone for this remarkable home. The property has been thoughtfully designed to capture the distinctive architecture and finishes of New Orleans. The gourmet kitchen is truly an entertainer’s dream, featuring a massive island, hand-stained wood beadboard ceiling, induction cooktop, double ovens, butler's pantry and beautiful brick flooring. The main level includes two bedrooms, each with an attached bath, along with a formal living room and an elegant dining room overlooking the pool. There is a walk in "Christmas Tree" closet, 2 laundry rooms, large cedar closet, office and wine bar. The dining room offers exceptional storage for fine tableware, including cabinetry specially lined for silver pieces. Upstairs, you’ll find four additional bedrooms and plus a spacious game room with a kitchenette area. Multiple rooms open onto private or shared balcony spaces, bringing the signature charm of New Orleans architecture into everyday living. An elevator shaft has already been incorporated into the design should an elevator be desired. Outdoor living is just as impressive. The large Gunite pool provides the perfect setting for resort style feels, complemented by a brand-new outdoor kitchen and two full outdoor bathrooms. This is great place to entertain! Additional features include separate and attach workshops, with ample room for projects, hobbies, equipment, and even room for a golf cart. With its distinctive brick archways, wrought-iron balconies, exceptional craftsmanship, expansive living spaces, and golf-course setting, this is far more than a home—it is a one-of-a-kind estate designed for gracious living and unforgettable entertaining. Call your real estate professional for a showing!...
Contact an agent
Home facts
- Year built:1970
- Subdivision & Development:COUNTRY CLUB ESTATES
- Listing ID #:221325
- Added:3 day(s) ago
- Updated:October 23, 2026 at 04:32 PM
Rooms and interior
- Bedrooms:6
- Total bathrooms:7
- Full bathrooms:7
- Kitchen Description:Dishwasher, Double Oven, Electric Range/Oven, Garbage Disposal, Kitchen On Level 1, Microwave, Refrigerator, Separate Ice Machine
- Bedroom Description:Master Bedroom On Level 1
- Living area:6,250 sq. ft.
Heating and cooling
- Cooling:Central Air, Multiple Units
- Heating:Central, Multiple Units, Natural Gas
Structure and exterior
- Roof:Architectural Style
- Year built:1970
- Building area:6,250 sq. ft.
- Lot area:1.12 Acres
- Lot Features:On Golf Course
- Architectural Style:Traditional
- Construction Materials:Brick Veneer
- Exterior Features:Covered Balcony, Covered Patio, Outdoor Lighting, Porch Covered, Professional Landscaping, Sprinkler System
- Foundation Description:Slab
- Levels:2 Stories
Schools
- High school:NEVILLE CY
- Middle school:NEVILLE JUNIOR HIGH SCHOOL
- Elementary school:Sallie Humble/Lexington
Utilities
- Water:Public
- Sewer:Public
Finances and disclosures
- Price:$999,000
- Price per sq. ft.:$110.88
Features and amenities
- Appliances:Electric Range/Oven, Microwave, Washer/Dryer Connect
- Laundry features:Washer/Dryer Connection
- Amenities:Ceiling Fan(S), Gutters, Jet Tub, Security System, Single Pane Windows, Tankless Gas Water Heater, Walk In Closet, Wet Bar, Window Treatments: All Stay, Wireless Internet, Workshop
- Pool features:In-Ground Pool
Parking
- Parking description:Attached Carport
- Garage spaces:2
New listings near 3400 Deborah Drive
- New
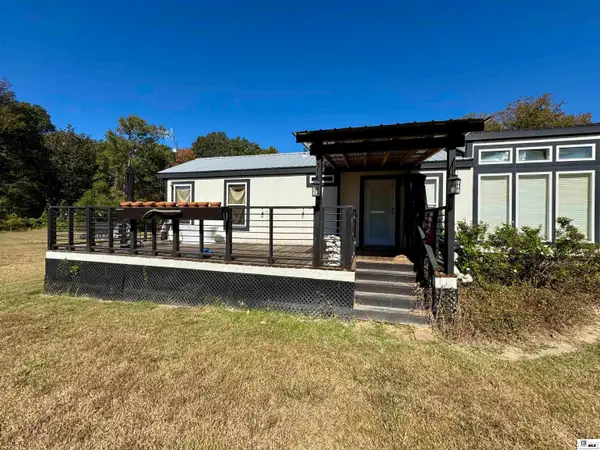 Listed by BHGRE$140,000Active1 beds 1 baths896 sq. ft.
606 Morgan Hare Road, Monroe, LA 71203
MLS# 221382Listed by: BETTERHOMES&GARDENSVERANDA - New
 $127,000Active2 beds 1 baths900 sq. ft.
2790 Highway 139, Monroe, LA 71203
MLS# 221384Listed by: COLDWELL BANKER GROUP ONE REALTY - New
 $760,000Active3 beds 3 baths2,781 sq. ft.
1201 A Fairview Avenue, Monroe, LA 71201
MLS# 221365Listed by: JOHN REA REALTY - New
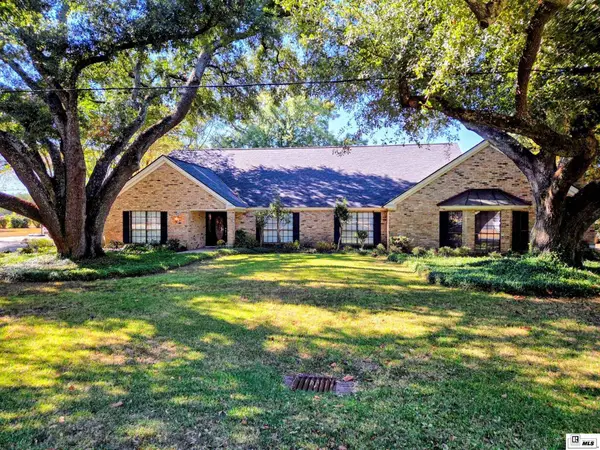 $585,000Active5 beds 4 baths4,705 sq. ft.
3426 Westminster Avenue, Monroe, LA 71201
MLS# 221328Listed by: DB REAL ESTATE - Open Sun, 2 to 4pmNew
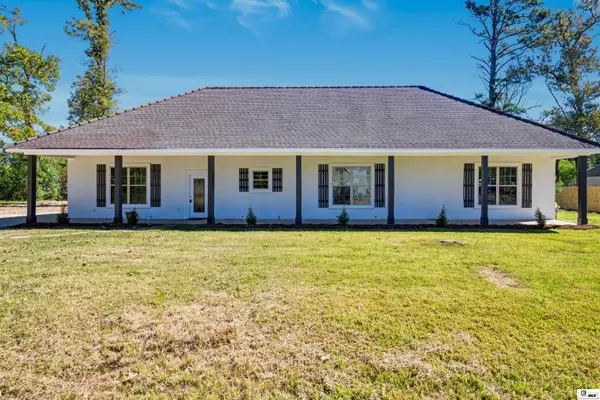 $315,000Active6 beds 4 baths3,146 sq. ft.
184 Trichel Lane, Monroe, LA 71203
MLS# 221360Listed by: HARRISON LILLY - New
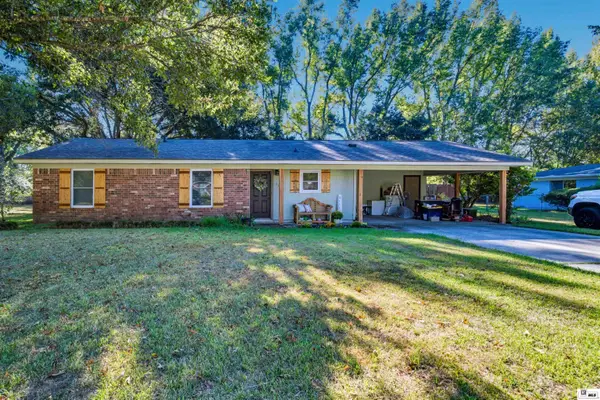 $185,000Active3 beds 2 baths1,446 sq. ft.
116 Ashlawn Lane, Monroe, LA 71203
MLS# 221361Listed by: HARRISON LILLY - New
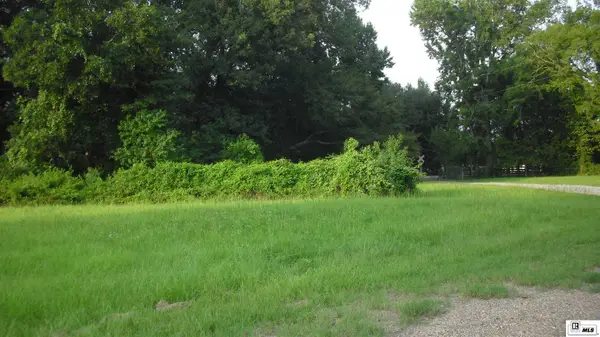 $323,800Active32.38 Acres
00 Keystone Road, Monroe, LA 71203
MLS# 221353Listed by: JOHN REA REALTY - New
 $239,000Active3 beds 2 baths3,304 sq. ft.
511 Bres Avenue, Monroe, LA 71201
MLS# 221351Listed by: KELLER WILLIAMS PARISHWIDE PARTNERS - New
 $285,000Active2 beds 1 baths770 sq. ft.
441 Lennon Camp Road, Monroe, LA 71201
MLS# 221266Listed by: KELLER WILLIAMS PARISHWIDE PARTNERS - New
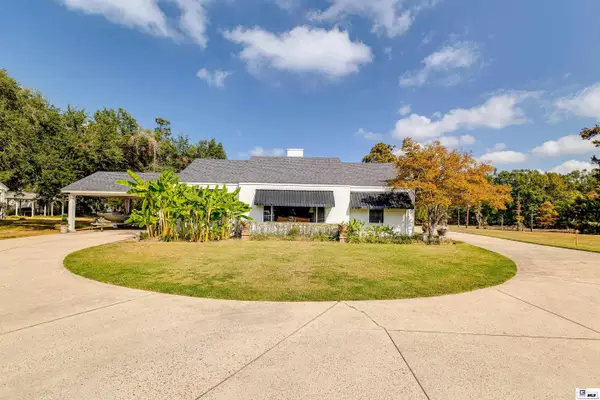 $349,900Active3 beds 2 baths2,884 sq. ft.
7219 Desiard Street, Monroe, LA 71203
MLS# 221334Listed by: RE/MAX PREMIER REALTY


Protect your home and budget from life's surprises with an Assurant Home Warranty, backed by a partner that supports you through every step of homeownership. Explore Plans.
© 2026 Better Homes and Gardens Real Estate LLC. An Anywhere Real Estate company. All rights reserved. Better Homes and Gardens® Real Estate is a registered trademark owned by Meredith Operations Corporation, licensed to Better Homes and Gardens Real Estate LLC and used with permission. Better Homes and Gardens Real Estate LLC fully supports the principles of the Fair Housing Act and the Equal Opportunity Act. Listing information is deemed reliable but is not guaranteed accurate.
Each office is independently owned and operated.
Any services or products provided by third parties are not provided by, affiliated with or related to Better Homes and Gardens Real Estate LLC, or its affiliated companies.