
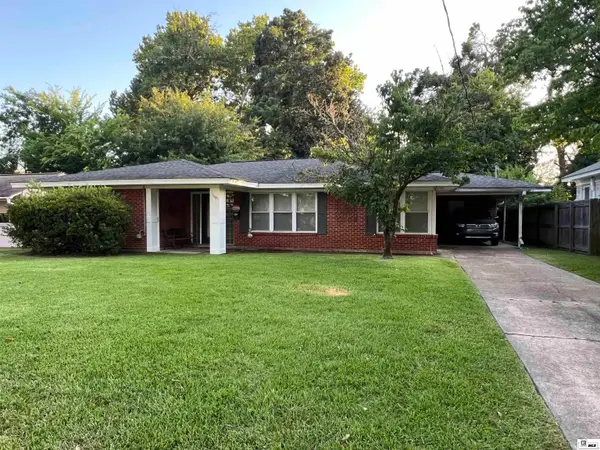
3509 Tilford Circle, Monroe, LA 71201
Local realty services provided by:Better Homes and Gardens Real Estate Veranda Realty
Listed by: harrison lilly, kelsea hebert
Office: harrison lilly
MLS#:220070
Source:LA_NEBOR
Price summary
- Price:$325,000
- Price per sq. ft.:$105.45
About this home
Welcome home to this charming 3-bedroom, 2-bath brick home situated on a spacious 0.32-acre lot! Featuring a desirable split floor plan, this well-maintained home offers ceramic tile flooring throughout and a neutral color palette that's ready for your personal touch. Relax on the inviting front porch before stepping into the spacious living room, highlighted by a soaring vaulted ceiling that creates an open and airy feel. The kitchen features white cabinetry, granite countertops, and a cozy breakfast area, while the dining area flows seamlessly into the living room—perfect for everyday living and entertaining.The primary suite offers a walk-in closet and a private bath with a convenient tub/shower combination. Two additional bedrooms share a full hall bath that also serves as a guest bathroom. Step outside to enjoy the expansive covered back porch overlooking the fully fenced backyard. The outdoor space includes a storage shed and a designated chicken coop area, providing plenty of room for hobbies, gardening, or raising backyard chickens. A 2-car carport adds extra convenience. Don't miss the opportunity to make this move-in-ready home yours!...
Contact an agent
Home facts
- Year built:1986
- Listing ID #:220070
- Added:1 day(s) ago
- Updated:July 12, 2026 at 04:12 PM
Rooms and interior
- Bedrooms:3
- Total bathrooms:2
- Full bathrooms:2
- Kitchen Description:Electric Range/Oven, Garbage Disposal, Kitchen On Level 1, Microwave
- Bedroom Description:Master Bedroom On Level 1
- Living area:1,936 sq. ft.
Heating and cooling
- Cooling:Central Air
- Heating:Electric
Structure and exterior
- Roof:Architectural Style
- Year built:1986
- Building area:1,936 sq. ft.
- Lot area:0.32 Acres
- Lot Features:Cleared Lot
- Architectural Style:Traditional
- Construction Materials:Brick Veneer, Vinyl Siding
- Exterior Features:Enclosed Patio, Landscaped, Porch Covered
- Foundation Description:Slab
- Levels:1 Story
Schools
- High school:NEVILLE CY
- Middle school:NEVILLE JUNIOR HIGH SCHOOL
- Elementary school:Sallie Humble/Lexington
Utilities
- Water:Public
- Sewer:Public
Finances and disclosures
- Price:$325,000
- Price per sq. ft.:$105.45
Features and amenities
- Appliances:Electric Range/Oven, Microwave
- Amenities:Ceiling Fan(S), Double Pane Windows, Electric Water Heater, Shed, Walk In Closet, Workshop
Parking
- Parking description:Attached Carport
- Garage spaces:2
New listings near 3509 Tilford Circle
- New
 Listed by BHGRE$355,000Active4 beds 3 baths2,320 sq. ft.
3705 Pegram Circle, Monroe, LA 71201
MLS# 220080Listed by: BETTERHOMES&GARDENSVERANDA - New
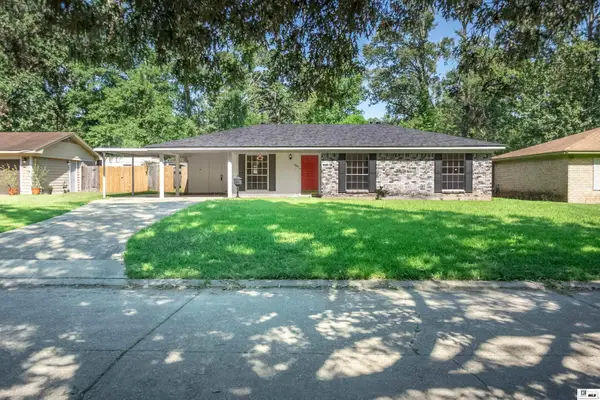 $165,000Active3 beds 2 baths1,350 sq. ft.
509 Birchwood Drive, Monroe, LA 71203
MLS# 220082Listed by: RE/MAX PREMIER REALTY - New
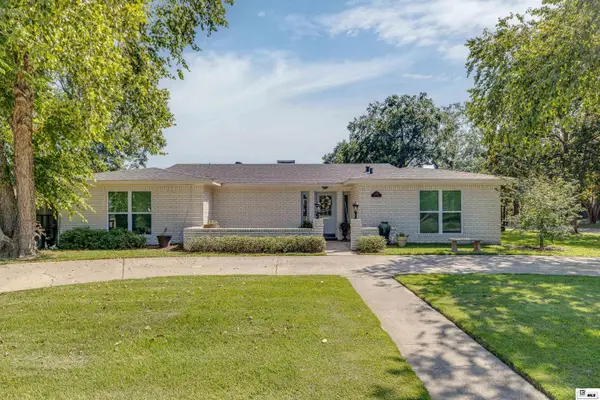 $349,900Active3 beds 3 baths2,749 sq. ft.
2325 Valencia Boulevard, Monroe, LA 71201
MLS# 220084Listed by: RE/MAX PREMIER REALTY - New
 $48,750Active1.25 Acres
200 Le Coude Road, Monroe, LA 71203
MLS# 220085Listed by: RE/MAX PREMIER REALTY - New
 $53,000Active1.36 Acres
202 Le Coude Road, Monroe, LA 71203
MLS# 220086Listed by: RE/MAX PREMIER REALTY - New
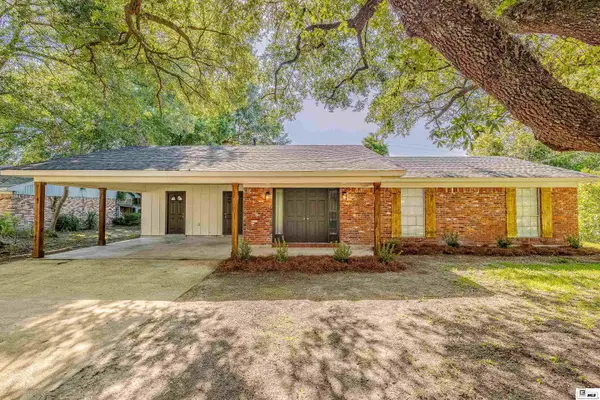 $225,000Active3 beds 2 baths1,454 sq. ft.
818 E Rimes Circle, Monroe, LA 71201
MLS# 220068Listed by: KELLER WILLIAMS PARISHWIDE PARTNERS - New
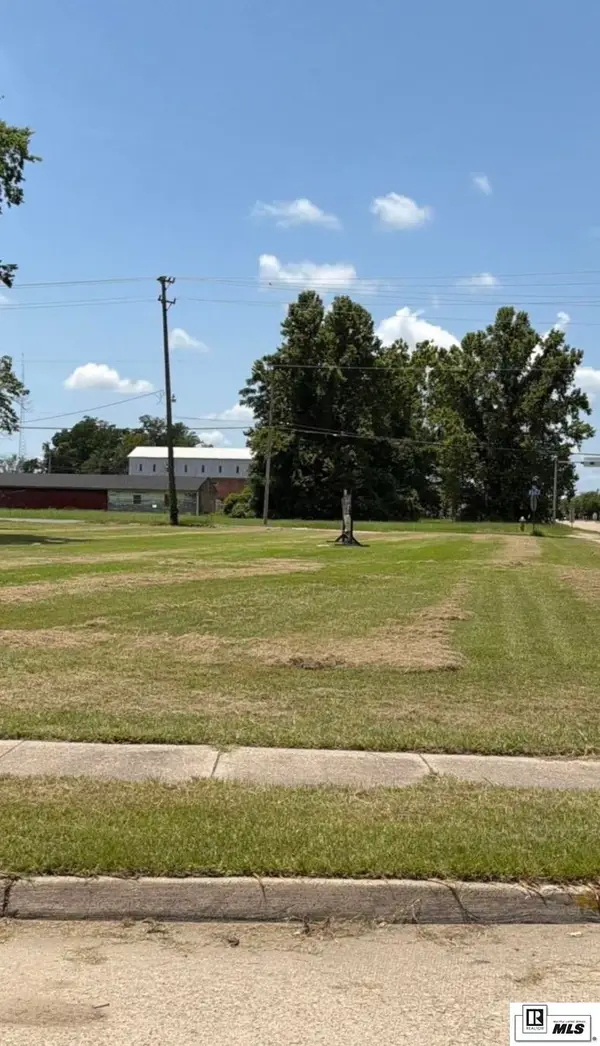 $85,000Active0.5 Acres
0 Washington Street, Monroe, LA 71201
MLS# 220065Listed by: KELLER WILLIAMS PARISHWIDE PARTNERS - New
 $350,000Active14.53 Acres
2397 Stubbs Ritchie Road, Monroe, LA 71203
MLS# 220066Listed by: COLDWELL BANKER GROUP ONE REALTY - New
 $235,000Active3 beds 2 baths1,875 sq. ft.
1605 N 4th Street, Monroe, LA 71201
MLS# 220061Listed by: EXP REALTY, LLC


Protect your home and budget from life's surprises with an Assurant Home Warranty, backed by a partner that supports you through every step of homeownership. Explore Plans.
© 2026 Better Homes and Gardens Real Estate LLC. An Anywhere Real Estate company. All rights reserved. Better Homes and Gardens® Real Estate is a registered trademark owned by Meredith Operations Corporation, licensed to Better Homes and Gardens Real Estate LLC and used with permission. Better Homes and Gardens Real Estate LLC fully supports the principles of the Fair Housing Act and the Equal Opportunity Act. Listing information is deemed reliable but is not guaranteed accurate.
Each office is independently owned and operated.
Any services or products provided by third parties are not provided by, affiliated with or related to Better Homes and Gardens Real Estate LLC, or its affiliated companies.