
913 Middleton Street, Monroe, LA 71201
Local realty services provided by:Better Homes and Gardens Real Estate Veranda Realty
913 Middleton Street,Monroe, LA 71201
$214,900
- 3 Beds
- 2 Baths
- 1,566 sq. ft.
- Single family
- Active
Listed by: linda williams
Office: re/max premier realty
MLS#:221212
Source:LA_NEBOR
Price summary
- Price:$214,900
- Price per sq. ft.:$102.43
About this home
NORTH MONROE GEM! Spacious 3 bedroom, 2 bath in the sought-after Lexington/Sallie Humble School Districts! Located on a quiet street, this home features a great floor plan with a large living/dining area and separate den with access to the covered patio. The kitchen features all appliances with plenty of cabinets and ceramic tile flooring. The master suite offers a large closet, built-in dresser and a full bath. The other two bedrooms have ample closets. Outside, you'll find a fantastic covered patio, open patio, wood fenced backyard, a chain-linked dog area, and double carport. This property is currently leased until 4/30/2027 and requires a 24-hour notice prior to showing. Buyer must show proof of funds or a pre-approval letter prior to scheduling appointment. The photos reflect a vacant home, but it is currently tenant occupied.
Contact an agent
Home facts
- Year built:1962
- Subdivision & Development:JAMAR HEIGHTS
- Listing ID #:221212
- Added:20 day(s) ago
- Updated:October 28, 2026 at 04:30 PM
Rooms and interior
- Bedrooms:3
- Total bathrooms:2
- Full bathrooms:2
- Kitchen Description:Dishwasher, Electric Range/Oven, Garbage Disposal, Kitchen On Level 1, Microwave, Refrigerator
- Bedroom Description:Master Bedroom On Level 1
- Living area:1,566 sq. ft.
Heating and cooling
- Cooling:Central Air
- Heating:Natural Gas
Structure and exterior
- Roof:Architectural Style
- Year built:1962
- Building area:1,566 sq. ft.
- Lot area:0.27 Acres
- Lot Features:Irregular
- Architectural Style:Ranch/Rambler
- Construction Materials:Brick Veneer
- Exterior Features:Covered Patio, Open Patio, Porch Covered, Screened Porch, Sprinkler System
- Foundation Description:Slab
- Levels:1 Story
Schools
- High school:NEVILLE CY
- Middle school:NEVILLE JUNIOR HIGH SCHOOL
- Elementary school:Sallie Humble/Lexington
Utilities
- Water:Public
- Sewer:Public
Finances and disclosures
- Price:$214,900
- Price per sq. ft.:$102.43
Features and amenities
- Appliances:Electric Range/Oven, Microwave, Washer/Dryer Connect
- Laundry features:Washer/Dryer Connection
- Amenities:Ceiling Fan(S), Dog Pen, Double Pane Windows, Gas Water Heater, Metal Windows, Security System, Shed, Window Treatments: Blinds
Parking
- Parking description:Attached Carport
- Garage spaces:2
New listings near 913 Middleton Street
- New
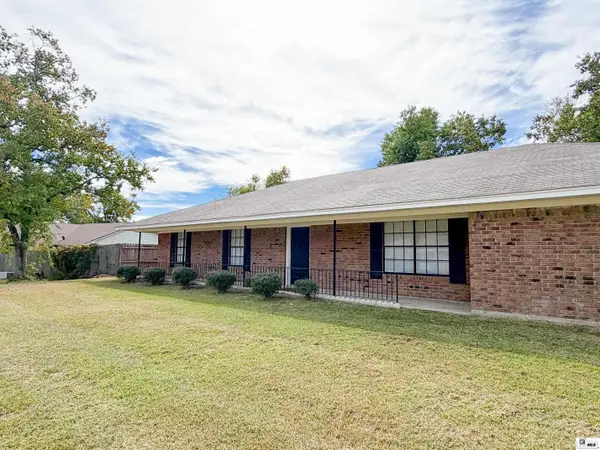 $230,000Active3 beds 2 baths1,750 sq. ft.
108 Spyglass Drive, Monroe, LA 71203
MLS# 221429Listed by: VANGUARD REALTY - New
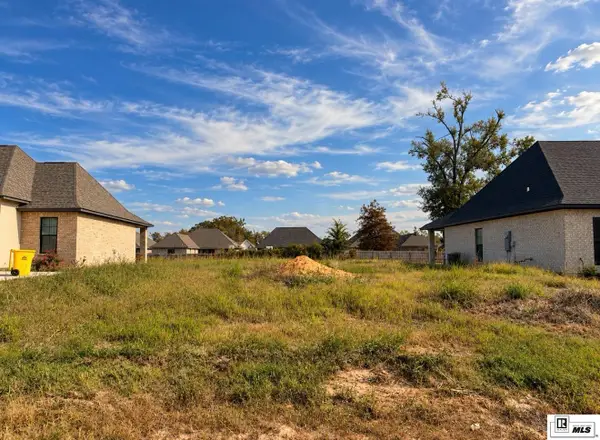 $32,500Active0 Acres
302 River Styx Place, Monroe, LA 71203
MLS# 221421Listed by: KELLER WILLIAMS PARISHWIDE PARTNERS - New
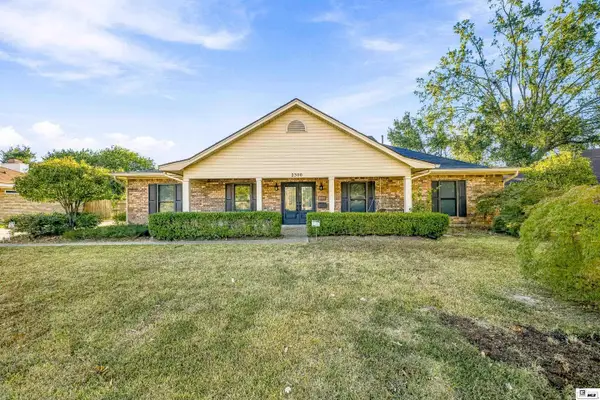 $529,900Active4 beds 4 baths3,343 sq. ft.
2300 Valencia Boulevard, Monroe, LA 71201
MLS# 221422Listed by: RE/MAX PREMIER REALTY - New
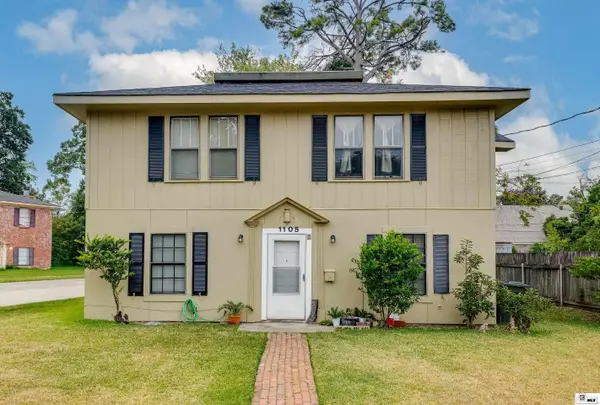 $565,000Active-- beds -- baths
1103 & 1105 N 1st Street, Monroe, LA 71201
MLS# 221419Listed by: COLDWELL BANKER GROUP ONE REALTY - Open Wed, 10am to 6pmNew
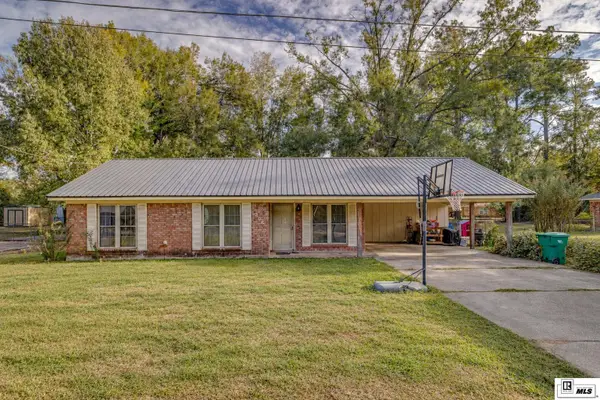 $185,000Active3 beds 2 baths1,392 sq. ft.
206 Lakewood Drive, Monroe, LA 71203
MLS# 221415Listed by: COLDWELL BANKER GROUP ONE REALTY - New
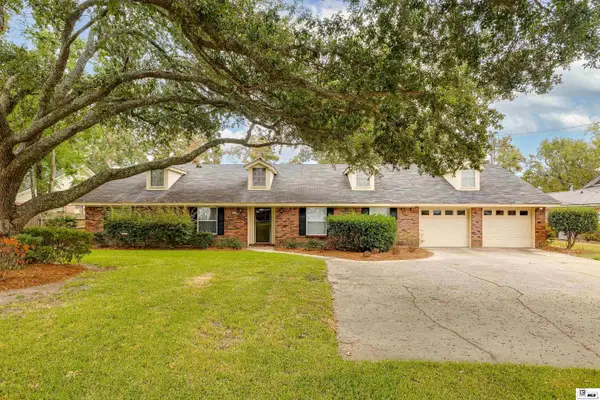 $385,000Active3 beds 4 baths2,803 sq. ft.
313 Raymond Drive, Monroe, LA 71203
MLS# 221405Listed by: RE/MAX PREMIER REALTY - New
 $259,000Active5 beds 2 baths2,310 sq. ft.
307 Ingleside Drive, Monroe, LA 71203
MLS# 221403Listed by: COLDWELL BANKER GROUP ONE REALTY  $55,000Active0 Acres
105 Le Coude Road, Monroe, LA 71203
MLS# 219005Listed by: HARRISON LILLY- New
 $79,000Active2.4 Acres
0 Transport Road, Monroe, LA 71203
MLS# 221391Listed by: HARRISON LILLY - New
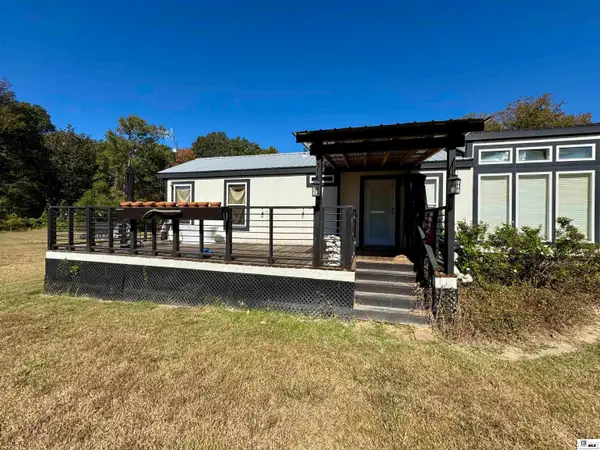 Listed by BHGRE$140,000Active1 beds 1 baths896 sq. ft.
606 Morgan Hare Road, Monroe, LA 71203
MLS# 221382Listed by: BETTERHOMES&GARDENSVERANDA


Protect your home and budget from life's surprises with an Assurant Home Warranty, backed by a partner that supports you through every step of homeownership. Explore Plans.
© 2026 Better Homes and Gardens Real Estate LLC. An Anywhere Real Estate company. All rights reserved. Better Homes and Gardens® Real Estate is a registered trademark owned by Meredith Operations Corporation, licensed to Better Homes and Gardens Real Estate LLC and used with permission. Better Homes and Gardens Real Estate LLC fully supports the principles of the Fair Housing Act and the Equal Opportunity Act. Listing information is deemed reliable but is not guaranteed accurate.
Each office is independently owned and operated.
Any services or products provided by third parties are not provided by, affiliated with or related to Better Homes and Gardens Real Estate LLC, or its affiliated companies.