
123 Price Street, Montegut, LA 70377
Local realty services provided by:Better Homes and Gardens Real Estate Rhodes Realty
123 Price Street,Montegut, LA 70377
$190,000
- 3 Beds
- 3 Baths
- 2,500 sq. ft.
- Single family
- Active
Listed by: crystal chambers, jamie mixon cure
Office: keller williams realty services
MLS#:2569026
Source:LA_CLBOR
Price summary
- Price:$190,000
- Price per sq. ft.:$44.19
About this home
Looking for a one of a kind property? This unique 3 bedroom, 2.5 bath home sits on 0.5 acre and offers endless possibilities. Step free access with a chair lift, the lower level features a kitchen, full bath, and flexible space previously used as a daycare great for a home business, guest suite, or additional living area. Outside, enjoy a covered carport for seafood boils, three storage sheds, a fenced side yard, and plenty of room to spread out. Space, storage, and versatility all in one! No carpet inn house. Has an IDA Roof with warranty and Ida water heater. 1st Floor is 1800 sq feet of non living area. It is set up for a daycare center (Lady in the Shoe Daycare) for many years.
Contact an agent
Home facts
- Year built:1968
- Listing ID #:2569026
- Added:45 day(s) ago
- Updated:September 18, 2026 at 03:23 PM
Rooms and interior
- Bedrooms:3
- Total bathrooms:3
- Full bathrooms:2
- Half bathrooms:1
- Rooms Total:10
- Kitchen Description:Microwave, Oven, Refrigerator
- Living area:2,500 sq. ft.
Heating and cooling
- Cooling:2 Units, Central Air
Structure and exterior
- Roof:Shingle
- Year built:1968
- Building area:2,500 sq. ft.
- Lot area:0.5 Acres
- Construction Materials:Brick
- Exterior Features:Concrete, Covered
- Foundation Description:Slab
- Levels:2 Story
Utilities
- Water:Public
- Sewer:Septic Tank
Finances and disclosures
- Price:$190,000
- Price per sq. ft.:$44.19
Features and amenities
- Appliances:Microwave, Oven, Refrigerator
- Amenities:Ceiling Fan(s), High Speed Internet
Parking
- Parking description:Carport, Covered, ext_fea_
New listings near 123 Price Street
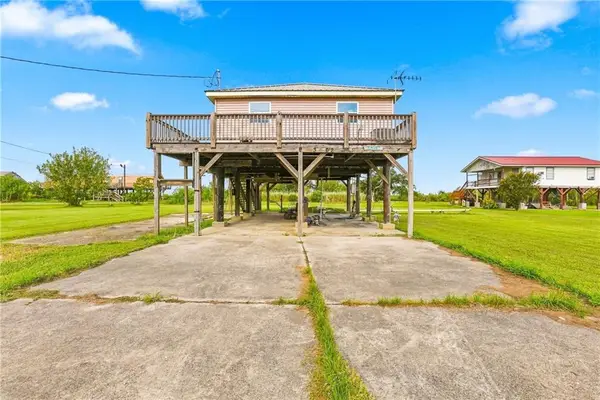 $125,000Active2 beds 1 baths741 sq. ft.
3662 Highway 665, Montegut, LA 70377
MLS# 2575160Listed by: MIRAMBELL REALTY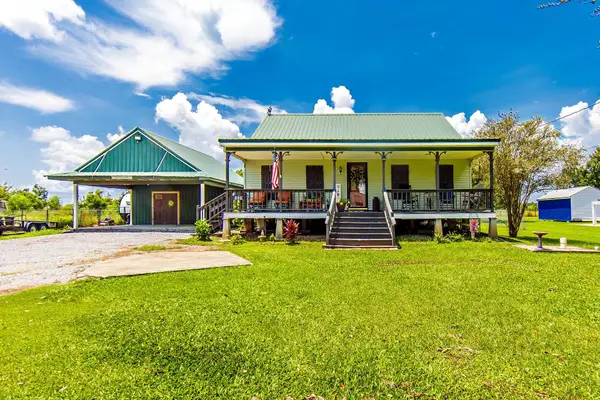 $195,000Active2 beds 1 baths1,116 sq. ft.
896 Aragon Road, Montegut, LA 70377
MLS# 2026014498Listed by: KELLER WILLIAMS REALTY BAYOU P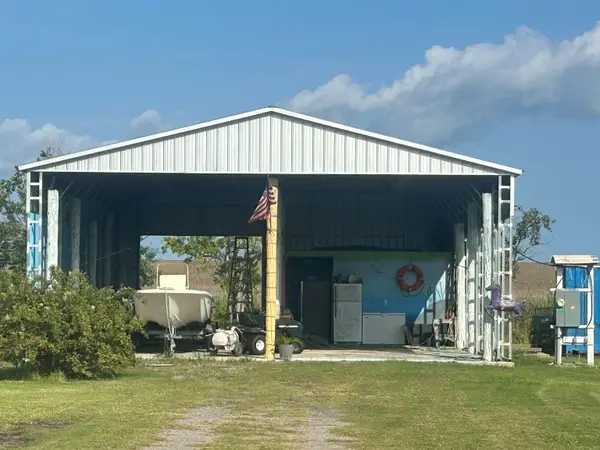 $147,000Active1.08 Acres
2033 Highway 55, Montegut, LA 70377
MLS# 2026014171Listed by: COLDWELL BANKER LARUSSA REAL ESTATE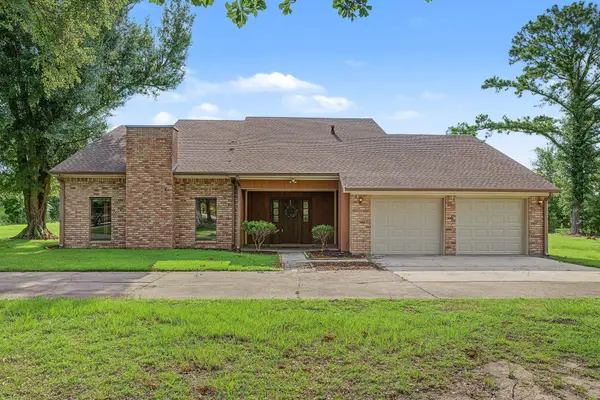 $294,000Active4 beds 2 baths3,332 sq. ft.
1007 Highway 55, Montegut, LA 70377
MLS# 2026012891Listed by: GULF COAST REAL ESTATE, LLC $325,000Active5 beds 2 baths3,149 sq. ft.
1035 Highway 55, Montegut, LA 70377
MLS# 2026012212Listed by: KELLER WILLIAMS REALTY BAYOU P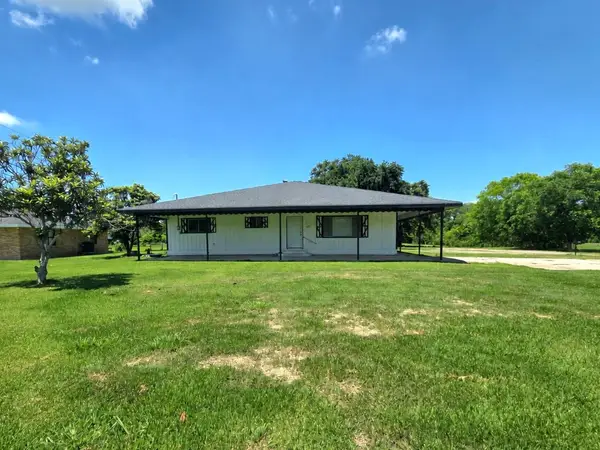 $145,000Active3 beds 2 baths1,672 sq. ft.
1128 Highway 665, Montegut, LA 70377
MLS# 2026010910Listed by: CENTURY 21 ACTION REALTY INC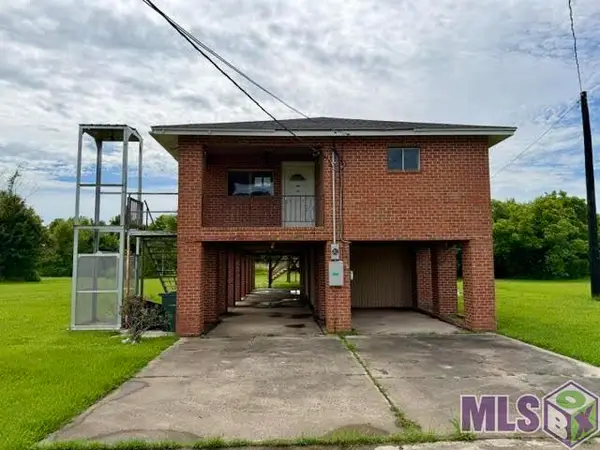 $58,788Active3 beds 2 baths1,589 sq. ft.
850 Crochetville Road, Montegut, LA 70377
MLS# BY2026010196Listed by: CENTURY 21 ACTION REALTY INC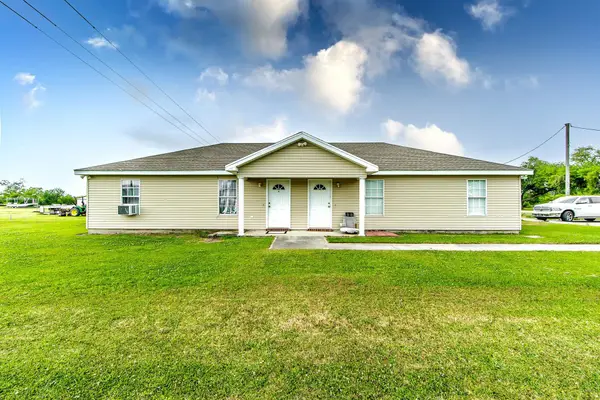 $150,000Active-- beds -- baths888 sq. ft.
436 A&B Aragon Road, Montegut, LA 70377
MLS# 2026009398Listed by: GOOD EARTH REALTY, INC.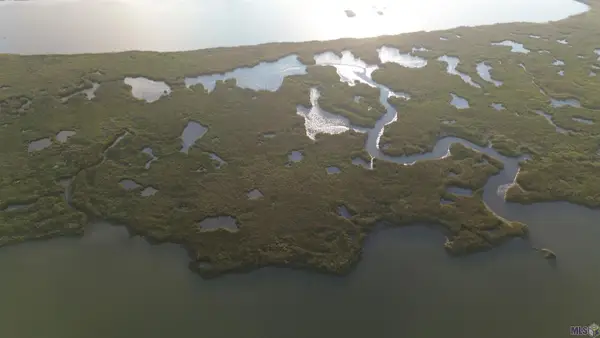 $1,000Active8 Acres
None, Montegut, LA 70377
MLS# BY2026009267Listed by: CANAL & MAIN REALTY


Protect your home and budget from life's surprises with an Assurant Home Warranty, backed by a partner that supports you through every step of homeownership. Explore Plans.
© 2026 Better Homes and Gardens Real Estate LLC. An Anywhere Real Estate company. All rights reserved. Better Homes and Gardens® Real Estate is a registered trademark owned by Meredith Operations Corporation, licensed to Better Homes and Gardens Real Estate LLC and used with permission. Better Homes and Gardens Real Estate LLC fully supports the principles of the Fair Housing Act and the Equal Opportunity Act. Listing information is deemed reliable but is not guaranteed accurate.
Each office is independently owned and operated.
Any services or products provided by third parties are not provided by, affiliated with or related to Better Homes and Gardens Real Estate LLC, or its affiliated companies.