
1037 Susan Court, Morgan City, LA 70380
Local realty services provided by:Better Homes and Gardens Real Estate Rhodes Realty
1037 Susan Court,Morgan City, LA 70380
$379,500
- 3 Beds
- 2 Baths
- 1,912 sq. ft.
- Single family
- Active
Listed by: david wenger, grace dragna eisenman
Office: exp realty, llc.
MLS#:2600008695
Source:LA_RAAMLS
Price summary
- Price:$379,500
- Price per sq. ft.:$198.48
About this home
Welcome to waterfront living in the highly sought-after Bayou Estates subdivision of lower St. Martin Parish. Situated on a cul-de-sac lot, this single-story brick and stucco home features 1,891 square feet of thoughtfully updated living space. The interior highlights durable tile flooring throughout and a newly remodeled kitchen (2025) complete with quartz countertops, a functional center island, and updated cabinetry. The primary suite features a generous walk-in closet alongside a dual-vanity bathroom equipped with a stand-alone bathtub and separate shower.Energy efficiency and comfort are maximized by a zoned HVAC system updated in 2025. Outdoor amenities offer incredible opportunities for recreation and relaxation, featuring 55 feet of canal frontage complete with a bulkhead and dock. A 30-foot above-ground pool integrated into a expansive surrounding deck offers the ideal backdrop for outdoor enjoyment, while a screened-in back patio and additional covered patio spaces provide shaded retreats. A fully fenced yard incorporates a dedicated storage shed and a versatile workshop fully equipped with both plumbing and electricity. Located in the STM MLS Area M3 zone with convenient access via Stephensville Road, this all-electric property delivers a premium waterfront lifestyle with no HOA fees....
Contact an agent
Home facts
- Year built:1998
- Subdivision & Development:Bayou Estates
- Listing ID #:2600008695
- Added:9 day(s) ago
- Updated:September 26, 2026 at 01:49 AM
Rooms and interior
- Bedrooms:3
- Total bathrooms:2
- Full bathrooms:2
- Kitchen Description:Dishwasher, Granite Counters, Microwave, Refrigerator
- Living area:1,912 sq. ft.
Heating and cooling
- Cooling:Central Air
- Heating:Central Heat, Electric
- Central air:Yes
Structure and exterior
- Roof:Composition
- Year built:1998
- Building area:1,912 sq. ft.
- Lot area:0.07 Acres
- Lot Features:Waterfront
- Architectural Style:Ranch, Traditional
- Construction Materials:Brick, Brick Veneer, Stucco
- Exterior Features:Porch
- Foundation Description:Slab
- Levels:1 Story
Schools
- High school:Breaux Bridge
- Middle school:Stephensville
- Elementary school:Stephensville
Utilities
- Sewer:Public Sewer
Finances and disclosures
- Price:$379,500
- Price per sq. ft.:$198.48
Features and amenities
- Appliances:Dishwasher, Microwave, Refrigerator, Washer
- Laundry features:Dryer, Washer
- Pool features:Above Ground
Parking
- Total parking spaces:2
- Parking description:Attached
- Carport spaces:2
New listings near 1037 Susan Court
- New
 $245,000Active3 beds 2 baths1,458 sq. ft.
1016 Palm St, Morgan City, LA 70380
MLS# 2026017562Listed by: ANSLUM REAL ESTATE, LLC - New
 $199,500Active3 beds 2 baths2,016 sq. ft.
501 Neptune Street, Morgan City, LA 70380
MLS# 2026017348Listed by: CENTURY 21 ACTION REALTY INC - New
 $99,000Active3 beds 2 baths2,605 sq. ft.
3032 Carrol Drive, Morgan City, LA 70380
MLS# 2026017339Listed by: KELLER WILLIAMS REALTY BAYOU P - New
 $170,000Active0.53 Acres
Oak Harbor Dr, Morgan City, LA 70380
MLS# 2026017246Listed by: PELICAN STATE REALTY  $284,500Pending4 beds 3 baths2,320 sq. ft.
1416 Walnut Drive, Morgan City, LA 70380
MLS# 2600008723Listed by: EXP REALTY, LLC- New
 $267,000Active4 beds 3 baths2,374 sq. ft.
201 Uranus Road, Morgan City, LA 70380
MLS# 2600008692Listed by: REAL BROKER, LLC  $58,000Pending2 beds 1 baths1,832 sq. ft.
330 Egle Street, Morgan City, LA 70380
MLS# 2600008685Listed by: REAL BROKER, LLC- New
 $230,000Active3 beds 2 baths1,411 sq. ft.
1245 Delmar Avenue, Morgan City, LA 70380
MLS# 2600008676Listed by: EXP REALTY, LLC 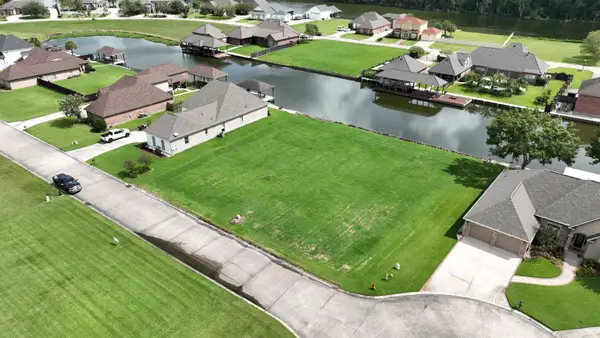 $84,500Active0.24 Acres
#79 Woodview Ct, Morgan City, LA 70380
MLS# 2026016324Listed by: ANSLUM REAL ESTATE, LLC


Protect your home and budget from life's surprises with an Assurant Home Warranty, backed by a partner that supports you through every step of homeownership. Explore Plans.
© 2026 Better Homes and Gardens Real Estate LLC. An Anywhere Real Estate company. All rights reserved. Better Homes and Gardens® Real Estate is a registered trademark owned by Meredith Operations Corporation, licensed to Better Homes and Gardens Real Estate LLC and used with permission. Better Homes and Gardens Real Estate LLC fully supports the principles of the Fair Housing Act and the Equal Opportunity Act. Listing information is deemed reliable but is not guaranteed accurate.
Each office is independently owned and operated.
Any services or products provided by third parties are not provided by, affiliated with or related to Better Homes and Gardens Real Estate LLC, or its affiliated companies.