
1101 Second St, Morgan City, LA 70380
Local realty services provided by:Better Homes and Gardens Real Estate Rhodes Realty
1101 Second St,Morgan City, LA 70380
$279,000
- 3 Beds
- 3 Baths
- 2,772 sq. ft.
- Single family
- Active
Listed by: paula stephens
Office: anslum real estate, llc.
MLS#:2026018741
Source:LA_CLBOR
Price summary
- Price:$279,000
- Price per sq. ft.:$84.55
About this home
Spacious Home with Character and Modern Updates! Welcome to 1101 Second Street in Morgan City! Situated on a corner lot, this 3-bedroom, 2.5-bath home offers 2,772 sq. ft. of living area with plenty of room to spread out and entertain. The spacious floor plan features a formal living room, large den, formal dining room, breakfast area, and a sunroom complete with a bar, providing multiple spaces for gathering and relaxing. The kitchen offers quartz countertops, stainless steel appliances, abundant cabinetry, and a breakfast area. Beautiful wood flooring adds warmth and character throughout portions of the home. The generously sized primary suite features a spacious bathroom, creating a comfortable private retreat. Outside, enjoy an established yard with mature trees, a fenced backyard, and the added benefit of a corner lot. Additional features include a whole-home generator and a roof replaced in 2022. Located in Flood Zone X! With its generous square footage, flexible living spaces, and combination of original charm and modern updates, this home has plenty to offer. Call today to schedule your private showing! All measurements and flood zones to be verified by the buyer....
Contact an agent
Home facts
- Year built:1950
- Subdivision & Development:Ward Eleven
- Listing ID #:2026018741
- Added:14 day(s) ago
- Updated:November 08, 2026 at 03:21 PM
Rooms and interior
- Bedrooms:3
- Total bathrooms:3
- Full bathrooms:2
- Half bathrooms:1
- Rooms Total:15
- Flooring:Ceramic Tile, Wood
- Dining Description:Countertops - Solid Surface
- Kitchen Description:Dishwasher, Pantry, Range, Range Hood, appl_Electric Stove Connection, appl_Gas Water Heater, appl_Stainless Steel Appliance(s)
- Living area:2,772 sq. ft.
Heating and cooling
- Cooling:Ceiling Fan(s), Multi Units
- Heating:Central, Multiple Units
Structure and exterior
- Year built:1950
- Building area:2,772 sq. ft.
- Lot area:0.31 Acres
- Lot Features:Corner Lot, Shade Tree(s)
- Construction Materials:Brick, Fiber Cement, Frame
- Exterior Features:Patio: Concrete, Rain Gutters
- Foundation Description:Pillar/Post/Pier
Utilities
- Water:Public
- Sewer:Public Sewer
Finances and disclosures
- Price:$279,000
- Price per sq. ft.:$84.55
Features and amenities
- Appliances:Dishwasher, Electric Stove Connection, Gas Water Heater, Range, Range Hood, Stainless Steel Appliance(s)
- Laundry features:Electric Dryer Hookup, Inside, Washer Hookup
- Amenities:Double Vanity, Dressing Area, Dual Closets, En Suite, Pantry, Shower Only, Solid Surface Counters, Wet Bar
Parking
- Parking description:Concrete, Driveway, Garage Door Opener, Garage Faces Rear
New listings near 1101 Second St
- New
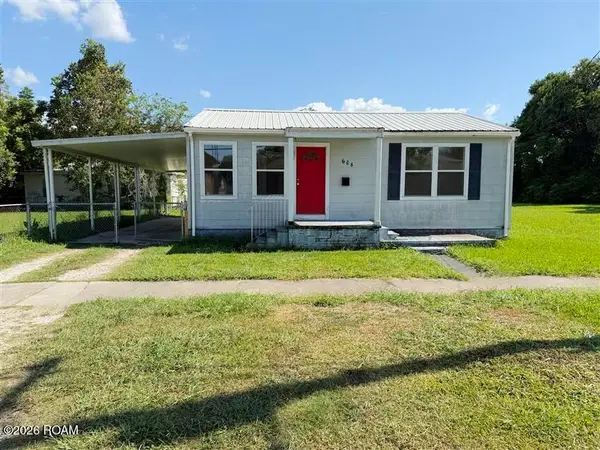 $59,900Active2 beds 1 baths902 sq. ft.
608 Everett Street, Morgan City, LA 70380
MLS# 200IGFListed by: AUDUBON REALTY, LLC - New
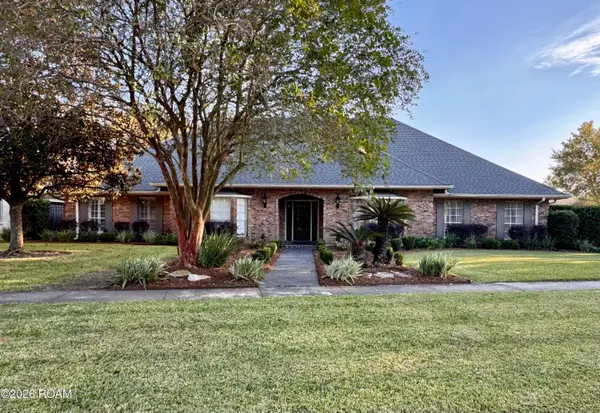 $475,000Active3 beds 3 baths3,588 sq. ft.
3020 Lake Palourde Drive, Morgan City, LA 70380
MLS# 200IFIListed by: ANSLUM REAL ESTATE, LLC - New
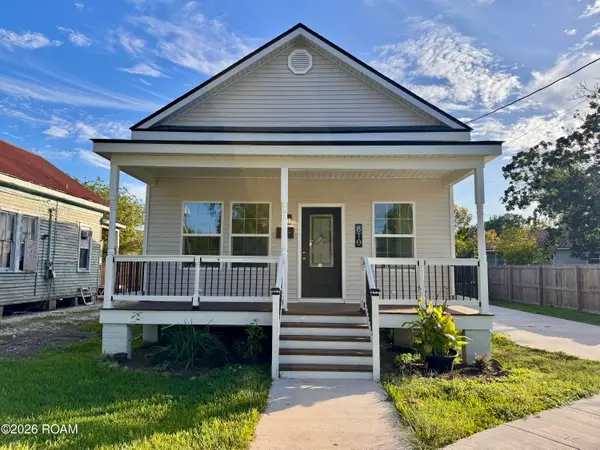 $205,000Active3 beds 2 baths1,549 sq. ft.
810 Ditch Avenue, Morgan City, LA 70380
MLS# 200ICLListed by: ANSLUM REAL ESTATE, LLC - New
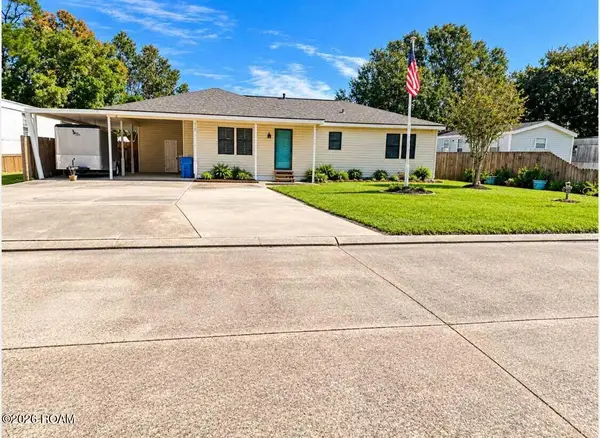 $154,900Active2 beds 2 baths1,530 sq. ft.
317 Venus Street, Morgan City, LA 70380
MLS# 200HQDListed by: FATHOM REALTY LA, LLC 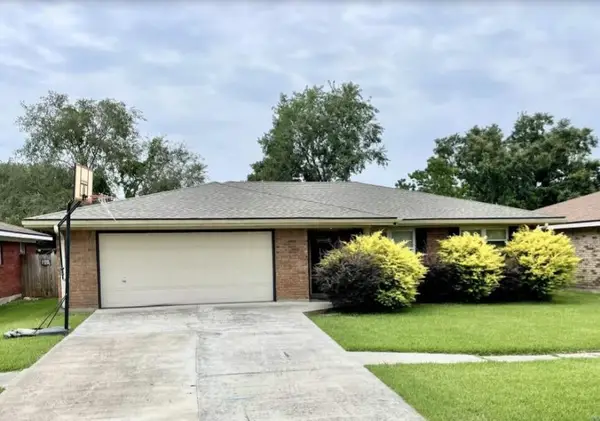 $215,000Active4 beds 2 baths1,842 sq. ft.
1820 Elk Street, Morgan City, LA 70380
MLS# 2024020567Listed by: ANSLUM REAL ESTATE, LLC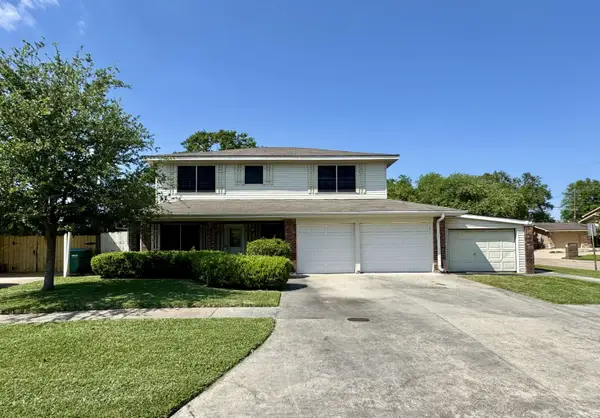 $195,000Active5 beds 3 baths2,955 sq. ft.
1625 Chatsworth Dr, Morgan City, LA 70380
MLS# 2025006147Listed by: ANSLUM REAL ESTATE, LLC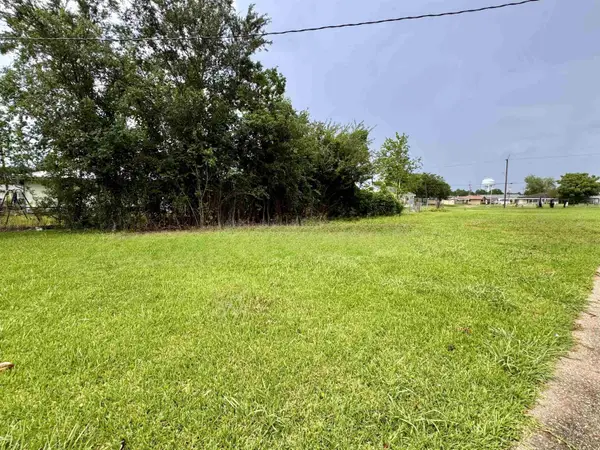 $29,000Active0.22 Acres
717 Aucoin St, Morgan City, LA 70380
MLS# 2025009059Listed by: ANSLUM REAL ESTATE, LLC $137,000Active2 beds 2 baths1,581 sq. ft.
3013 Roderick St, Morgan City, LA 70380
MLS# 2025012341Listed by: ANSLUM REAL ESTATE, LLC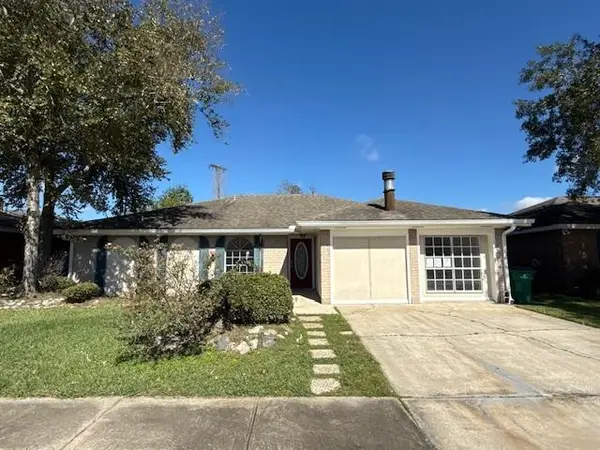 $159,900Active3 beds 2 baths1,918 sq. ft.
3211 Vine Drive, Morgan City, LA 70380
MLS# 2025012468Listed by: CENTURY 21 ACTION REALTY INC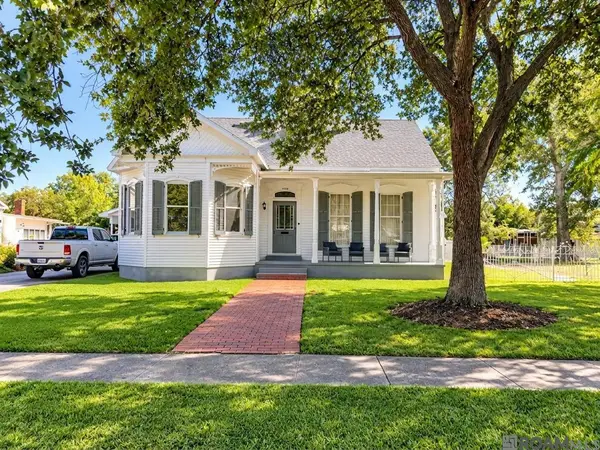 $365,000Active5 beds 4 baths4,256 sq. ft.
1030 2nd St, Morgan City, LA 70380
MLS# 2026002226Listed by: FALAYA


Protect your home and budget from life's surprises with an Assurant Home Warranty, backed by a partner that supports you through every step of homeownership. Explore Plans.
© 2026 Better Homes and Gardens Real Estate LLC. An Anywhere Real Estate company. All rights reserved. Better Homes and Gardens® Real Estate is a registered trademark owned by Meredith Operations Corporation, licensed to Better Homes and Gardens Real Estate LLC and used with permission. Better Homes and Gardens Real Estate LLC fully supports the principles of the Fair Housing Act and the Equal Opportunity Act. Listing information is deemed reliable but is not guaranteed accurate.
Each office is independently owned and operated.
Any services or products provided by third parties are not provided by, affiliated with or related to Better Homes and Gardens Real Estate LLC, or its affiliated companies.