
1635 Filmore St, Morgan City, LA 70380
Local realty services provided by:Better Homes and Gardens Real Estate Rhodes Realty
1635 Filmore St,Morgan City, LA 70380
$129,000
- 3 Beds
- 2 Baths
- 2,105 sq. ft.
- Single family
- Active
Listed by: valerie crappell, paula stephens
Office: anslum real estate, llc.
MLS#:2025020601
Source:ROAM
Price summary
- Price:$129,000
- Price per sq. ft.:$46.65
About this home
~1635 Filmore St.~ Welcome home to this beautifully updated 3-bedroom, 2-bath property offering 2,105 sq. ft. of living space on a desirable corner lot. The home features an open kitchen, spacious living room, and a bonus family room or office for added flexibility. Enjoy the screened-in back patio and the beautiful oak tree that accents the front yard. Washer and dryer are included for your convenience. A transferable flood policy provides peace of mind. Conveniently located near walking trails, schools, restaurants, and places of worship—this home has it all! Call to schedule a showing today! All measurements and flood zone to be verified by the buyer.
Contact an agent
Home facts
- Year built:1966
- Subdivision & Development:Auburn
- Listing ID #:2025020601
- Added:27 day(s) ago
- Updated:November 21, 2026 at 03:41 PM
Rooms and interior
- Bedrooms:3
- Total bathrooms:2
- Full bathrooms:2
- Rooms Total:7
- Flooring:Tile, Vinyl
- Dining Description:Eat-In-Kitchen
- Kitchen Description:Electric Cooktop, Oven, Range Hood, Refrigerator, appl_Electric Stove Connection, appl_Gas Water Heater
- Living area:2,105 sq. ft.
Heating and cooling
- Cooling:Central Air
- Heating:Central, Natural Gas
Structure and exterior
- Year built:1966
- Building area:2,105 sq. ft.
- Lot area:0.17 Acres
- Lot Features:Corner Lot, Dead End, Shade Tree(s)
- Construction Materials:Brick, Frame
- Exterior Features:Covered, Porch, Screened
- Foundation Description:Slab
Utilities
- Water:Public
- Sewer:Public Sewer
Finances and disclosures
- Price:$129,000
- Price per sq. ft.:$46.65
Features and amenities
- Appliances:Dryer, Electric Cooktop, Electric Stove Connection, Gas Water Heater, Oven, Range Hood, Refrigerator, Washer
- Laundry features:Dryer, Electric Dryer Hookup, Inside, Washer, Washer Hookup
- Amenities:Eat-In Kitchen, Laminate Counters, Shower Only
Parking
- Parking description:Driveway
New listings near 1635 Filmore St
- New
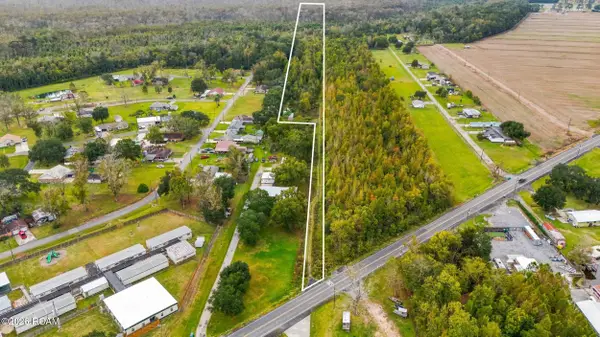 $180,000Active5.32 Acres
1415 Louisiana 662, Morgan City, LA 70380
MLS# 000BGQListed by: CANAL & MAIN REALTY - New
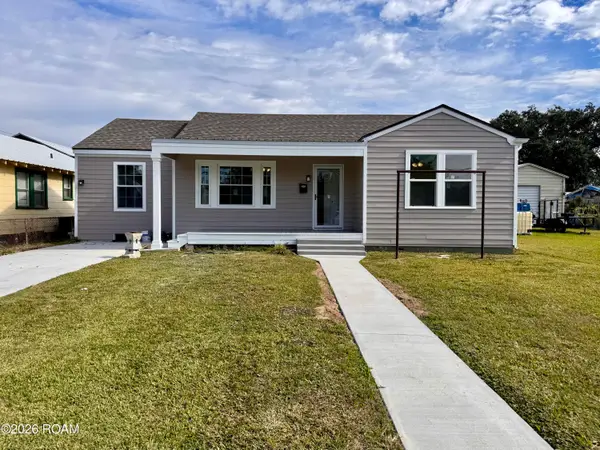 $187,000Active3 beds 2 baths1,297 sq. ft.
408 Eighth St. Street, Morgan City, LA 70380
MLS# 000BESListed by: ANSLUM REAL ESTATE, LLC - New
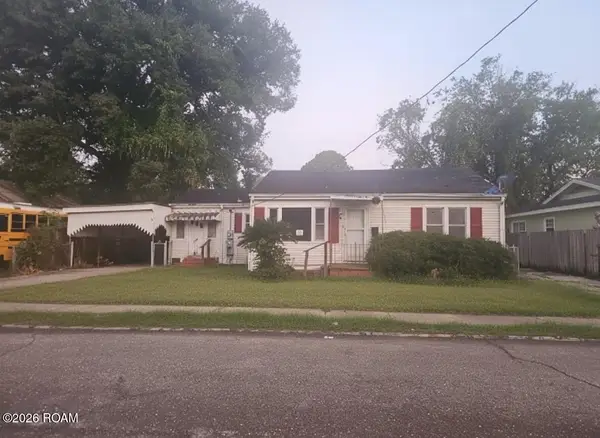 $35,500Active3 beds 2 baths1,488 sq. ft.
519 Egle Street, Morgan City, LA 70380
MLS# 000ANUListed by: CENTURY 21 ACTION REALTY, INC. - THIBODAUX - New
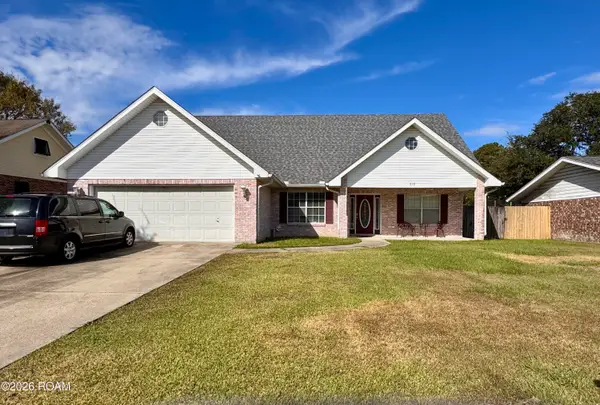 $250,000Active4 beds 2 baths2,883 sq. ft.
919 Delmar Avenue, Morgan City, LA 70380
MLS# 200SJJListed by: ANSLUM REAL ESTATE, LLC 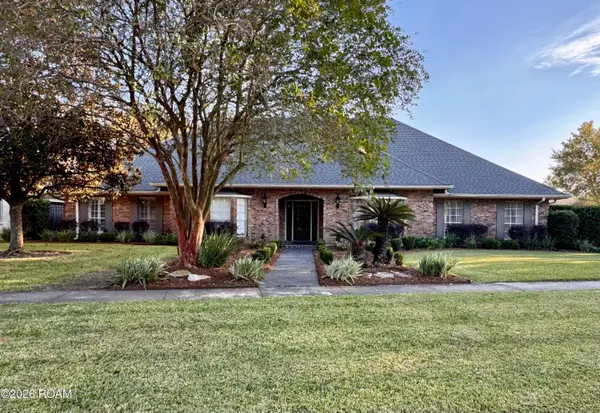 $475,000Active3 beds 3 baths3,588 sq. ft.
3020 Lake Palourde Drive, Morgan City, LA 70380
MLS# 200IFIListed by: ANSLUM REAL ESTATE, LLC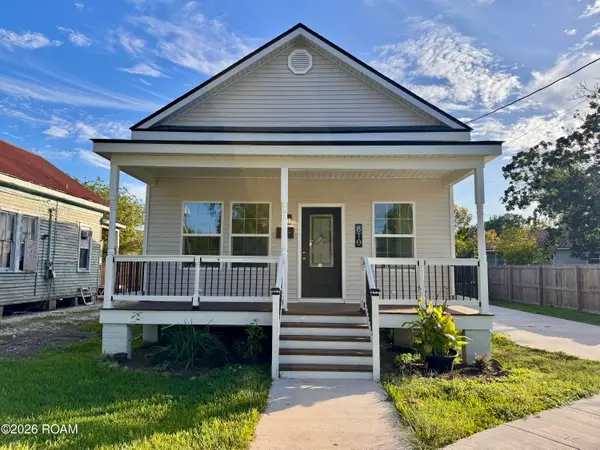 $205,000Active3 beds 2 baths1,549 sq. ft.
810 Ditch Avenue, Morgan City, LA 70380
MLS# 200ICLListed by: ANSLUM REAL ESTATE, LLC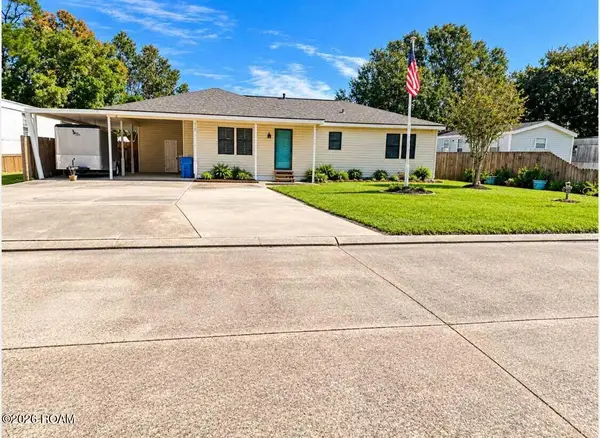 $154,900Active2 beds 2 baths1,530 sq. ft.
317 Venus Street, Morgan City, LA 70380
MLS# 200HQDListed by: FATHOM REALTY LA, LLC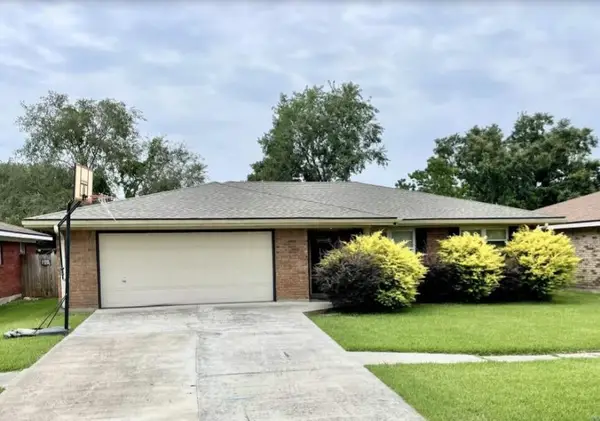 $215,000Active4 beds 2 baths1,842 sq. ft.
1820 Elk Street, Morgan City, LA 70380
MLS# 2024020567Listed by: ANSLUM REAL ESTATE, LLC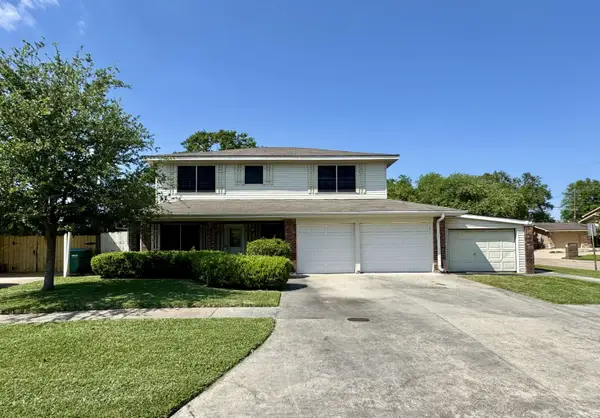 $195,000Active5 beds 3 baths2,955 sq. ft.
1625 Chatsworth Dr, Morgan City, LA 70380
MLS# 2025006147Listed by: ANSLUM REAL ESTATE, LLC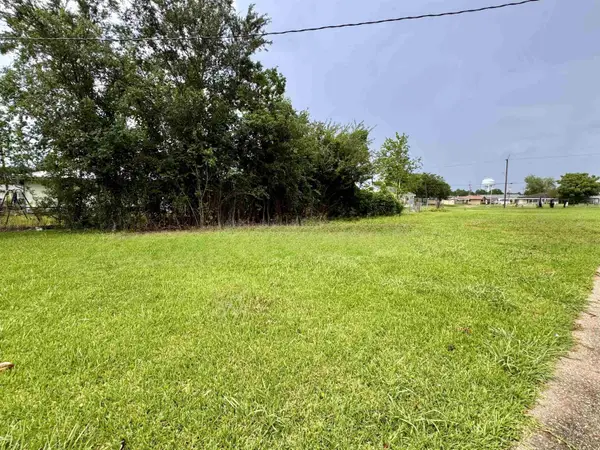 $25,000Active0.22 Acres
717 Aucoin St, Morgan City, LA 70380
MLS# 2025009059Listed by: ANSLUM REAL ESTATE, LLC


Protect your home and budget from life's surprises with an Assurant Home Warranty, backed by a partner that supports you through every step of homeownership. Explore Plans.
© 2026 Better Homes and Gardens Real Estate LLC. An Anywhere Real Estate company. All rights reserved. Better Homes and Gardens® Real Estate is a registered trademark owned by Meredith Operations Corporation, licensed to Better Homes and Gardens Real Estate LLC and used with permission. Better Homes and Gardens Real Estate LLC fully supports the principles of the Fair Housing Act and the Equal Opportunity Act. Listing information is deemed reliable but is not guaranteed accurate.
Each office is independently owned and operated.
Any services or products provided by third parties are not provided by, affiliated with or related to Better Homes and Gardens Real Estate LLC, or its affiliated companies.