
1808 Elk Street, Morgan City, LA 70380
Local realty services provided by:Better Homes and Gardens Real Estate Tiger Town
1808 Elk Street,Morgan City, LA 70380
$165,000
- 3 Beds
- 2 Baths
- 1,530 sq. ft.
- Single family
- Active
Listed by: paula stephens
Office: anslum real estate, llc.
MLS#:2026015261
Source:LA_GBRMLS
Price summary
- Price:$165,000
- Price per sq. ft.:$68.1
About this home
Move-in ready and full of practical updates, this 3-bedroom, 2-bath home offers approximately 1,530 square feet of living area with comfortable indoor and outdoor spaces. The home features new flooring, a kitchen equipped with a gas stove, large panty and granite countertops. Improvements include windows, gas tankless water heater, and a new garage door. Step outside to enjoy the spacious 35' x 17' covered awning and patio area, complete with a sink and storage cabinets—an ideal setup for outdoor cooking, entertaining, or relaxing at home. The backyard also features a wood privacy fence and storage shed for additional convenience. With its combination of updates, storage, outdoor living space, and move-in ready condition, this home is ready for its next owner. Schedule your private showing today! All measurements and flood zones to be verified by the buyer.
Contact an agent
Home facts
- Year built:1969
- Subdivision & Development:Auburn
- Listing ID #:2026015261
- Added:6 day(s) ago
- Updated:August 25, 2026 at 07:51 AM
Rooms and interior
- Bedrooms:3
- Total bathrooms:2
- Full bathrooms:2
- Flooring:Laminate, Vinyl:Tile Floor
- Bedroom Description:En Suite Bath, None Specified
- Living area:1,530 sq. ft.
Heating and cooling
- Heating:Central, Gas Heat
- Central air:Yes
Structure and exterior
- Year built:1969
- Building area:1,530 sq. ft.
- Lot area:0.16 Acres
- Architectural Style:Ranch
- Exterior Features:Covered, Patio: Concrete, Patio: Open, Porch
- Foundation Description:Slab
- Levels:1 Story
Utilities
- Water:Public
- Sewer:Public Sewer
Finances and disclosures
- Price:$165,000
- Price per sq. ft.:$68.1
Features and amenities
- Laundry features:Electric Dryer Hookup, Inside, Washer/Dryer Hookups
Parking
- Parking description:1 Car Park, Concrete, Driveway, Garage, Garage Door Opener, On Street
- Garage:Yes
New listings near 1808 Elk Street
- New
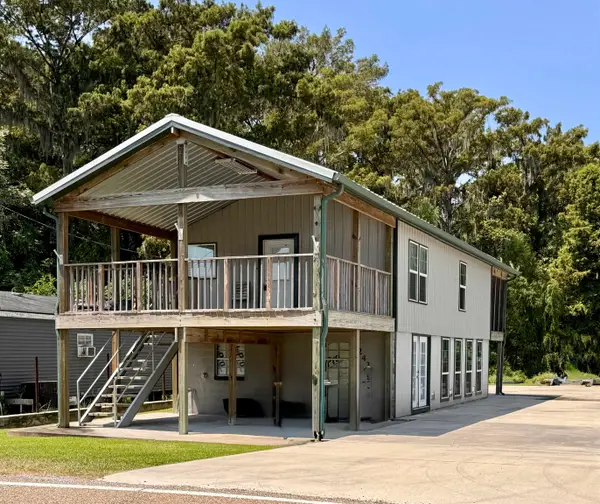 $205,000Active2 beds 1 baths810 sq. ft.
1243B Stephensville Rd, Morgan City, LA 70380
MLS# 2026015627Listed by: ANSLUM REAL ESTATE, LLC - New
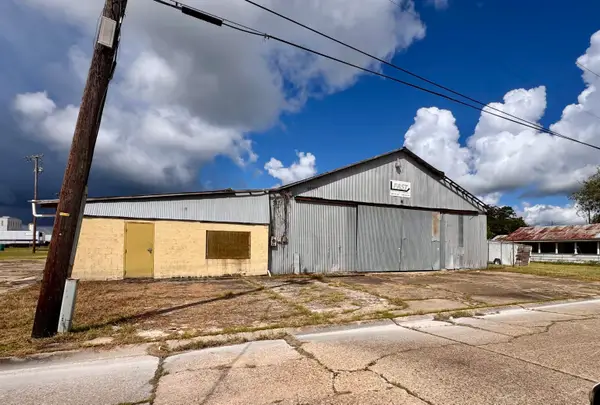 $250,000Active1.16 Acres
205 Second St, Morgan City, LA 70380
MLS# 2026015499Listed by: ANSLUM REAL ESTATE, LLC - New
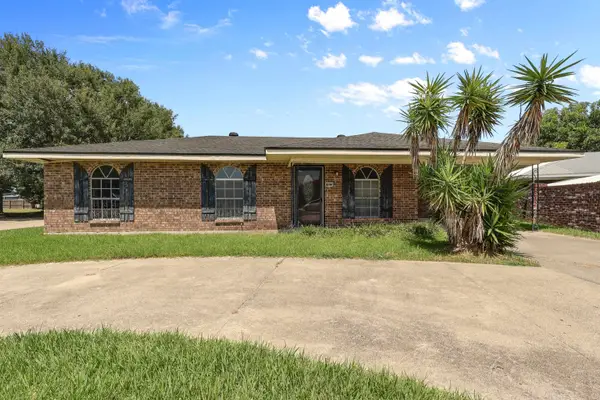 $168,000Active3 beds 2 baths1,600 sq. ft.
1003 Debra Ct, Morgan City, LA 70380
MLS# 2026015500Listed by: KELLER WILLIAMS REALTY BAYOU P - New
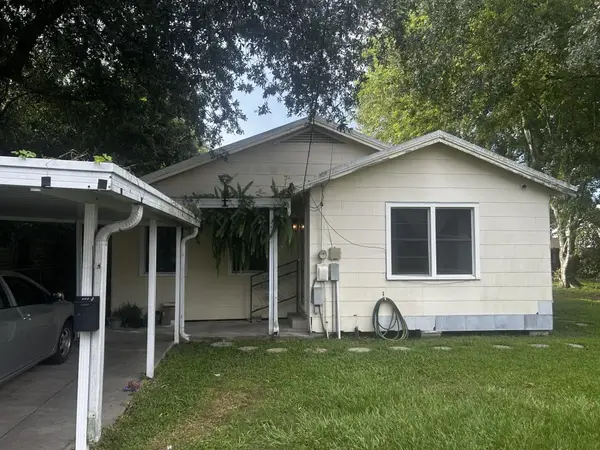 $99,900Active3 beds 1 baths1,374 sq. ft.
623-1/2 Arenz St, Morgan City, LA 70380
MLS# 2026015197Listed by: CENTURY 21 ACTION REALTY INC  $158,000Pending3 beds 2 baths1,255 sq. ft.
507 Carol Rd, Morgan City, LA 70380
MLS# BY2026014780Listed by: KELLER WILLIAMS REALTY BAYOU P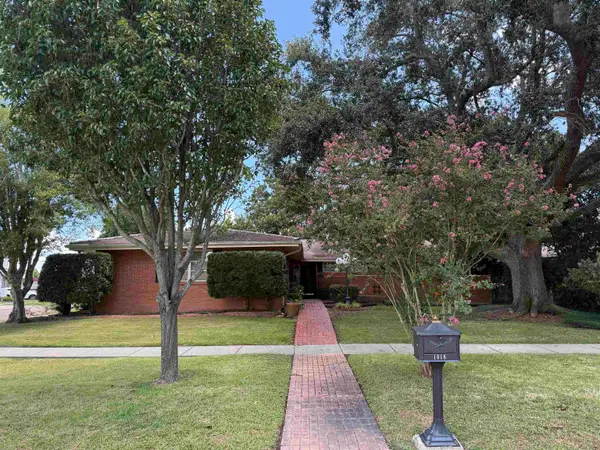 $167,000Active3 beds 2 baths2,192 sq. ft.
1918 Cedar St, Morgan City, LA 70380
MLS# 2026014664Listed by: ANSLUM REAL ESTATE, LLC $185,000Active0.35 Acres
158 Marcel Drive, Morgan City, LA 70380
MLS# 2026014640Listed by: ANSLUM REAL ESTATE, LLC $397,000Active4 beds 4 baths4,099 sq. ft.
1 Marquis Manor, Morgan City, LA 70380
MLS# 2600007325Listed by: REAL BROKER, LLC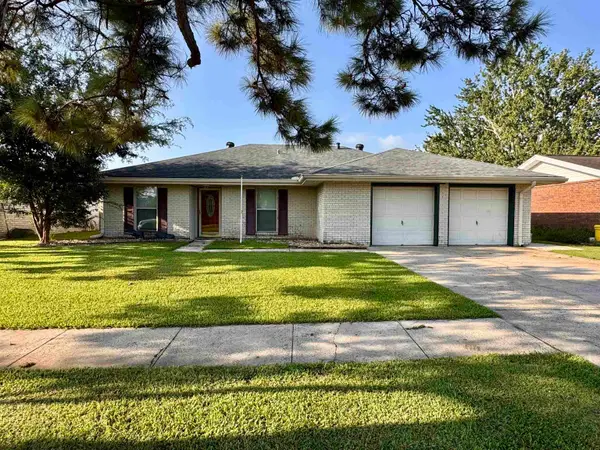 $173,000Active3 beds 2 baths1,389 sq. ft.
3226 Karen Dr, Morgan City, LA 70380
MLS# 2026014514Listed by: ANSLUM REAL ESTATE, LLC


Protect your home and budget from life's surprises with an Assurant Home Warranty, backed by a partner that supports you through every step of homeownership. Explore Plans.
© 2026 Better Homes and Gardens Real Estate LLC. An Anywhere Real Estate company. All rights reserved. Better Homes and Gardens® Real Estate is a registered trademark owned by Meredith Operations Corporation, licensed to Better Homes and Gardens Real Estate LLC and used with permission. Better Homes and Gardens Real Estate LLC fully supports the principles of the Fair Housing Act and the Equal Opportunity Act. Listing information is deemed reliable but is not guaranteed accurate.
Each office is independently owned and operated.
Any services or products provided by third parties are not provided by, affiliated with or related to Better Homes and Gardens Real Estate LLC, or its affiliated companies.