
3226 Karen Dr, Morgan City, LA 70380
Local realty services provided by:Better Homes and Gardens Real Estate Tiger Town
3226 Karen Dr,Morgan City, LA 70380
$173,000
- 3 Beds
- 2 Baths
- 1,389 sq. ft.
- Single family
- Active
Listed by: paula stephens
Office: anslum real estate, llc.
MLS#:2026014514
Source:LA_GBRMLS
Price summary
- Price:$173,000
- Price per sq. ft.:$75.41
About this home
Welcome to 3226 Karen Drive! This 3-bedroom, 2-bath home offers 1,368 sq. ft. of comfortable living space with a functional and versatile floor plan. The kitchen features a large island and an open flow with plenty of room to create an additional sitting or living area, giving you flexibility to make the space work for your needs. Outside, enjoy a fully fenced backyard and covered patio featuring an insulated awning, providing additional shade and comfort during the warmer months. The property also includes a 14' x 18' unfinished shop offering plenty of possibilities for storage, hobbies, or a future workshop, along with a single-car garage for additional parking and storage. The roof is approximately five years old, and the property is located in Flood Zone X. Conveniently located near walking trail, dining, schools, and other local amenities. Call today to schedule your private showing! All measurements and flood zone to be verified by the buyer.
Contact an agent
Home facts
- Year built:1980
- Subdivision & Development:Lakeside
- Listing ID #:2026014514
- Added:48 day(s) ago
- Updated:September 25, 2026 at 03:16 PM
Rooms and interior
- Bedrooms:3
- Total bathrooms:2
- Full bathrooms:2
- Flooring:Carpet, Ceramic Tile
- Kitchen Description:Eat-in Kitchen
- Bedroom Description:Ceiling Fan(s), En Suite Bath, Walk-In Closet(s)
- Living area:1,389 sq. ft.
Heating and cooling
- Heating:Central, Gas Heat
- Central air:Yes
Structure and exterior
- Year built:1980
- Building area:1,389 sq. ft.
- Lot area:0.13 Acres
- Architectural Style:Ranch
- Exterior Features:Covered, Patio: Concrete, Patio: Open
- Foundation Description:Slab
- Levels:1 Story
Utilities
- Water:Public
- Sewer:Public Sewer
Finances and disclosures
- Price:$173,000
- Price per sq. ft.:$75.41
Features and amenities
- Laundry features:Electric Dryer Hookup, Washer Hookup, Washer/Dryer Hookups
Parking
- Parking description:2 Cars Park, Driveway, Garage, Garage Door Opener
- Garage:Yes
New listings near 3226 Karen Dr
- New
 $245,000Active3 beds 2 baths1,458 sq. ft.
1016 Palm St, Morgan City, LA 70380
MLS# 2026017562Listed by: ANSLUM REAL ESTATE, LLC - New
 $199,500Active3 beds 2 baths2,016 sq. ft.
501 Neptune Street, Morgan City, LA 70380
MLS# 2026017348Listed by: CENTURY 21 ACTION REALTY INC - New
 $99,000Active3 beds 2 baths2,605 sq. ft.
3032 Carrol Drive, Morgan City, LA 70380
MLS# 2026017339Listed by: KELLER WILLIAMS REALTY BAYOU P - New
 $170,000Active0.53 Acres
Oak Harbor Dr, Morgan City, LA 70380
MLS# 2026017246Listed by: PELICAN STATE REALTY  $284,500Pending4 beds 3 baths2,320 sq. ft.
1416 Walnut Drive, Morgan City, LA 70380
MLS# 2600008723Listed by: EXP REALTY, LLC- New
 $379,500Active3 beds 2 baths1,912 sq. ft.
1037 Susan Court, Morgan City, LA 70380
MLS# 2600008695Listed by: EXP REALTY, LLC - New
 $267,000Active4 beds 3 baths2,374 sq. ft.
201 Uranus Road, Morgan City, LA 70380
MLS# 2600008692Listed by: REAL BROKER, LLC  $58,000Pending2 beds 1 baths1,832 sq. ft.
330 Egle Street, Morgan City, LA 70380
MLS# 2600008685Listed by: REAL BROKER, LLC- New
 $230,000Active3 beds 2 baths1,411 sq. ft.
1245 Delmar Avenue, Morgan City, LA 70380
MLS# 2600008676Listed by: EXP REALTY, LLC 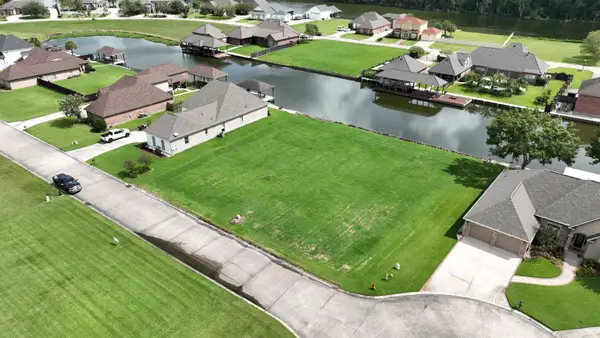 $84,500Active0.24 Acres
#79 Woodview Ct, Morgan City, LA 70380
MLS# 2026016324Listed by: ANSLUM REAL ESTATE, LLC


Protect your home and budget from life's surprises with an Assurant Home Warranty, backed by a partner that supports you through every step of homeownership. Explore Plans.
© 2026 Better Homes and Gardens Real Estate LLC. An Anywhere Real Estate company. All rights reserved. Better Homes and Gardens® Real Estate is a registered trademark owned by Meredith Operations Corporation, licensed to Better Homes and Gardens Real Estate LLC and used with permission. Better Homes and Gardens Real Estate LLC fully supports the principles of the Fair Housing Act and the Equal Opportunity Act. Listing information is deemed reliable but is not guaranteed accurate.
Each office is independently owned and operated.
Any services or products provided by third parties are not provided by, affiliated with or related to Better Homes and Gardens Real Estate LLC, or its affiliated companies.