
812 Palm Street, Morgan City, LA 70380
Local realty services provided by:Better Homes and Gardens Real Estate Rhodes Realty
812 Palm Street,Morgan City, LA 70380
$149,900
- 3 Beds
- 2 Baths
- 1,716 sq. ft.
- Single family
- Active
Listed by: alexis peterson
Office: compass
MLS#:2600005742
Source:LA_RAAMLS
Price summary
- Price:$149,900
- Price per sq. ft.:$87.35
About this home
Welcome home to 812 Palm Street! This home features over 1,700 square feet of living space, 3-bedrooms & 2-bathrooms and a spacious backyard! Through the front door you'll enter into the foyer area that leads into the Living Room. The Living Room is a good size with French Doors that lead onto the Back Patio. The Living Room is open to the Dining Room & Kitchen Space. The Kitchen features a snack bar, wall oven, dishwasher & electric cooktop. Just off the kitchen is the Utility Room that also has access to the back patio. Just down the hall you'll find the 3-bedrooms & 2-bathrooms. Throughout the home you'll notice the fresh, neutral color palette and updated flooring. The Back Patio is perfect for relaxing or entertaining and over looks the fully fenced in back yard! Make this home yours today!
Contact an agent
Home facts
- Listing ID #:2600005742
- Added:15 day(s) ago
- Updated:July 10, 2026 at 04:03 PM
Rooms and interior
- Bedrooms:3
- Total bathrooms:2
- Full bathrooms:2
- Flooring:Tile, Wood Laminate
- Kitchen Description:Dishwasher, Disposal, Electric Cooktop, Electric Stove Con, Granite Counters, Kitchen Island, Refrigerator, Solid Surface Counters
- Living area:1,716 sq. ft.
Heating and cooling
- Cooling:Central Air
- Heating:Central Heat
- Central air:Yes
Structure and exterior
- Roof:Composition
- Building area:1,716 sq. ft.
- Lot area:0.19 Acres
- Lot Features:Level
- Architectural Style:Ranch
- Construction Materials:Brick, Brick Veneer, Frame
- Exterior Features:Chain Link Fencing, Covered Patio, Full Fenced, Outside Light, Storage
- Foundation Description:Slab
- Levels:1 Story
Schools
- High school:Call School Board
- Middle school:Call School Board
- Elementary school:Call School Board
Utilities
- Sewer:Public Sewer
Finances and disclosures
- Price:$149,900
- Price per sq. ft.:$87.35
Features and amenities
- Appliances:Dishwasher, Electric Cooktop, Electric Stove Con, Refrigerator
- Laundry features:Electric Dryer Hookup, Washer Hookup
- Amenities:Crown Molding, Double Pane Windows, Lighting
Parking
- Total parking spaces:1
- Parking description:Attached, Carport
- Garage:Yes
- Carport spaces:1
New listings near 812 Palm Street
- New
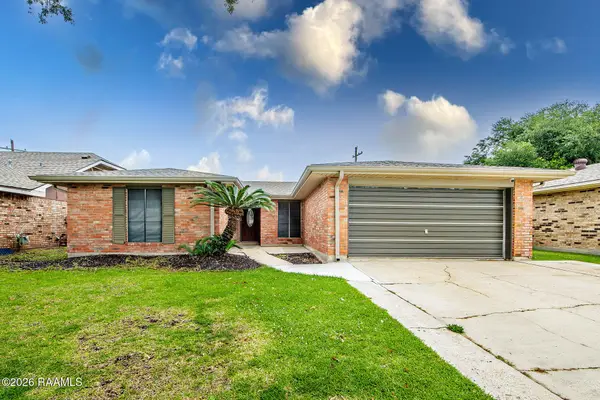 $185,000Active3 beds 2 baths1,652 sq. ft.
3213 Susan Drive, Morgan City, LA 70380
MLS# 2600006226Listed by: ARCENEAUX REAL ESTATE, LLC 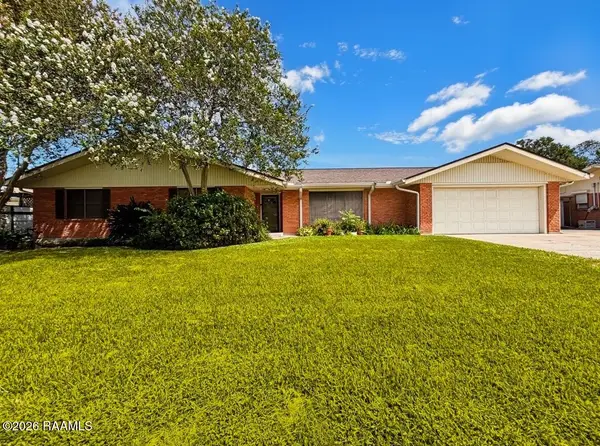 $180,000Active4 beds 3 baths2,676 sq. ft.
803 Hilda St, Morgan City, LA 70380
MLS# 2600005854Listed by: REAL BROKER, LLC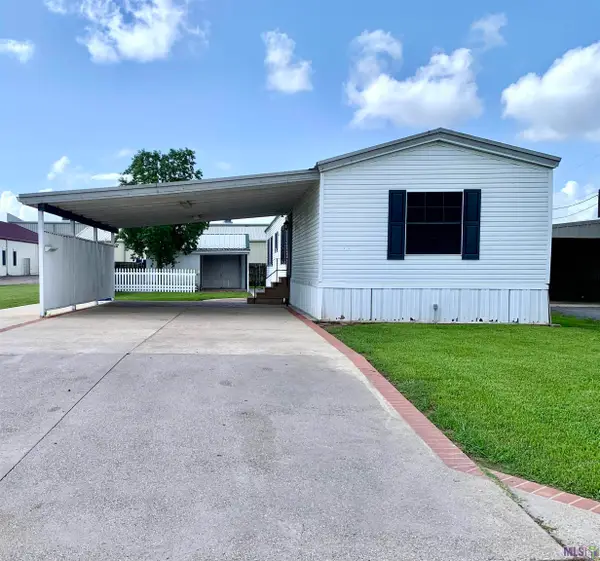 $110,000Active3 beds 2 baths1,216 sq. ft.
720 Arlington Street, Morgan City, LA 70380
MLS# BY2026011844Listed by: ANSLUM REAL ESTATE, LLC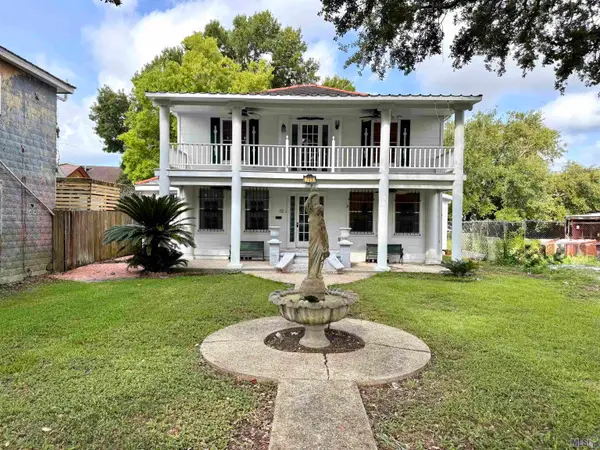 $225,000Active3 beds 3 baths2,526 sq. ft.
709 Federal Avenue, Morgan City, LA 70380
MLS# BY2026011836Listed by: ANSLUM REAL ESTATE, LLC $85,000Active2 beds 1 baths950 sq. ft.
707 Belanger St, Morgan City, LA 70380
MLS# BY2026011545Listed by: ANSLUM REAL ESTATE, LLC $195,000Active3 beds 2 baths1,772 sq. ft.
604 Onstead Street, Morgan City, LA 70380
MLS# 2600005607Listed by: REAL BROKER, LLC $205,000Active3 beds 2 baths1,441 sq. ft.
1017 Poplar, Morgan City, LA 70380
MLS# BY2026011054Listed by: ANSLUM REAL ESTATE, LLC $170,000Pending4 beds 3 baths2,090 sq. ft.
3020 Keith Street, Morgan City, LA 70380
MLS# 2600005384Listed by: NEXTHOME CUTTING EDGE REALTY $245,000Active3 beds 2 baths1,609 sq. ft.
902 Florence Street, Morgan City, LA 70380
MLS# 2600005330Listed by: NEXTHOME CUTTING EDGE REALTY


Protect your home and budget from life's surprises with an Assurant Home Warranty, backed by a partner that supports you through every step of homeownership. Explore Plans.
© 2026 Better Homes and Gardens Real Estate LLC. An Anywhere Real Estate company. All rights reserved. Better Homes and Gardens® Real Estate is a registered trademark owned by Meredith Operations Corporation, licensed to Better Homes and Gardens Real Estate LLC and used with permission. Better Homes and Gardens Real Estate LLC fully supports the principles of the Fair Housing Act and the Equal Opportunity Act. Listing information is deemed reliable but is not guaranteed accurate.
Each office is independently owned and operated.
Any services or products provided by third parties are not provided by, affiliated with or related to Better Homes and Gardens Real Estate LLC, or its affiliated companies.