
8546 Neal Lane, Morganza, LA 70759
Local realty services provided by:Better Homes and Gardens Real Estate Rhodes Realty
8546 Neal Lane,Morganza, LA 70759
$475,000
- 5 Beds
- 3 Baths
- 2,861 sq. ft.
- Single family
- Active
Listed by: philip cazayoux
Office: pennant real estate
MLS#:200ESJ
Source:LA_CLBOR
Price summary
- Price:$475,000
- Price per sq. ft.:$111.29
About this home
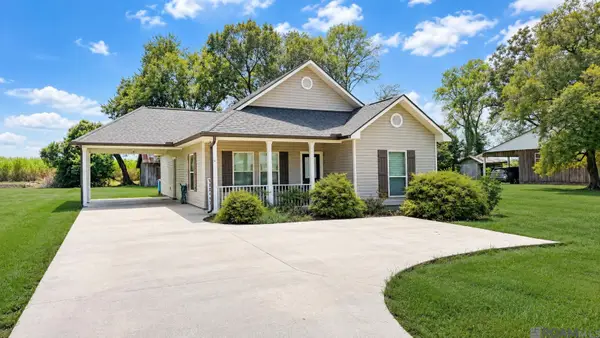
Located on a private street in Morganza, this beautifully renovated 5 bedroom, 3 bath home sits on 1.23 acres and offers timeless character with modern comforts. Longleaf pine floors, exposed cypress beams, high ceilings, and beautiful French doors create a warm, inviting atmosphere throughout. The kitchen features leathered granite countertops, cypress cabinets, a large island, deep farmhouse sink, commercial gas range, wall oven, stainless steel appliances, Sub-Zero double refrigerator, beautiful backsplash, and a spacious pantry. A huge formal dining room provides plenty of room for gatherings, while the large living room features a fireplace equipped for gas / wood. The downstairs primary suite offers generous closet space, dual vanities, a large soaking tub, and a separate shower. All bedrooms are spacious with oversized closets, and abundant storage continues throughout the home, including a decked attic. Outside, enjoy a landscaped yard, inground gunite pool with a fenced pool area, a large covered back patio with brick floors and an outdoor kitchen, and a covered gazebo perfect for entertaining. Additional highlights include a brand new roof, new double pane insulated windows, a whole home generator, and a carport with additional storage. This turnkey property offers space, privacy, and exceptional indoor and outdoor living....
Contact an agent
Home facts
- Year built:2002
- Subdivision & Development:Rural
- Listing ID #:200ESJ
- Added:1 day(s) ago
- Updated:October 28, 2026 at 03:05 PM
Rooms and interior
- Bedrooms:5
- Total bathrooms:3
- Full bathrooms:3
- Rooms Total:8
- Flooring:Carpet, Ceramic Tile, Wood
- Bathrooms Description:Separate Shower
- Kitchen Description:Dishwasher, Double Oven, Gas Cooktop, Granite Counters, Microwave, Oven, Pantry, Range, appl_Gas Range
- Living area:2,861 sq. ft.
Heating and cooling
- Cooling:Central Air, Multi Units
- Heating:Central, Multiple Units
Structure and exterior
- Year built:2002
- Building area:2,861 sq. ft.
- Lot area:1.23 Acres
- Lot Features:Back Yard, Landscaped, Shade Tree(s)
- Construction Materials:Brick, Stucco
- Exterior Features:Covered, Lighting, Patio: Brick, Patio: Oversized, Rain Gutters, Storage
- Foundation Description:Slab
Utilities
- Water:Public
- Sewer:Mechanical Sewer
Finances and disclosures
- Price:$475,000
- Price per sq. ft.:$111.29
Features and amenities
- Appliances:Dishwasher, Double Oven, Gas Cooktop, Gas Range, Microwave, Oven, Range, Stainless Steel Appliance(s)
- Laundry features:Electric Dryer Hookup, Inside, Lower Level, Washer Hookup
- Amenities:Built-in Features, Crown Molding, Double Pane Windows, Double Vanity, En Suite, Garden Tub, High Ceilings, Insulated Windows, Kitchen Island, Outdoor Kitchen, Pantry, Primary Downstairs, Separate Shower, Shutters, Standalone Tub, Storage, Varied Ceiling Heights, Walk-In Closet(s), Window Treatments
- Pool features:Gunite, In Ground
Parking
- Parking description:Attached Carport, Concrete, Driveway
- Carport spaces:1
New listings near 8546 Neal Lane
 $215,000Active3 beds 2 baths1,567 sq. ft.
1141 Plauche St, Morganza, LA 70759
MLS# 2026016844Listed by: GREENE PROPERTIES OF LOUISIANA, LLC $45,000Active4.96 Acres
TBD Hwy 10, Pitkin, LA 70656
MLS# 2559795Listed by: CYPRESS REALTY OF LOUISIANA $175,000Pending4 beds 2 baths2,593 sq. ft.
122 Tuminello St, Morganza, LA 70759
MLS# BR2025021525Listed by: KELLER WILLIAMS REALTY-FIRST CHOICE $269,000Active2.16 Acres
E Highway 10 Highway, Franklinton, LA 70438
MLS# NO2474390Listed by: KELLER WILLIAMS REALTY SERVICES


Protect your home and budget from life's surprises with an Assurant Home Warranty, backed by a partner that supports you through every step of homeownership. Explore Plans.
© 2026 Better Homes and Gardens Real Estate LLC. An Anywhere Real Estate company. All rights reserved. Better Homes and Gardens® Real Estate is a registered trademark owned by Meredith Operations Corporation, licensed to Better Homes and Gardens Real Estate LLC and used with permission. Better Homes and Gardens Real Estate LLC fully supports the principles of the Fair Housing Act and the Equal Opportunity Act. Listing information is deemed reliable but is not guaranteed accurate.
Each office is independently owned and operated.
Any services or products provided by third parties are not provided by, affiliated with or related to Better Homes and Gardens Real Estate LLC, or its affiliated companies.