
6114 E Whitney Street, Morse, LA 70559
Local realty services provided by:Better Homes and Gardens Real Estate Rhodes Realty
6114 E Whitney Street,Morse, LA 70559
$570,000
- 4 Beds
- 4 Baths
- 5,030 sq. ft.
- Single family
- Active
Listed by: darla lejeune
Office: real broker, llc.
MLS#:2600003346
Source:LA_CLBOR
Price summary
- Price:$570,000
- Price per sq. ft.:$113.32
About this home
FIBER INTERNET AVAILABLE IN THIS AREA!!
Welcome to your private Louisiana retreat in Morse!
Nestled on 5.66 GORGEOUS acres, this stunning two-story brick home offers an impressive 5,030 square feet of thoughtfully designed living space, combining comfort, elegance, and scenic beauty.
Featuring 4 spacious bedrooms and 3.5 baths, this home is perfect for both everyday living and entertaining. Step inside to find soaring 9-foot ceilings, rich finishes, and a warm, inviting atmosphere. The living area is anchored by a versatile wood- and gas-burning fireplace, creating the perfect focal point for cozy evenings.
The gourmet kitchen boasts beautiful marble countertops, ample cabinetry. The luxurious primary suite offers a spa-like bath complete with a soaking tub, double vanities, and plenty of room to unwind.
Outdoors, enjoy your own private oasis with an in-ground fiberglass pool, ideal for relaxing or entertaining on warm Louisiana days. The expansive property also includes a large shop, perfect for hobbies, storage, or workspace needs.
Take in the breathtaking views of the surrounding countryside and the serene pond, offering a peaceful backdrop that truly sets this property apart. With a 2-car garage and plenty of open space, this home provides the perfect balance of privacy and convenience.
Don't miss the opportunity to own this exceptional property where comfort meets country living at its finest.
SCHEDULE YOUR SHOWING TODAY TO TRULY APPRECIATE THIS HOME!!!...
Contact an agent
Home facts
- Year built:2006
- Subdivision & Development:Not a Subdivision
- Listing ID #:2600003346
- Added:14 day(s) ago
- Updated:November 08, 2026 at 03:21 PM
Rooms and interior
- Bedrooms:4
- Total bathrooms:4
- Full bathrooms:3
- Half bathrooms:1
- Flooring:Brick, Carpet, Wood
- Bathrooms Description:Separate Shower
- Kitchen Description:Dishwasher, Electric Cooktop, Microwave, Refrigerator, appl_Built-In Electric Oven
- Living area:5,030 sq. ft.
Heating and cooling
- Cooling:Ceiling Fan(s), Central Air, Multi Units
- Heating:Central
Structure and exterior
- Year built:2006
- Building area:5,030 sq. ft.
- Lot area:5.66 Acres
- Lot Features:Back Yard, Landscaped, Level
- Construction Materials:Brick, Concrete
- Exterior Features:Covered, Lighting, Open
- Foundation Description:Slab
Utilities
- Water:Public
- Sewer:Septic Tank
Finances and disclosures
- Price:$570,000
- Price per sq. ft.:$113.32
Features and amenities
- Appliances:Built-In Electric Oven, Dishwasher, Electric Cooktop, Microwave, Refrigerator
- Amenities:Built-in Features, Crown Molding, Double Vanity, Garden Tub, High Ceilings, Marble Counters, Separate Shower, Walk-In Closet(s)
- Pool features:Fiberglass, In Ground
Parking
- Garage spaces:2
New listings near 6114 E Whitney Street
- New
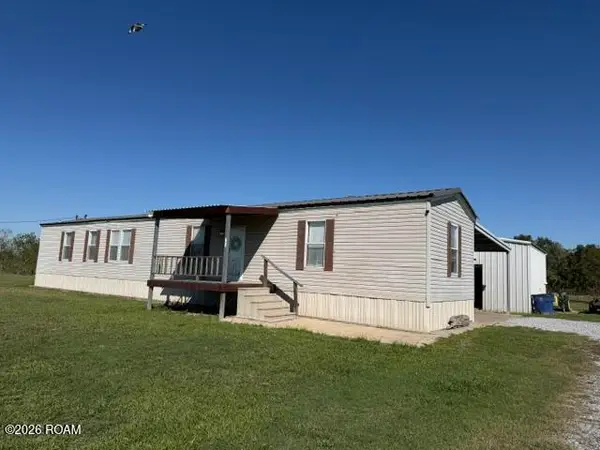 $160,000Active3 beds 2 baths1,173 sq. ft.
183 Sally Road, Morse, LA 70559
MLS# 200JCHListed by: SUNRISE REALTY LLC  $185,000Active1 beds 2 baths1,016 sq. ft.
2313 Lyons Point Highway, Morse, LA 70559
MLS# 2600003944Listed by: SUNRISE REALTY LLC $95,000Active3 beds 2 baths1,230 sq. ft.
205 Hutchinson Avenue, Morse, LA 70559
MLS# 2600004025Listed by: REAL BROKER, LLC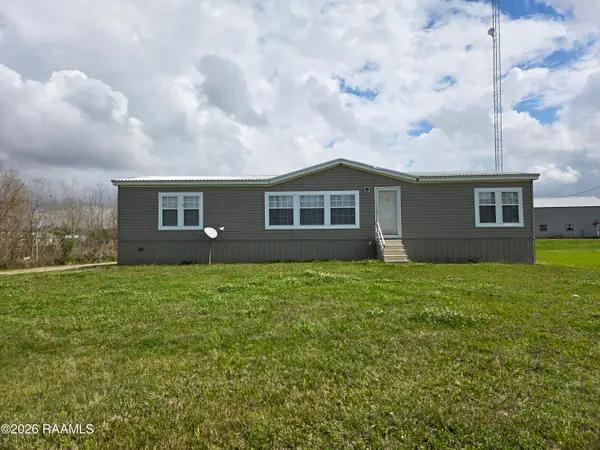 $110,000Active3 beds 2 baths1,344 sq. ft.
2303 Lyons Point Highway, Morse, LA 70559
MLS# 2600001734Listed by: EXP REALTY, LLC


Protect your home and budget from life's surprises with an Assurant Home Warranty, backed by a partner that supports you through every step of homeownership. Explore Plans.
© 2026 Better Homes and Gardens Real Estate LLC. An Anywhere Real Estate company. All rights reserved. Better Homes and Gardens® Real Estate is a registered trademark owned by Meredith Operations Corporation, licensed to Better Homes and Gardens Real Estate LLC and used with permission. Better Homes and Gardens Real Estate LLC fully supports the principles of the Fair Housing Act and the Equal Opportunity Act. Listing information is deemed reliable but is not guaranteed accurate.
Each office is independently owned and operated.
Any services or products provided by third parties are not provided by, affiliated with or related to Better Homes and Gardens Real Estate LLC, or its affiliated companies.