
36098 Louisiana 1055, Mount Hermon, LA 70450
Local realty services provided by:Better Homes and Gardens Real Estate Rhodes Realty
36098 Louisiana 1055,Mount Hermon, LA 70450
$399,000
- 3 Beds
- 2 Baths
- 2,103 sq. ft.
- Single family
- Active
Listed by: alexander b champagne, bennie p slade
Office: atlas real estate company, llc.
MLS#:200HFG
Source:LA_CLBOR
Price summary
- Price:$399,000
- Price per sq. ft.:$128.79
About this home
Log cabin charm meets room to roam on approximately 16.56 acres in Mount Hermon! Mature trees, open pasture, a pond, established blueberry bushes, and fruit trees create a scenic setting with space to garden, explore, and enjoy the outdoors. The two-story main home features warm wood interiors, an updated kitchen with granite countertops, and flexible living areas for gathering or relaxing. Two primary suites, a dedicated office, and an upstairs landing provide options for everyday living, work, and hobbies. Take in the surrounding acreage from the screened-in front and side porches, or enjoy outdoor gatherings on the covered patio. A separate residence, previously used as a short-term rental, adds flexibility for guest accommodations or potential rental use, subject to applicable requirements. With distinctive character, multiple outdoor living spaces, and acreage to make your own, this property offers a welcoming country retreat. Schedule your private showing and explore the possibilities!...
Contact an agent
Home facts
- Year built:1984
- Subdivision & Development:Not A Subdivision
- Listing ID #:200HFG
- Added:1 day(s) ago
- Updated:October 29, 2026 at 02:15 AM
Rooms and interior
- Bedrooms:3
- Total bathrooms:2
- Full bathrooms:2
- Rooms Total:8
- Flooring:Tile, Vinyl, Wood
- Kitchen Description:Dishwasher, Granite Counters, Microwave, Oven, Pantry, Refrigerator, appl_Gas Range
- Living area:2,103 sq. ft.
Heating and cooling
- Cooling:Central Air
- Heating:Central
Structure and exterior
- Year built:1984
- Building area:2,103 sq. ft.
- Lot area:16.56 Acres
- Lot Features:Cleared, Irregular Lot, Split Possible, Wooded
- Construction Materials:Log
- Exterior Features:Covered, Enclosed, Lighting, Patio: Concrete, Patio: Wood, Storage
- Foundation Description:Slab
Utilities
- Water:Well
- Sewer:Septic Tank
Finances and disclosures
- Price:$399,000
- Price per sq. ft.:$128.79
Features and amenities
- Appliances:Dishwasher, Dryer, Gas Range, Microwave, Oven, Refrigerator, Stainless Steel Appliance(s), Washer
- Laundry features:Dryer, Laundry Closet, Lower Level, Washer
- Amenities:Cathedral Ceiling(s), Double Vanity, High Ceilings, Pantry, Primary Downstairs, Shower/Tub Combo, Varied Ceiling Heights, Wood Frames
Parking
- Parking description:Detached Carport, Driveway, Gravel, Off Street, RV Access/Parking, Unpaved
- Carport spaces:2
New listings near 36098 Louisiana 1055
- New
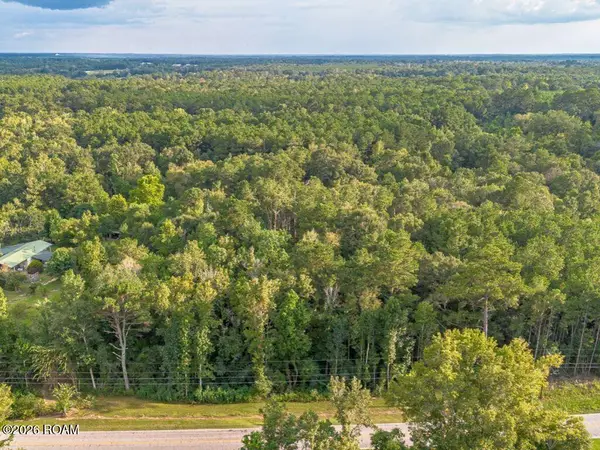 $40,000Active3.33 Acres
0 Highway 38, Mount Hermon, LA 70450
MLS# 200EVDListed by: GENERATIONS REALTY GROUP, LLC - New
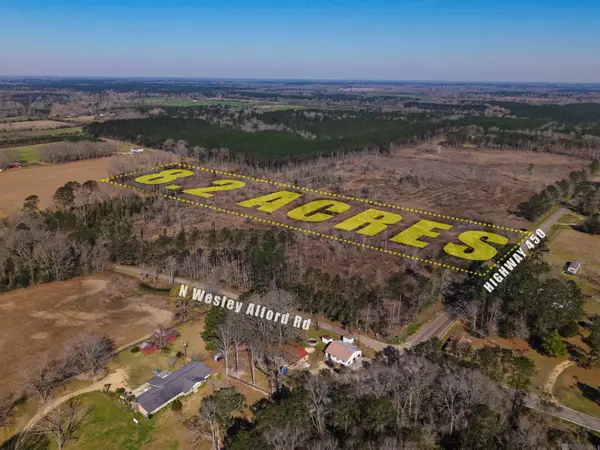 $58,000Active8.2 Acres
Tract C Hwy 450, Mount Hermon, LA 70450
MLS# 2026011225Listed by: SOUTH HAVEN REALTY  $295,000Active56.08 Acres
Address Withheld By Seller, Mount Hermon, LA 70450
MLS# 2557896Listed by: WHITETAIL PROPERTIES REAL ESTA- New
 $59,900Active8.55 Acres
8.5 Acres Leora Williams Lane, Mount Hermon, LA 70450
MLS# 2582475Listed by: SMITH & CORE, INC.  $159,500Active29 Acres
TBD Highway 440 Highway, Mount Hermon, LA 70450
MLS# 2527645Listed by: GOINGS GROUP REAL ESTATE SERVI $173,000Pending3 beds 1 baths1,661 sq. ft.
23079 Peterson Road, Mount Hermon, LA 70450
MLS# 2550283Listed by: REALTY ONE GROUP IMMOBILIA $50,000Active4.77 Acres
Lonnie Duncan Road, Mount Hermon, LA 70450
MLS# 2577373Listed by: NEXTHOME REAL ESTATE PROF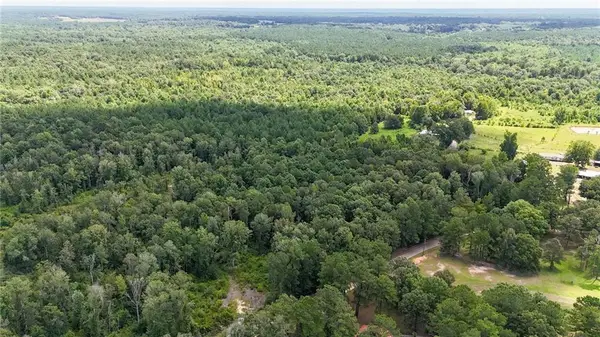 $159,000Active40.51 Acres
TBD Martin Road, Mount Hermon, LA 70450
MLS# 2571242Listed by: GOINGS GROUP REAL ESTATE SERVI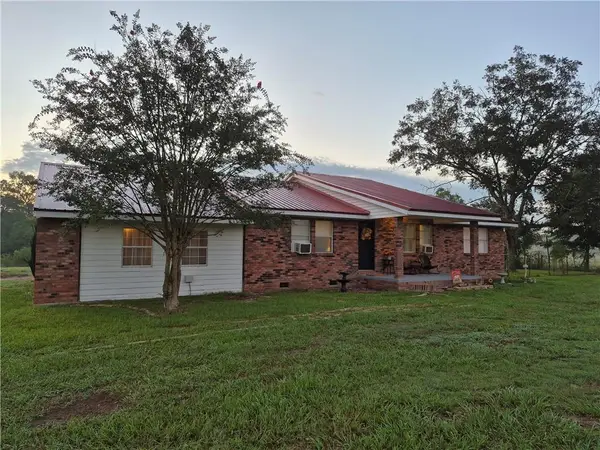 $339,000Active3 beds 3 baths2,260 sq. ft.
32380 Holmesville Road, Mount Hermon, LA 70450
MLS# 2573152Listed by: BARDEN REALTY, LLC


Protect your home and budget from life's surprises with an Assurant Home Warranty, backed by a partner that supports you through every step of homeownership. Explore Plans.
© 2026 Better Homes and Gardens Real Estate LLC. An Anywhere Real Estate company. All rights reserved. Better Homes and Gardens® Real Estate is a registered trademark owned by Meredith Operations Corporation, licensed to Better Homes and Gardens Real Estate LLC and used with permission. Better Homes and Gardens Real Estate LLC fully supports the principles of the Fair Housing Act and the Equal Opportunity Act. Listing information is deemed reliable but is not guaranteed accurate.
Each office is independently owned and operated.
Any services or products provided by third parties are not provided by, affiliated with or related to Better Homes and Gardens Real Estate LLC, or its affiliated companies.