
5525 Hwy 1, Napoleonville, LA 70390
Local realty services provided by:Better Homes and Gardens Real Estate Tiger Town
5525 Hwy 1,Napoleonville, LA 70390
$139,999
- 2 Beds
- 1 Baths
- 1,200 sq. ft.
- Single family
- Active
Listed by: charity bennett
Office: bennett realty group
MLS#:2026017664
Source:LA_GBRMLS
Price summary
- Price:$139,999
- Price per sq. ft.:$116.67
About this home
Cute 2 bedroom home on large lot, 0.70 acres, with potential to produce income in back house. Plenty of space for parking! Large shed is also included with the 2 homes. One home is livable and ready to occupy although the back home needs some work. Large shed may need work as well. Live in front house; rent out back house; work in your shed! Buyer to verify dimensions.
Contact an agent
Home facts
- Year built:1975
- Subdivision & Development:Napoleonville
- Listing ID #:2026017664
- Added:1 day(s) ago
- Updated:September 27, 2026 at 01:18 PM
Rooms and interior
- Bedrooms:2
- Total bathrooms:1
- Full bathrooms:1
- Flooring:Vinyl:Tile Floor
- Living area:1,200 sq. ft.
Heating and cooling
- Heating:Electric
Structure and exterior
- Year built:1975
- Building area:1,200 sq. ft.
- Lot area:0.7 Acres
- Architectural Style:Ranch
- Exterior Features:Covered
- Foundation Description:Block
- Levels:1 Story
Utilities
- Water:Public
- Sewer:Public Sewer
Finances and disclosures
- Price:$139,999
- Price per sq. ft.:$116.67
Parking
- Parking description:4+ Cars Park
New listings near 5525 Hwy 1
 $149,950Active3 beds 2 baths1,250 sq. ft.
5445 308 Highway, Napoleonville, LA 70390
MLS# 2577424Listed by: BERKSHIRE HATHAWAY HOMESERVICES PREFERRED, REALTOR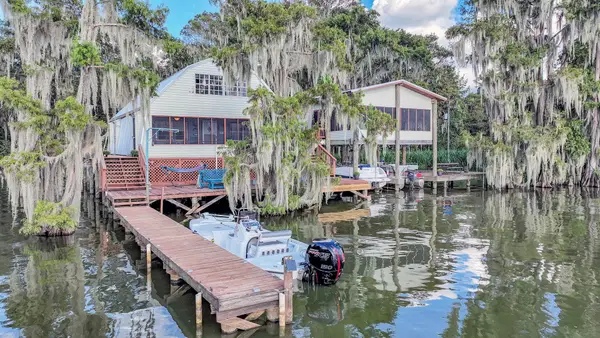 $250,000Pending3 beds 1 baths1,464 sq. ft.
325 Lake Verrett, Napoleonville, LA 70390
MLS# 2026016802Listed by: KELLER WILLIAMS REALTY BAYOU P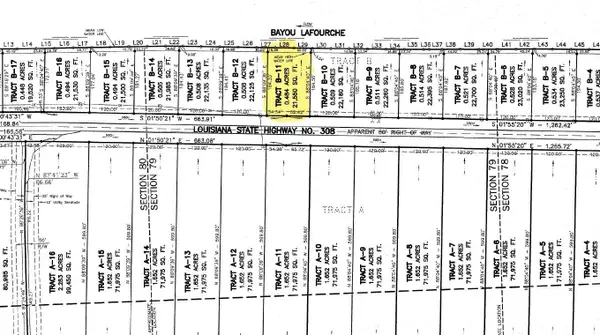 $42,500Active0.48 Acres
3825 Highway 308, Napoleonville, LA 70390
MLS# 2026016502Listed by: JOLLETTE JAGNEAUX REAL ESTATE $225,000Active2 beds 2 baths1,791 sq. ft.
4711 Highway 308, Napoleonville, LA 70390
MLS# 2026015202Listed by: CANAL & MAIN REALTY $164,900Active3 beds 2 baths1,561 sq. ft.
300 Philosopher Street, Napoleonville, LA 70390
MLS# BY2026015049Listed by: EXP REALTY, LLC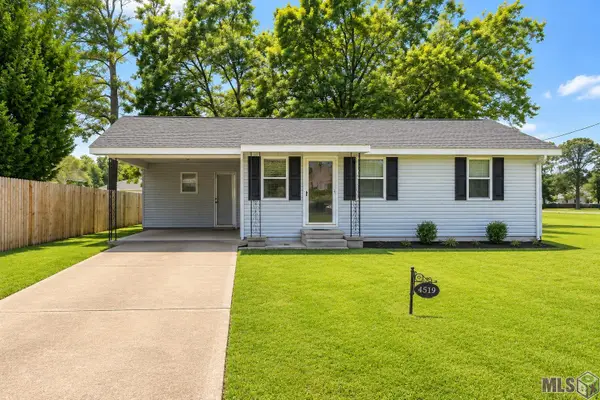 $130,000Active2 beds 1 baths1,016 sq. ft.
4519 Kitten St, Napoleonville, LA 70390
MLS# BR2026014139Listed by: KELLER WILLIAMS REALTY PREMIER PARTNERS $145,000Active3 beds 1 baths1,150 sq. ft.
128 Bertie St, Napoleonville, LA 70390
MLS# BR2026012662Listed by: KELLER WILLIAMS REALTY-FIRST CHOICE $99,900Active2 beds 1 baths896 sq. ft.
335 La Hwy 400, Napoleonville, LA 70390
MLS# 2026011736Listed by: UNITED PROPERTIES OF LOUISIANA $365,000Pending3 beds 2 baths2,232 sq. ft.
144 Seraphin Dr, Napoleonville, LA 70390
MLS# BY2026010979Listed by: CANAL & MAIN REALTY


Protect your home and budget from life's surprises with an Assurant Home Warranty, backed by a partner that supports you through every step of homeownership. Explore Plans.
© 2026 Better Homes and Gardens Real Estate LLC. An Anywhere Real Estate company. All rights reserved. Better Homes and Gardens® Real Estate is a registered trademark owned by Meredith Operations Corporation, licensed to Better Homes and Gardens Real Estate LLC and used with permission. Better Homes and Gardens Real Estate LLC fully supports the principles of the Fair Housing Act and the Equal Opportunity Act. Listing information is deemed reliable but is not guaranteed accurate.
Each office is independently owned and operated.
Any services or products provided by third parties are not provided by, affiliated with or related to Better Homes and Gardens Real Estate LLC, or its affiliated companies.