
327 Fulton Road, Natchitoches, LA 71457
Local realty services provided by:Better Homes and Gardens Real Estate Rhodes Realty
327 Fulton Road,Natchitoches, LA 71457
$277,500
- 3 Beds
- 2 Baths
- 1,615 sq. ft.
- Single family
- Active
Listed by: shanna braxton
Office: century 21 buelow-miller realty
MLS#:2570966
Source:LA_CLBOR
Price summary
- Price:$277,500
- Price per sq. ft.:$127.64
About this home
*In-ground POOL* The three bedroom, two bathroom split floor plan has a primary suite which includes double walk-in closets, dual sinks, separate shower and a large corner garden tub. This desirable floor plan along with beautiful kitchen cabinets are accompanied by the great outdoor bonuses. Well maintained brick home features: courtyard entrance, large double front door, open floor plan with dining room, large kitchen with island bar. Living room has a fireplace and high cathedral ceiling. Privacy fenced backyard with covered pergola overlooking the swimming pool. Come see this home giving you that country feeling while being close to town. Enjoy added peace of mind with major recent improvements, including a new septic system installed in 2022 and a brand-new pool liner installed in July 2026.
Schedule your showing today!
Contact an agent
Home facts
- Year built:2008
- Listing ID #:2570966
- Added:44 day(s) ago
- Updated:September 18, 2026 at 03:23 PM
Rooms and interior
- Bedrooms:3
- Total bathrooms:2
- Full bathrooms:2
- Rooms Total:6
- Kitchen Description:Dishwasher, Microwave, Oven, Pantry, Range, Refrigerator
- Living area:1,615 sq. ft.
Heating and cooling
- Cooling:1 Unit, Central Air
- Heating:Central, Heating
Structure and exterior
- Roof:Shingle
- Year built:2008
- Building area:1,615 sq. ft.
- Lot area:0.57 Acres
- Construction Materials:Brick Veneer
- Exterior Features:Concrete, Courtyard
- Foundation Description:Slab
- Levels:1 Story
Utilities
- Water:Public
- Sewer:Septic Tank
Finances and disclosures
- Price:$277,500
- Price per sq. ft.:$127.64
Features and amenities
- Appliances:Dishwasher, Microwave, Oven, Range, Refrigerator
- Amenities:Attic, Ceiling Fan(s), Pantry, Vaulted Ceiling(S)
- Pool features:In Ground
Parking
- Parking description:Garage, Two Spaces
New listings near 327 Fulton Road
- New
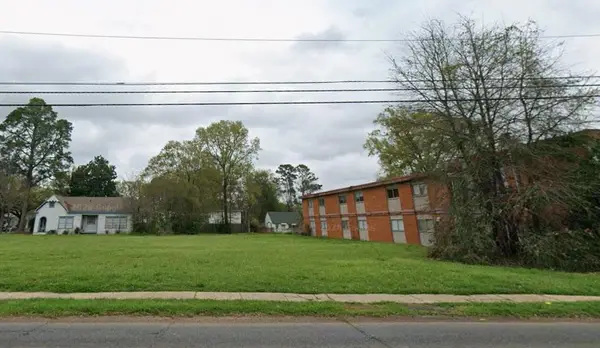 $165,000Active0.21 Acres
712 University Parkway, Natchitoches, LA 71457
MLS# 2577462Listed by: BRAD FERGUSON REAL ESTATE - New
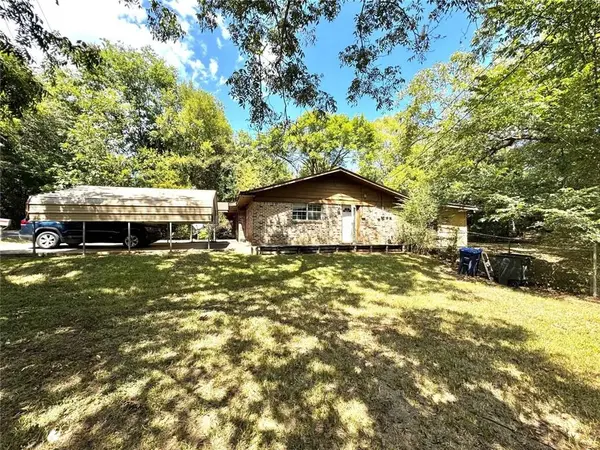 $109,000Active3 beds 2 baths1,700 sq. ft.
1511 Emanuel Street, Natchitoches, LA 71457
MLS# 2577544Listed by: CONGRESS REALTY, INC. - New
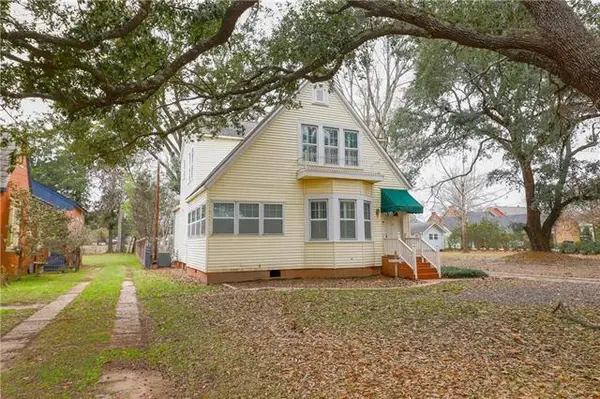 $499,000Active5 beds 3 baths2,585 sq. ft.
300 Williams Avenue, Natchitoches, LA 71457
MLS# 2577074Listed by: CENTURY 21 BUELOW-MILLER REALTY - New
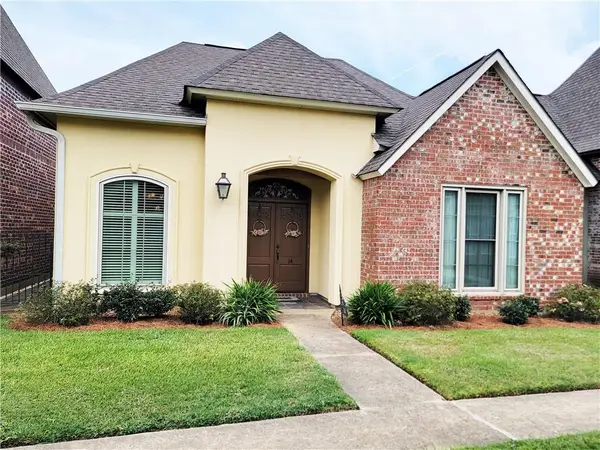 $312,000Active3 beds 2 baths1,875 sq. ft.
14 Rue Lexie, Natchitoches, LA 71457
MLS# 2577202Listed by: CANE RIVER REALTY - New
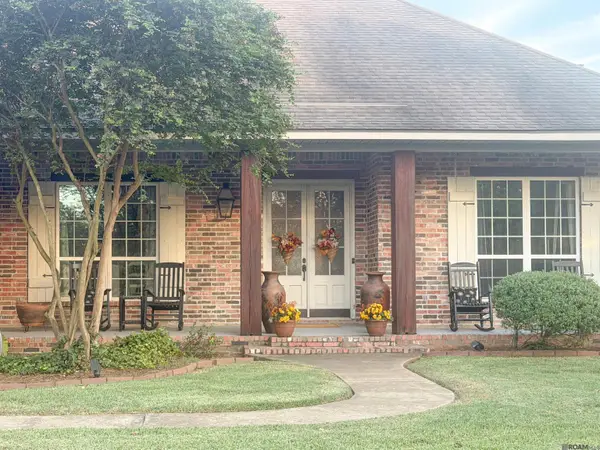 $650,000Active4 beds 2 baths2,910 sq. ft.
1204 Miller Farm Road, Natchitoches, LA 71457
MLS# 2026016946Listed by: FALAYA - New
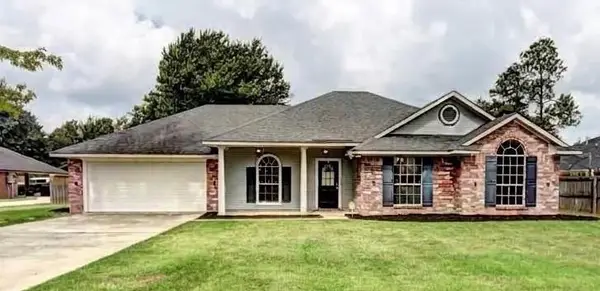 $329,000Active4 beds 2 baths1,935 sq. ft.
524 Lindsey Circle, Natchitoches, LA 71457
MLS# 2575667Listed by: BRAD FERGUSON REAL ESTATE - New
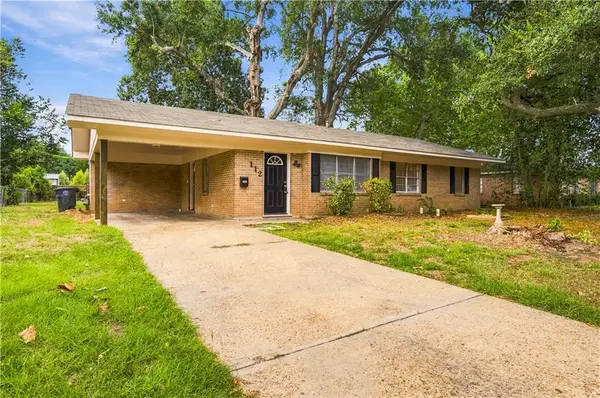 $219,000Active3 beds 2 baths1,331 sq. ft.
112 Royal Street, Natchitoches, LA 71457
MLS# 2572512Listed by: CENTURY 21 BUELOW-MILLER REALTY - New
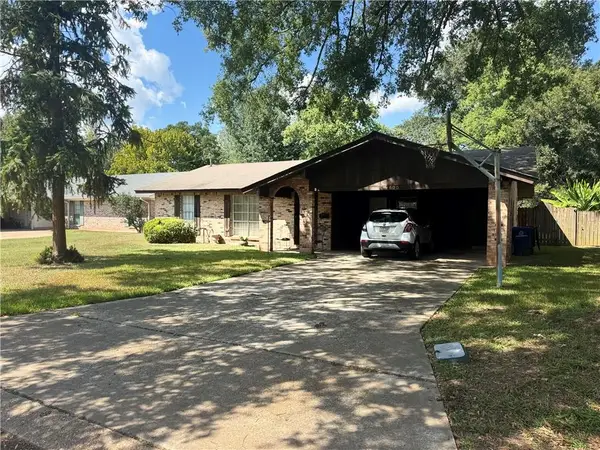 $225,000Active3 beds 2 baths1,714 sq. ft.
600 Garland Road, Natchitoches, LA 71457
MLS# 2576901Listed by: CENTURY 21 BUELOW-MILLER REALTY - New
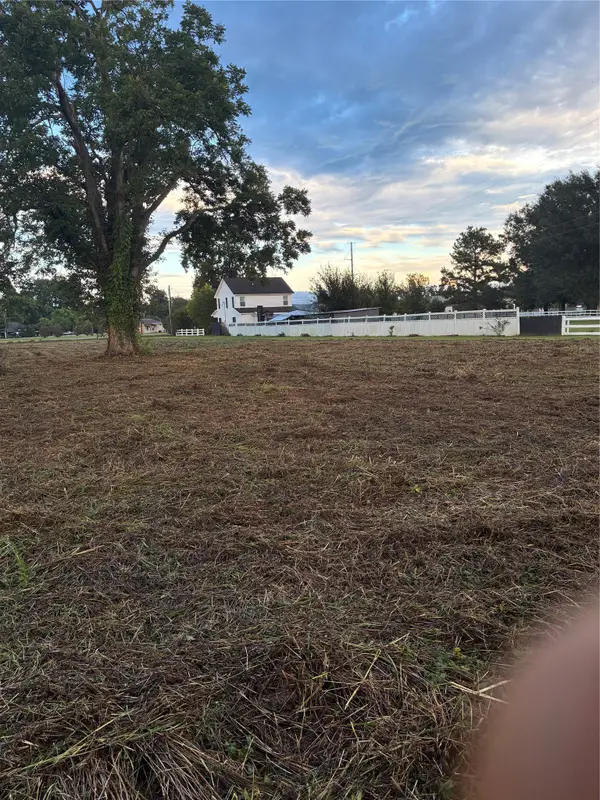 $68,000Active1.11 Acres
TBD Hwy 494, Natchitoches, LA 71457
MLS# 21385120Listed by: CENTURY21 BUELOW-MILLER REALTY - New
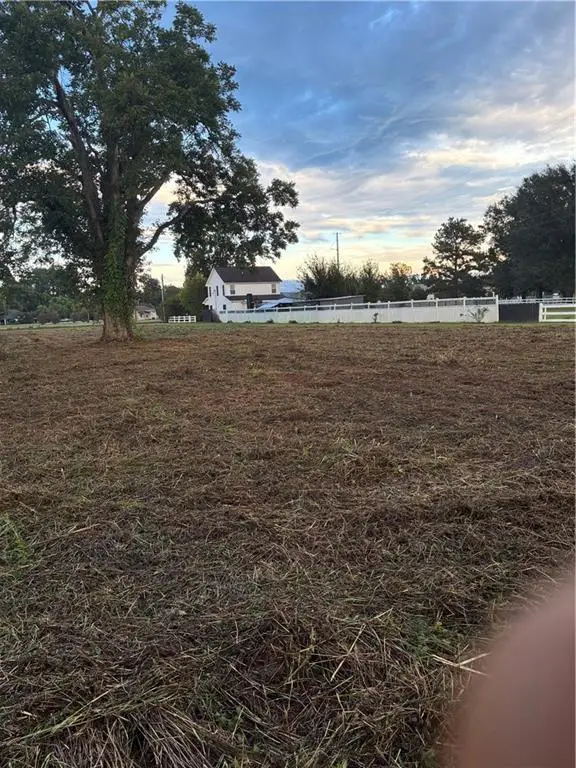 $68,000Active1 Acres
TBD 494 Highway, Natchitoches, LA 71457
MLS# 2574265Listed by: CENTURY 21 BUELOW-MILLER REALTY


Protect your home and budget from life's surprises with an Assurant Home Warranty, backed by a partner that supports you through every step of homeownership. Explore Plans.
© 2026 Better Homes and Gardens Real Estate LLC. An Anywhere Real Estate company. All rights reserved. Better Homes and Gardens® Real Estate is a registered trademark owned by Meredith Operations Corporation, licensed to Better Homes and Gardens Real Estate LLC and used with permission. Better Homes and Gardens Real Estate LLC fully supports the principles of the Fair Housing Act and the Equal Opportunity Act. Listing information is deemed reliable but is not guaranteed accurate.
Each office is independently owned and operated.
Any services or products provided by third parties are not provided by, affiliated with or related to Better Homes and Gardens Real Estate LLC, or its affiliated companies.