
102 Medearis Drive, New Iberia, LA 70563
Local realty services provided by:Better Homes and Gardens Real Estate Rhodes Realty
102 Medearis Drive,New Iberia, LA 70563
$184,000
- 3 Beds
- 2 Baths
- 1,805 sq. ft.
- Single family
- Pending
Listed by: amy f bourque
Office: compass
MLS#:2600006154
Source:LA_RAAMLS
Price summary
- Price:$184,000
- Price per sq. ft.:$101.94
About this home
Welcome to 102 Medearis Drive in New Iberia! This move-in-ready 3-bedroom, 2-bath home & bonus room features a formal living room with a cozy gas/wood-burning fireplace and a spacious main living area, providing flexible spaces for relaxing, entertaining, or everyday living. A versatile bonus room offers endless possibilities as a home office, hobby room, fitness area, or additional flex space. The kitchen has been refreshed with brand-new quartz countertops and includes a built-in water filtration system for your refrigerator. Fresh interior paint creates a bright, updated feel. Both bathrooms have been updated with a newly resurfaced tub and shower and you'll appreciate the durable no-carpet flooring throughout the home for easy maintenance.Outside, the fenced backyard provides plenty of room to enjoy the outdoors, entertain guests, or simply unwind. One of the property's standout features is the impressive 23' x 25' shop, complete with two A/C units, making it ideal for projects, storage, hobbies, or a workshop. Additional highlights include a durable metal roof that can help improve energy efficiency and reduce long-term maintenance, as well as the added benefit that flood insurance is not currently required.With its flexible floor plan, thoughtful updates, spacious shop, fenced backyard, and move-in-ready condition, and welcome its next owner. Schedule your private showing today!...
Contact an agent
Home facts
- Year built:1988
- Listing ID #:2600006154
- Added:3 day(s) ago
- Updated:July 11, 2026 at 01:17 AM
Rooms and interior
- Bedrooms:3
- Total bathrooms:2
- Full bathrooms:2
- Flooring:Tile, Wood Laminate
- Bathrooms Description:Bidet, Separate Shower
- Kitchen Description:Dishwasher, Disposal, Gas Cooktop, Gas Stove Con, Kitchen Island, Microwave, Quartz Counters
- Living area:1,805 sq. ft.
Heating and cooling
- Cooling:Central Air
- Heating:Central Heat, Electric, Natural Gas
- Central air:Yes
Structure and exterior
- Roof:Metal
- Year built:1988
- Building area:1,805 sq. ft.
- Lot area:0.23 Acres
- Lot Features:Landscaped
- Construction Materials:Brick Veneer, Concrete
- Exterior Features:Outside Light
- Foundation Description:Slab
- Levels:1 Story
Schools
- High school:Westgate
- Middle school:Belle Place
- Elementary school:Daspit
Utilities
- Sewer:Public Sewer
Finances and disclosures
- Price:$184,000
- Price per sq. ft.:$101.94
Features and amenities
- Appliances:Dishwasher, Gas Stove Con, Microwave
- Laundry features:Gas Dryer Hookup
- Amenities:Built-in Features, Lighting, Separate Shower, Walk-In Closet(s), Window Treatments, Workshop
Parking
- Total parking spaces:2
- Parking description:Attached, Carport
- Garage:Yes
- Carport spaces:2
New listings near 102 Medearis Drive
- New
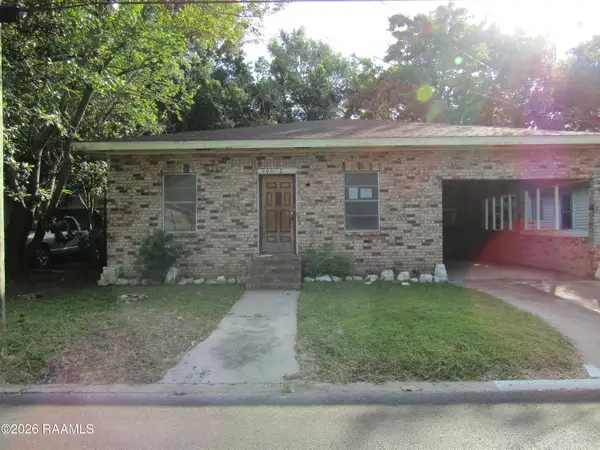 $37,350Active2 beds 2 baths1,922 sq. ft.
1106 1/2 Lombard Street, New Iberia, LA 70560
MLS# 2600006343Listed by: CAFFERY REAL ESTATE, INC. - New
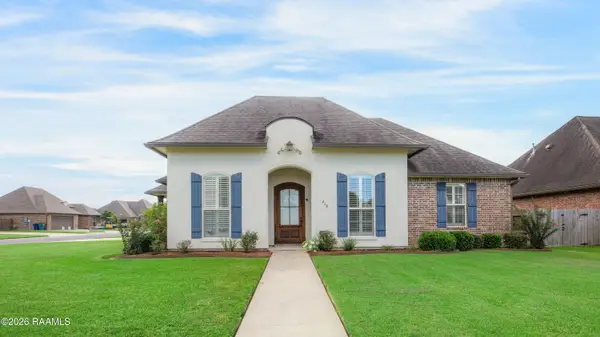 $375,000Active3 beds 2 baths1,939 sq. ft.
219 Sugartrace Lane Lane, New Iberia, LA 70563
MLS# 2600006344Listed by: KELLER WILLIAMS REALTY ACADIANA - New
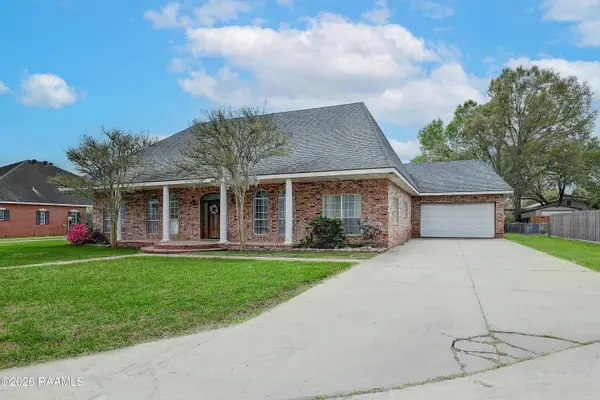 $310,000Active3 beds 2 baths2,520 sq. ft.
2018 La Belle Villa Road, New Iberia, LA 70563
MLS# 2600006339Listed by: CAFFERY REAL ESTATE, INC. - New
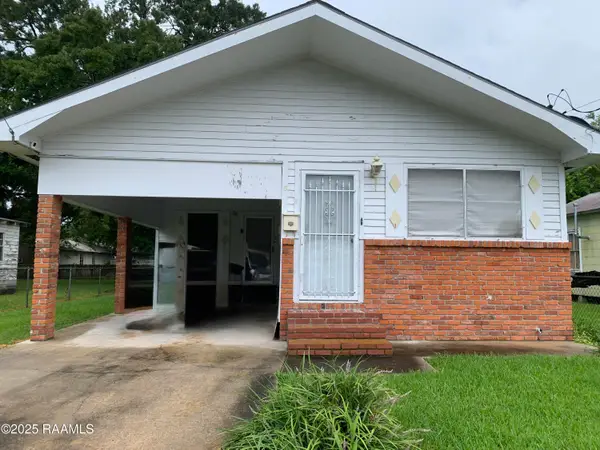 $87,500Active2 beds 2 baths1,279 sq. ft.
523 Providence Street, New Iberia, LA 70560
MLS# 2600006321Listed by: KELLER WILLIAMS REALTY ACADIANA - New
 $140,000Active4 beds 2 baths1,532 sq. ft.
311 Silver Street, New Iberia, LA 70560
MLS# 2600006294Listed by: KELLER WILLIAMS REALTY ACADIANA - New
 $99,900Active-- beds -- baths3,150 sq. ft.
1127 Jane Street, New Iberia, LA 70560
MLS# 2600006256Listed by: CAFFERY REAL ESTATE, INC. - New
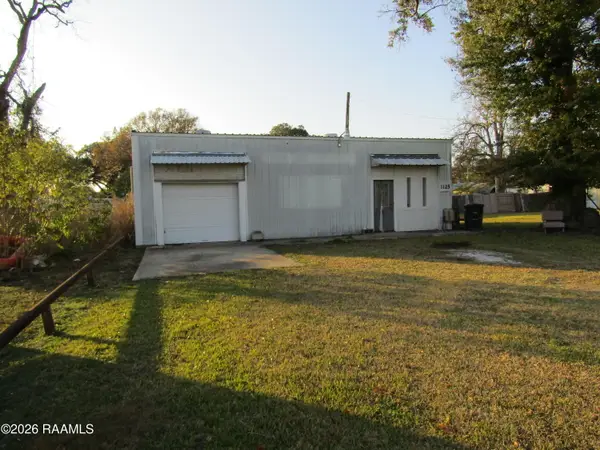 $99,900Active1 beds 1 baths1,350 sq. ft.
1125 Jane Street, New Iberia, LA 70563
MLS# 2600006248Listed by: CAFFERY REAL ESTATE, INC. - New
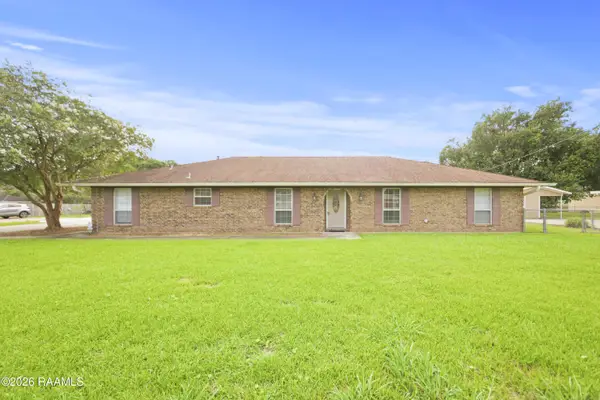 $245,000Active3 beds 3 baths1,778 sq. ft.
2806 Old Jeanerette Road, New Iberia, LA 70563
MLS# 2600006230Listed by: EXP REALTY, LLC - New
 $28,900Active2 beds 2 baths1,470 sq. ft.
700 Compton Street, New Iberia, LA 70560
MLS# 2600006216Listed by: CAFFERY REAL ESTATE, INC. - New
 $260,500Active4 beds 2 baths2,079 sq. ft.
1506 Ashland Ridge, New Iberia, LA 70560
MLS# 2600006156Listed by: KEATY REAL ESTATE TEAM


Protect your home and budget from life's surprises with an Assurant Home Warranty, backed by a partner that supports you through every step of homeownership. Explore Plans.
© 2026 Better Homes and Gardens Real Estate LLC. An Anywhere Real Estate company. All rights reserved. Better Homes and Gardens® Real Estate is a registered trademark owned by Meredith Operations Corporation, licensed to Better Homes and Gardens Real Estate LLC and used with permission. Better Homes and Gardens Real Estate LLC fully supports the principles of the Fair Housing Act and the Equal Opportunity Act. Listing information is deemed reliable but is not guaranteed accurate.
Each office is independently owned and operated.
Any services or products provided by third parties are not provided by, affiliated with or related to Better Homes and Gardens Real Estate LLC, or its affiliated companies.