
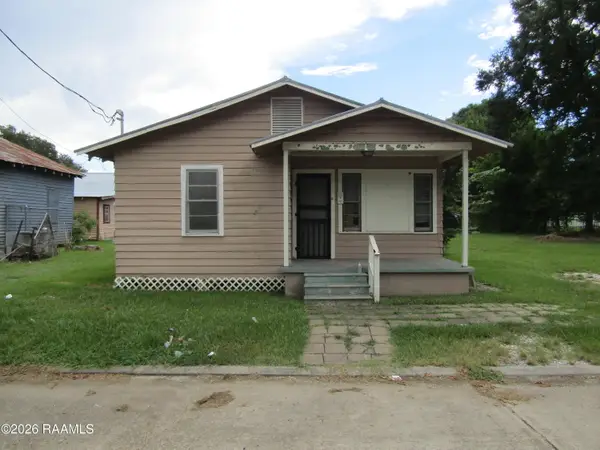
204 Wilree Drive, New Iberia, LA 70560
Local realty services provided by:Better Homes and Gardens Real Estate Rhodes Realty
204 Wilree Drive,New Iberia, LA 70560
$149,900
- 3 Beds
- 3 Baths
- 1,960 sq. ft.
- Single family
- Active
Listed by: jennifer m forester
Office: compass
MLS#:2600007268
Source:LA_RAAMLS
Price summary
- Price:$149,900
- Price per sq. ft.:$76.48
About this home
For the buyer who wants bigger rooms, more storage and fewer (no) restrictions, don't count this one out! Sitting on a lot and a half, this well loved home was built in a time when bedrooms were bigger, closets larger and neighbors weren't so close to each other. The traditional layout offers some of the largest bedrooms you'll find at this price point, along with overly generous closets and a dedicated office space. Extra vehicles, tools, lawn equipment and weekend projects all have a place, thanks to a 12x30 lean-to and 20x31 metal building. Metal building has an interior workshop with plenty of potential for a home gym or man cave/she shed!
Contact an agent
Home facts
- Year built:1977
- Subdivision & Development:Glenwood
- Listing ID #:2600007268
- Added:10 day(s) ago
- Updated:August 17, 2026 at 03:36 PM
Rooms and interior
- Bedrooms:3
- Total bathrooms:3
- Full bathrooms:2
- Half bathrooms:1
- Flooring:Carpet, Vinyl, Wood Laminate
- Kitchen Description:Dishwasher, Formica Counters, Gas Stove Con, Kitchen Island
- Living area:1,960 sq. ft.
Heating and cooling
- Cooling:Central Air
- Heating:Central Heat
- Central air:Yes
Structure and exterior
- Roof:Composition
- Year built:1977
- Building area:1,960 sq. ft.
- Lot area:0.25 Acres
- Lot Features:Dead-End
- Architectural Style:Traditional
- Construction Materials:Wood Siding
- Exterior Features:Outside Light, Porch, Storage, Workshop
- Foundation Description:Pillar/Post/Pier
- Levels:1 Story
Schools
- High school:Westgate
- Middle school:Belle Place
- Elementary school:Daspit
Utilities
- Sewer:Public Sewer
Finances and disclosures
- Price:$149,900
- Price per sq. ft.:$76.48
Features and amenities
- Appliances:Dishwasher, Gas Stove Con
- Laundry features:Electric Dryer Hookup, Washer Hookup
- Amenities:Lighting, Walk-In Closet(s), Window Treatments
Parking
- Total parking spaces:1
- Parking description:Attached, Carport
- Carport spaces:1
New listings near 204 Wilree Drive
- New
 $129,900Active2 beds 2 baths1,080 sq. ft.
125 Delasalle Drive, New Iberia, LA 70560
MLS# 2600007572Listed by: COMPASS - New
 $255,000Active4 beds 2 baths2,010 sq. ft.
807 Victory Drive, New Iberia, LA 70563
MLS# 2600007474Listed by: KELLER WILLIAMS REALTY ACADIANA - New
 $100,000Active3 beds 2 baths1,931 sq. ft.
316 Allen Street, New Iberia, LA 70563
MLS# 2600007456Listed by: CAFFERY REAL ESTATE, INC. - New
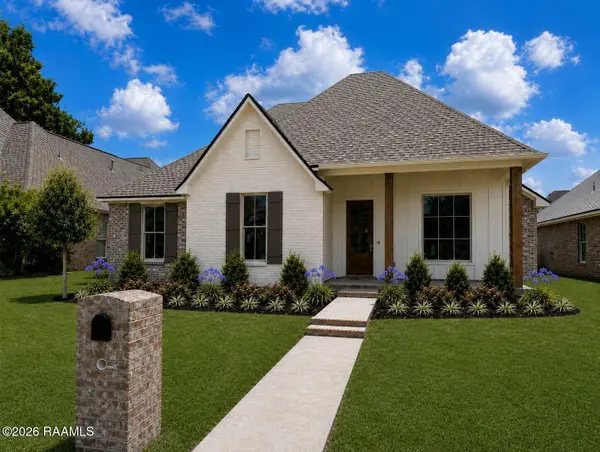 $419,500Active4 beds 3 baths2,057 sq. ft.
5 Carmel Bend, New Iberia, LA 70563
MLS# 2600007387Listed by: EXP REALTY, LLC - New
 $399,500Active3 beds 2 baths1,965 sq. ft.
7 Carmel Bend, New Iberia, LA 70563
MLS# 2600007388Listed by: EXP REALTY, LLC - New
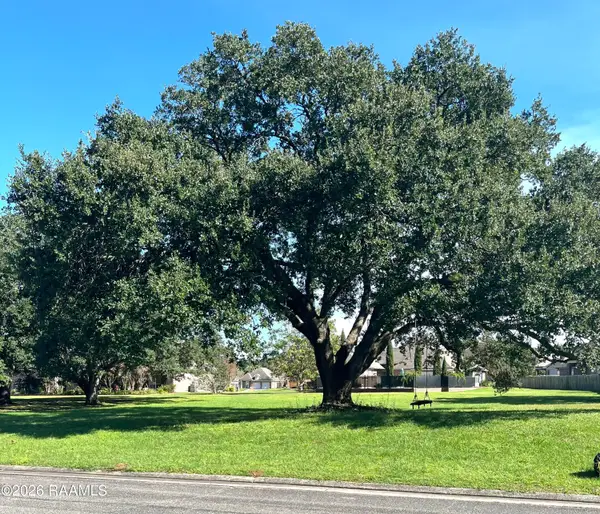 $59,000Active0.43 Acres
22 Shadows Bend Boulevard, New Iberia, LA 70563
MLS# 2600007383Listed by: KELLER WILLIAMS REALTY ACADIANA - New
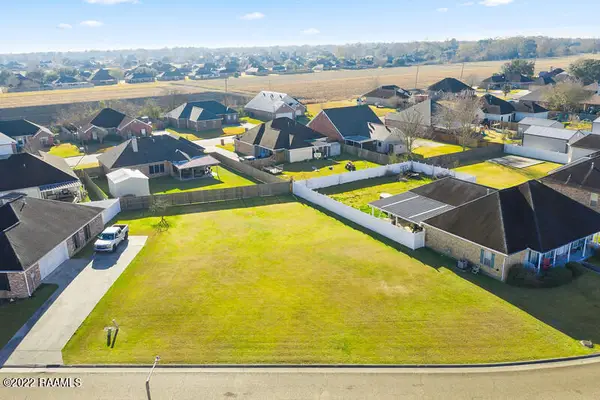 $24,900Active0.26 Acres
Tbd Palmland Boulevard, New Iberia, LA 70563
MLS# 2600007377Listed by: MCGEESCOTT REALTY - New
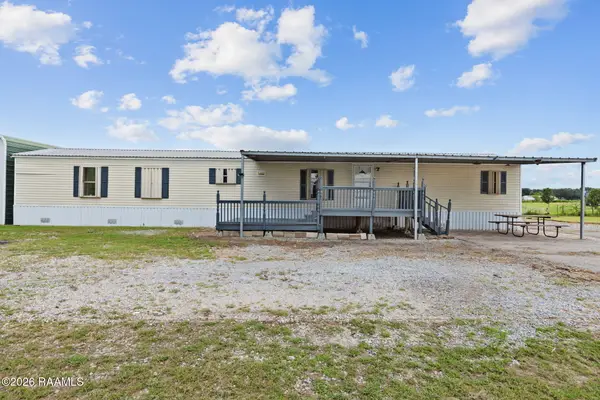 $138,000Active3 beds 2 baths1,216 sq. ft.
1306 L Dubois Road, New Iberia, LA 70560
MLS# 2600007381Listed by: REAL BROKER, LLC - New
 $68,500Active2 beds 1 baths1,254 sq. ft.
1210 French Street, New Iberia, LA 70560
MLS# 2600007375Listed by: ICON REAL ESTATE CO - New
 $24,900Active2 beds 1 baths696 sq. ft.
405 Anderson Street, New Iberia, LA 70560
MLS# 2600007373Listed by: CAFFERY REAL ESTATE, INC.


Protect your home and budget from life's surprises with an Assurant Home Warranty, backed by a partner that supports you through every step of homeownership. Explore Plans.
© 2026 Better Homes and Gardens Real Estate LLC. An Anywhere Real Estate company. All rights reserved. Better Homes and Gardens® Real Estate is a registered trademark owned by Meredith Operations Corporation, licensed to Better Homes and Gardens Real Estate LLC and used with permission. Better Homes and Gardens Real Estate LLC fully supports the principles of the Fair Housing Act and the Equal Opportunity Act. Listing information is deemed reliable but is not guaranteed accurate.
Each office is independently owned and operated.
Any services or products provided by third parties are not provided by, affiliated with or related to Better Homes and Gardens Real Estate LLC, or its affiliated companies.