
305 Crossbow Drive, New Iberia, LA 70563
Local realty services provided by:Better Homes and Gardens Real Estate Rhodes Realty
305 Crossbow Drive,New Iberia, LA 70563
$267,500
- 3 Beds
- 2 Baths
- 2,182 sq. ft.
- Single family
- Active
Listed by: kimberly m lafleur
Office: compass
MLS#:2600004629
Source:LA_RAAMLS
Price summary
- Price:$267,500
- Price per sq. ft.:$122.59
About this home
You've searched for a home with space between neighbors, a large .67-acre lot, a pool, shed, no flood history, and move-in ready condition--all under $275K. Welcome to 305 Crossbow Drive! This 3-bedroom, 2-bath home also features a dedicated office/flex room large enough to serve as a 4th bedroom. Located on a quiet dead-end street with no HOA, there's room for your boat, trailer, or extra toys. Inside, a foyer opens to the spacious living area, kitchen, and breakfast nook. The living room includes a large furniture piece that can remain. A separate formal dining room provides additional entertaining space. The kitchen offers real oak cabinets, abundant prep space and storage, an eat-in bar, and appliances that may remain. Off the kitchen is a laundry room with sink. The breakfast area overlooks the backyard and in-ground pool. The split floor plan places the primary suite on one side of the home and the secondary bedrooms on the other, along with the office/flex room. The primary suite offers room for oversized furniture, natural light from a wall of windows, and an en suite bath with dual sinks, vanity area, oversized corner tub, and spacious walk-in closet. The secondary bedrooms share a hall bath with dual sinks. Outside, enjoy summer evenings under the covered patio or relaxing by the pool. Storage is plentiful with a 12x12 storage room attached to the carport plus a backyard shed. Property extends beyond the fenced area on the left side for additional yard space. HVAC replaced May 2026. Refrigerator, washer, and dryer may remain. No previous flooding and flood insurance is not required. Qualifies for 0% down Rural Development financing. Don't miss this one!...
Contact an agent
Home facts
- Listing ID #:2600004629
- Added:1 day(s) ago
- Updated:May 26, 2026 at 07:53 PM
Rooms and interior
- Bedrooms:3
- Total bathrooms:2
- Full bathrooms:2
- Flooring:Vinyl Tile, Wood Laminate
- Bathrooms Description:Double Vanity
- Kitchen Description:Dishwasher, Electric Stove Con, Formica Counters, Microwave, Refrigerator
- Living area:2,182 sq. ft.
Heating and cooling
- Cooling:Central Air
- Heating:Central Heat, Electric
- Central air:Yes
Structure and exterior
- Roof:Composition
- Building area:2,182 sq. ft.
- Lot area:0.67 Acres
- Lot Features:Landscaped, Level
- Architectural Style:Traditional
- Construction Materials:Brick Veneer, Frame, Stucco
- Exterior Features:Covered Patio, Outside Light, Shed(s), Split Rail Fence, Storage
- Foundation Description:Slab
- Levels:1 Story
Schools
- High school:Westgate
- Middle school:Belle Place
- Elementary school:Daspit
Finances and disclosures
- Price:$267,500
- Price per sq. ft.:$122.59
Features and amenities
- Appliances:Dishwasher, Electric Stove Con, Microwave, Refrigerator, Washer
- Laundry features:Dryer, Electric Dryer Hookup, Washer, Washer Hookup
- Amenities:Crown Molding, High Ceilings, Lighting, Walk-In Closet(s)
- Pool features:In Ground Pool
Parking
- Total parking spaces:2
- Parking description:Attached, Carport
- Carport spaces:2
New listings near 305 Crossbow Drive
- New
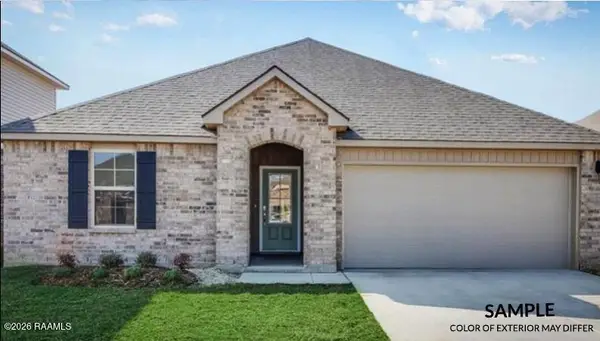 $250,500Active4 beds 2 baths1,874 sq. ft.
1502 Colonel Ridge, New Iberia, LA 70560
MLS# 2600004642Listed by: KEATY REAL ESTATE TEAM - New
 $270,000Active5 beds 3 baths2,087 sq. ft.
1509 Ashland Ridge, New Iberia, LA 70560
MLS# 2600004643Listed by: KEATY REAL ESTATE TEAM - New
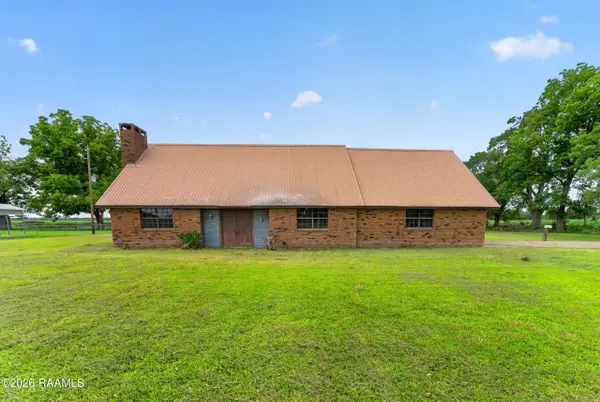 $175,000Active3 beds 2 baths2,306 sq. ft.
4104 Norris Road, New Iberia, LA 70560
MLS# 2600004634Listed by: DREAM HOME REALTY, LLC - New
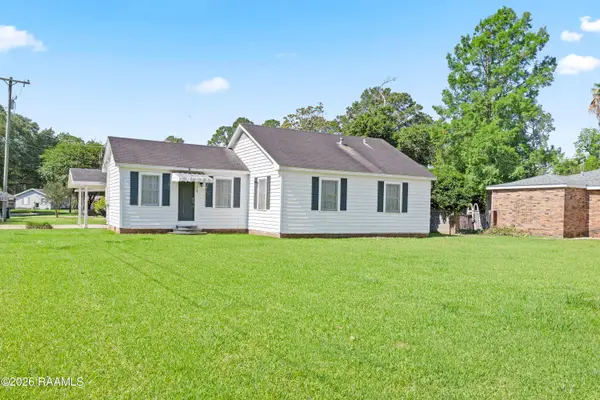 $150,000Active3 beds 1 baths1,057 sq. ft.
524 Loreauville Road, New Iberia, LA 70563
MLS# 2600004620Listed by: NEXTHOME CUTTING EDGE REALTY - New
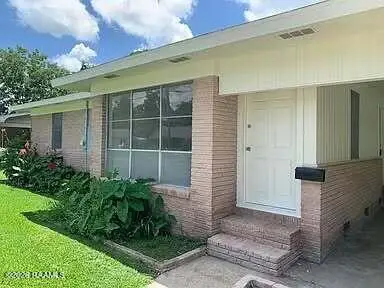 $95,000Active3 beds 2 baths1,456 sq. ft.
1001 Bank Avenue, New Iberia, LA 70560
MLS# 2600004610Listed by: EXP REALTY, LLC - New
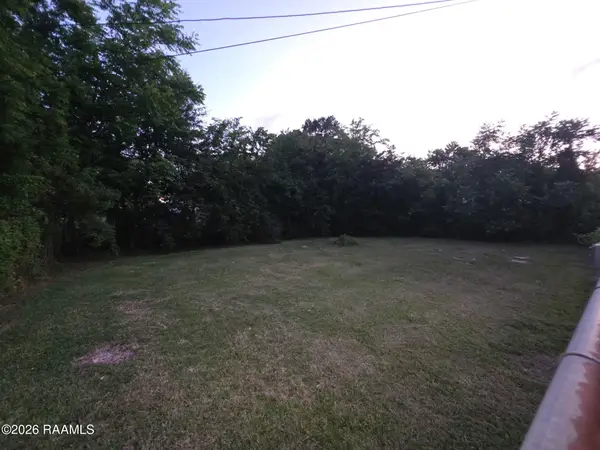 $15,000Active0.11 Acres
570 E Saint Peter Street, New Iberia, LA 70560
MLS# 2600004493Listed by: KELLER WILLIAMS REALTY ACADIANA - New
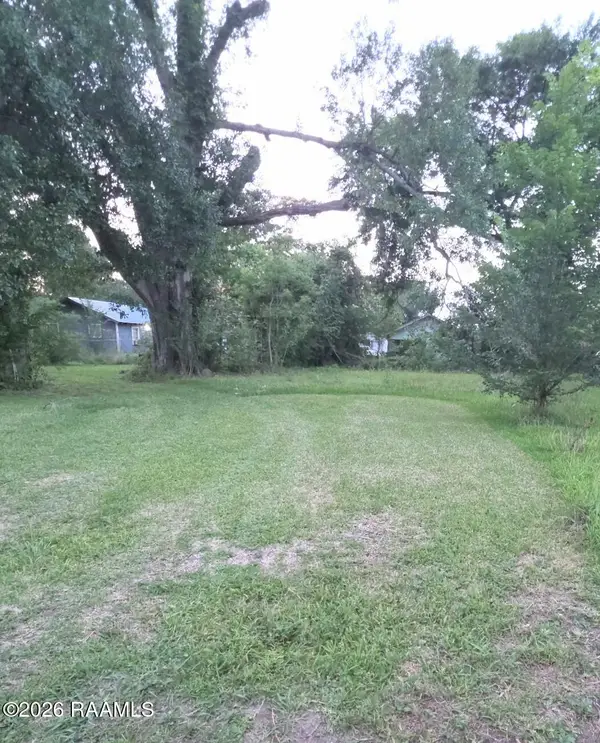 $13,000Active0.11 Acres
714 S Lasalle Street, New Iberia, LA 70560
MLS# 2600004496Listed by: KELLER WILLIAMS REALTY ACADIANA - New
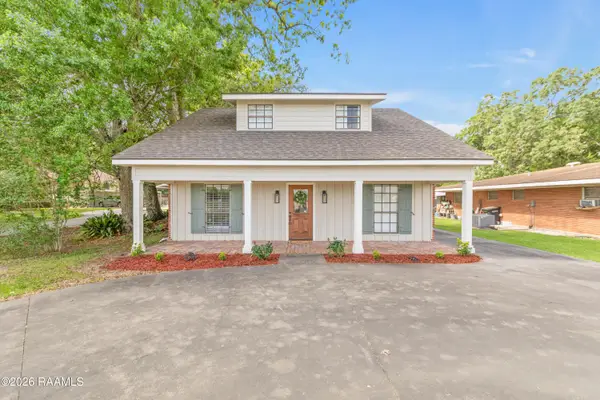 Listed by BHGRE$255,000Active3 beds 3 baths2,100 sq. ft.
1402 Parkview Drive, New Iberia, LA 70563
MLS# 2600004499Listed by: BHGRE RHODES REALTY - New
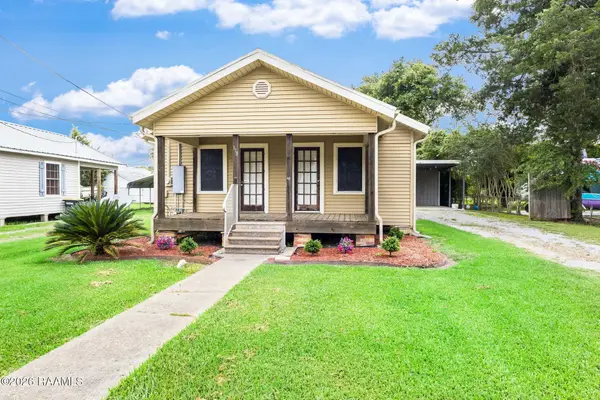 $137,952Active2 beds 1 baths958 sq. ft.
118 Nita Street, New Iberia, LA 70563
MLS# 2600004478Listed by: COMPASS


Protect your home and budget from life's surprises with an Assurant Home Warranty, backed by a partner that supports you through every step of homeownership. Explore Plans.
© 2026 Better Homes and Gardens Real Estate LLC. An Anywhere Real Estate company. All rights reserved. Better Homes and Gardens® Real Estate is a registered trademark owned by Meredith Operations Corporation, licensed to Better Homes and Gardens Real Estate LLC and used with permission. Better Homes and Gardens Real Estate LLC fully supports the principles of the Fair Housing Act and the Equal Opportunity Act. Listing information is deemed reliable but is not guaranteed accurate.
Each office is independently owned and operated.
Any services or products provided by third parties are not provided by, affiliated with or related to Better Homes and Gardens Real Estate LLC, or its affiliated companies.