
400 E Santa Clara Street, New Iberia, LA 70563
Local realty services provided by:Better Homes and Gardens Real Estate Rhodes Realty
400 E Santa Clara Street,New Iberia, LA 70563
$206,000
- 3 Beds
- 2 Baths
- 1,650 sq. ft.
- Single family
- Active
Listed by:
 Better Homes and Gardens Real Estate Rhodes Realty
Office: bhgre rhodes realty
MLS#:2600006414
Source:LA_RAAMLS
Price summary
- Price:$206,000
- Price per sq. ft.:$124.85
About this home
Discover the perfect blend of modern comfort and tranquil living in this beautifully remodeled 3-bedroom, 2-bath house with a large, covered area for a boat or RV. Located on a corner lot with a brand-new HVAC system and new hot water tank. Nestled on a quiet, tree-lined street, in a peaceful neighborhood. Every detail has been thoughtfully updated, from sleek finishes to a chef-inspired kitchen. Move-in ready and designed for effortless entertaining or peaceful evenings. This is more than a home; it's your serene sanctuary. Schedule a private tour today.Seller to offer a home warranty.
Contact an agent
Home facts
- Listing ID #:2600006414
- Added:9 day(s) ago
- Updated:July 22, 2026 at 03:54 PM
Rooms and interior
- Bedrooms:3
- Total bathrooms:2
- Full bathrooms:2
- Flooring:Tile, Wood Laminate
- Kitchen Description:Butcher Block Counters, Gas Stove Con
- Living area:1,650 sq. ft.
Heating and cooling
- Cooling:Central Air
- Heating:Central Heat
- Central air:Yes
Structure and exterior
- Roof:Metal
- Building area:1,650 sq. ft.
- Lot area:0.29 Acres
- Lot Features:Corner Lot, Landscaped
- Architectural Style:Traditional
- Construction Materials:Brick, Brick Veneer
- Exterior Features:Covered Patio, Porch
- Foundation Description:Slab
- Levels:1 Story
Schools
- High school:Call School Board
- Middle school:Call School Board
- Elementary school:Call School Board
Utilities
- Sewer:Public Sewer
Finances and disclosures
- Price:$206,000
- Price per sq. ft.:$124.85
Features and amenities
- Appliances:Gas Stove Con
- Laundry features:Washer Hookup
- Amenities:Built-in Features, Playground
Parking
- Total parking spaces:2
- Parking description:Carport
- Carport spaces:2
New listings near 400 E Santa Clara Street
- New
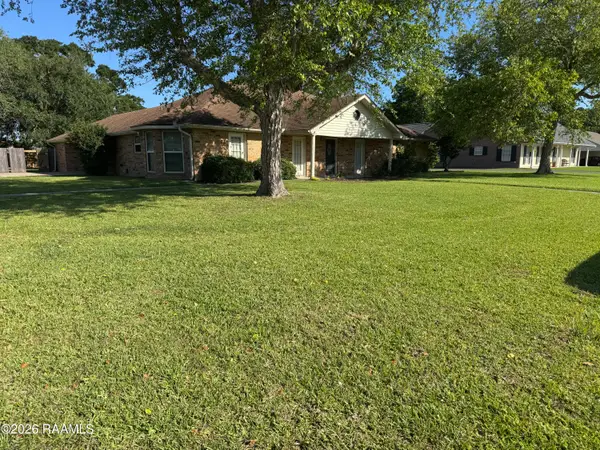 $316,000Active4 beds 3 baths2,549 sq. ft.
501 Astor Pl Drive, New Iberia, LA 70563
MLS# 2600006742Listed by: NEW INVESTORS INC - New
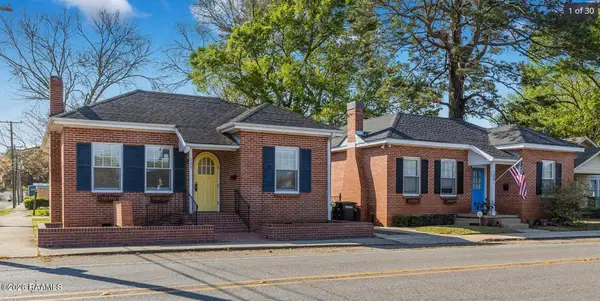 $280,000Active5 beds 3 baths2,188 sq. ft.
127/129 Center Street, New Iberia, LA 70560
MLS# 2600006695Listed by: COMPASS - New
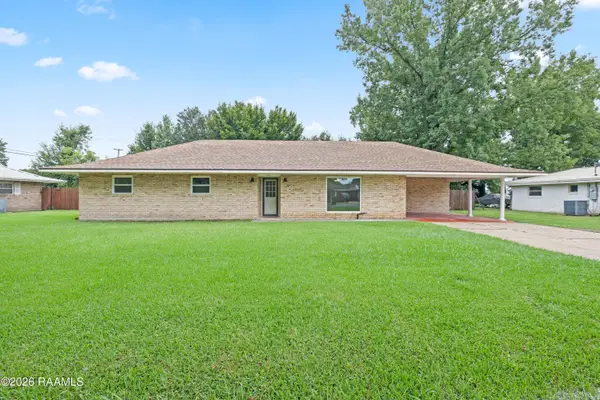 $245,000Active3 beds 2 baths1,740 sq. ft.
103 Bonnet Street, New Iberia, LA 70563
MLS# 2600006604Listed by: MCGEESCOTT REALTY - New
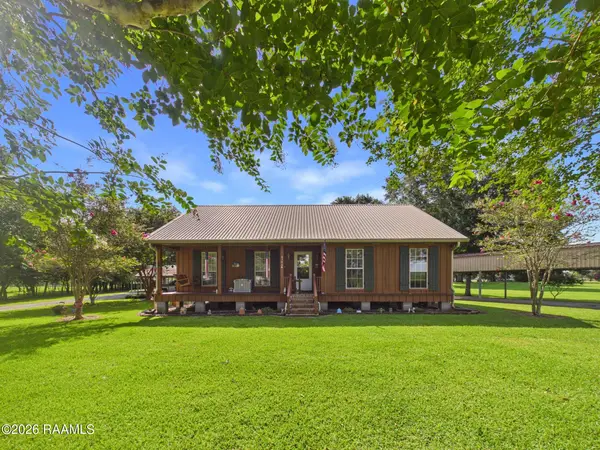 $160,000Active2 beds 2 baths1,360 sq. ft.
6103a Lee Station Road, New Iberia, LA 70560
MLS# 2600006582Listed by: KEATY REAL ESTATE TEAM - New
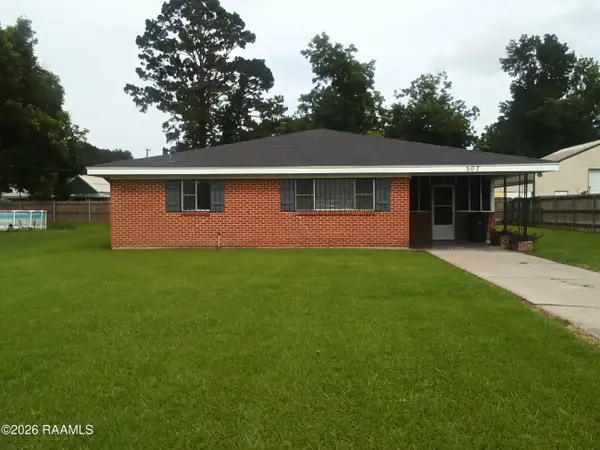 $160,000Active3 beds 2 baths1,500 sq. ft.
507 S Evangeline Street, New Iberia, LA 70560
MLS# 2600006566Listed by: EXP REALTY, LLC - New
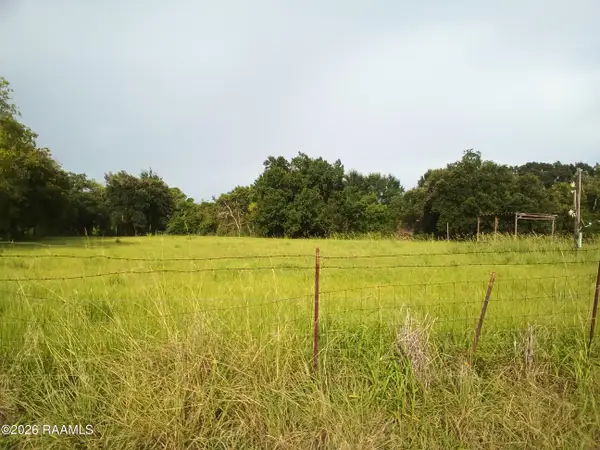 $100,000Active5 Acres
Tbd Valery Road, New Iberia, LA 70560
MLS# 2600006567Listed by: EXP REALTY, LLC - New
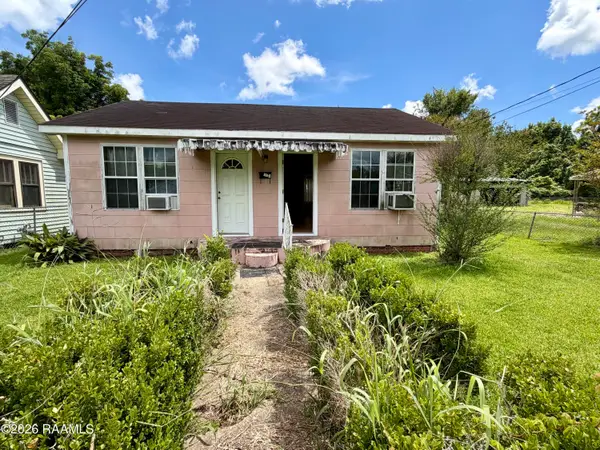 $65,000Active2 beds 1 baths1,140 sq. ft.
214 N Landry Drive, New Iberia, LA 70560
MLS# 2600006560Listed by: CINDY HERRING REAL ESTATE - New
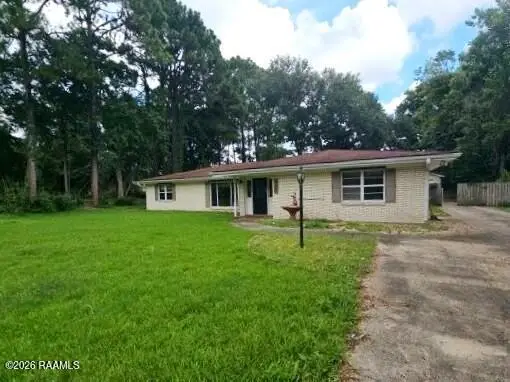 $225,000Active4 beds 2 baths2,284 sq. ft.
127 Plantation Drive, New Iberia, LA 70563
MLS# 2600006536Listed by: BRANDON E. BREAUX REAL ESTATE - New
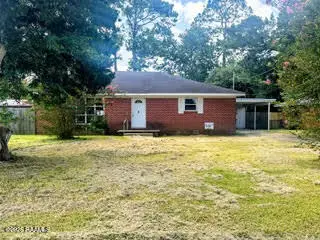 $69,900Active3 beds 2 baths2,009 sq. ft.
505 James Street, New Iberia, LA 70560
MLS# 2600006498Listed by: EXP REALTY, LLC 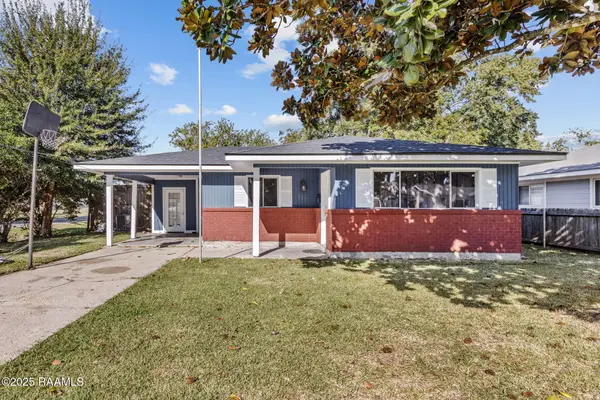 $107,500Pending3 beds 1 baths1,071 sq. ft.
611 Victory Drive, New Iberia, LA 70563
MLS# 2600006491Listed by: REAL BROKER, LLC


Protect your home and budget from life's surprises with an Assurant Home Warranty, backed by a partner that supports you through every step of homeownership. Explore Plans.
© 2026 Better Homes and Gardens Real Estate LLC. An Anywhere Real Estate company. All rights reserved. Better Homes and Gardens® Real Estate is a registered trademark owned by Meredith Operations Corporation, licensed to Better Homes and Gardens Real Estate LLC and used with permission. Better Homes and Gardens Real Estate LLC fully supports the principles of the Fair Housing Act and the Equal Opportunity Act. Listing information is deemed reliable but is not guaranteed accurate.
Each office is independently owned and operated.
Any services or products provided by third parties are not provided by, affiliated with or related to Better Homes and Gardens Real Estate LLC, or its affiliated companies.