
5 Rue De Verger, New Iberia, LA 70563
Local realty services provided by:Better Homes and Gardens Real Estate Rhodes Realty
5 Rue De Verger,New Iberia, LA 70563
$490,000
- 4 Beds
- 4 Baths
- 5,174 sq. ft.
- Single family
- Active
Listed by: shaun fritz, cathy mixon
Office: compass
MLS#:200EGK
Source:LA_CLBOR
Price summary
- Price:$490,000
- Price per sq. ft.:$94.7
About this home
Welcome to 5 Rue De Verger! Here you'll find a stunning manor style home with abundant space and timeless quality situated on a tree lined cul-de-sac street. As you enter the homes foyer you'll notice the quality from the brick floors, Anderson windows, and wood doors, leading to the grand living room with soaring beamed ceiling, custom built-ins, wet bar, and stately brick fireplace, an impressive focal point. A spacious open dining room with built-in china cabinet and nice light filled windows situated just off the living room creating a fantastic ''flow'' for entertaining a crowd or just gathering with family around the fireplace. Also located on the first floor is the primary suit, an additional bedroom, bathroom, a great utility room with storage, 1/2 bath and space for small freezer, a flex room that could be an office, playroom; a space (where side door enters) that would make a great mudroom, secondary food prep area etc. Possibilities are endless! The kitchen features a Vulcan commercial style range and large island, which leads to additional living space which could be a game room, den, additional dining space, exercise room etc. Then head out to the backyard to relax by the pool! Create your private oasis in the back yard. The in-ground pool (fiberglass) was installed in 1992, and gel-coated in 2023. The backyard is privacy fenced and features a full bathhouse. Back inside the home upstairs, you will find 2 bedrooms, a full divided bathroom, built-in computer/ desk area and additional ''flex'' room. (great office or climate-controlled storage etc.) The roof was changed 4/2021, Kohler whole house diesel generator, double garage with spacious storage/ workshop....
Contact an agent
Home facts
- Year built:1980
- Subdivision & Development:Le Verger
- Listing ID #:200EGK
- Added:1 day(s) ago
- Updated:October 28, 2026 at 03:05 PM
Rooms and interior
- Bedrooms:4
- Total bathrooms:4
- Full bathrooms:3
- Half bathrooms:1
- Rooms Total:1
- Flooring:Brick, Ceramic Tile, Linoleum, Pavers, Tile
- Dining Description:Countertops - Solid Surface, Eat-In-Kitchen
- Bathrooms Description:Jetted Tub, Separate Shower
- Kitchen Description:Disposal, Range, appl_Electric Water Heater, appl_Plumbed For Ice Maker
- Living area:5,174 sq. ft.
Heating and cooling
- Cooling:Ceiling Fan(s), Central Air, Multi Units
- Heating:Central, Multiple Units
Structure and exterior
- Year built:1980
- Building area:5,174 sq. ft.
- Lot area:0.31 Acres
- Lot Features:Additional Land Available, Cul-De-Sac, Landscaped, Private
- Construction Materials:Brick, Frame, Stucco
- Exterior Features:Covered, Open, Patio: Concrete, Rain Gutters
- Foundation Description:Slab
Utilities
- Water:Commercial Water Available
- Sewer:Public Sewer
Finances and disclosures
- Price:$490,000
- Price per sq. ft.:$94.7
Features and amenities
- Appliances:Disposal, Electric Stove Connection, Electric Water Heater, Plumbed For Ice Maker, Range
- Laundry features:Electric Dryer Hookup, Inside, Lower Level, Washer Hookup
- Amenities:Bookcases, Built-in Features, Computer Nook, Crown Molding, Double Pane Windows, Double Vanity, Eat-In Kitchen, Garden Tub, High Ceilings, Jetted Tub, Kitchen Island, Outdoor Shower, Primary Downstairs, Separate Shower, Shower/Tub Combo, Solid Surface Counters, Standalone Tub, Storage, Varied Ceiling Heights, Vaulted Ceiling(S), Walk-In Closet(s), Wet Bar, Wired for Sound, Wood Frames
- Pool features:Fiberglass, In Ground
Parking
- Parking description:Concrete, Driveway, Garage Door Opener, Garage Faces Front
- Garage spaces:2
New listings near 5 Rue De Verger
- New
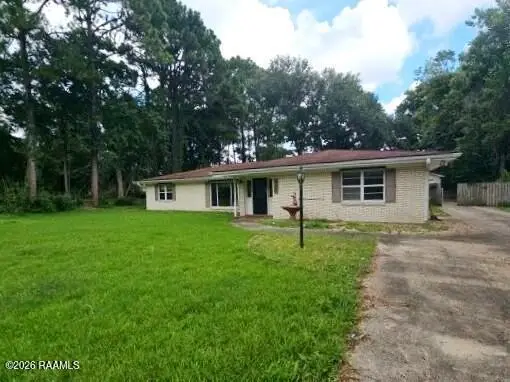 $149,900Active4 beds 2 baths2,284 sq. ft.
127 Plantation Drive, New Iberia, LA 70563
MLS# 200HBTListed by: BRANDON E. BREAUX REAL ESTATE - New
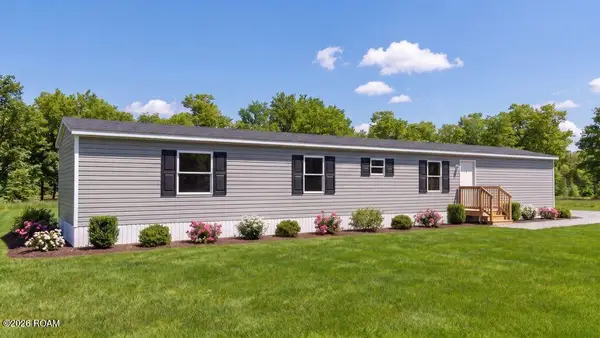 Listed by BHGRE$160,000Active4 beds 2 baths1,140 sq. ft.
114 Oday Road, New Iberia, LA 70563
MLS# 200ERPListed by: BHGRE RHODES REALTY - New
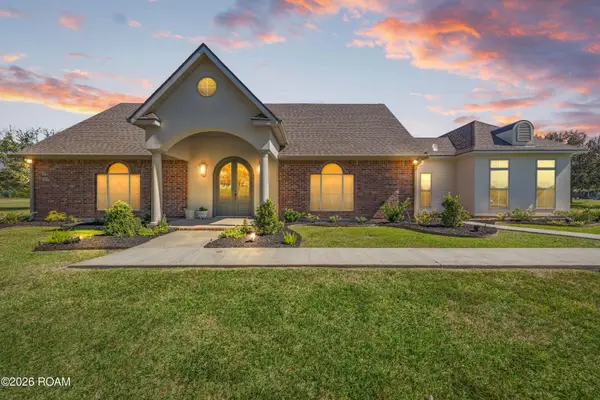 $525,000Active5 beds 3 baths2,780 sq. ft.
214 Van Brocklin Road, New Iberia, LA 70563
MLS# 2600009600Listed by: LULU DAVID REAL ESTATE CO LLC - New
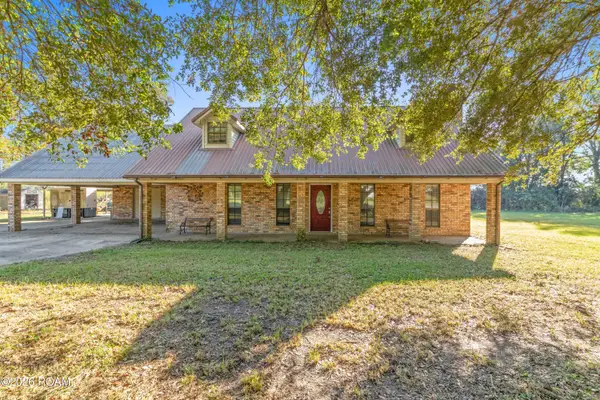 $205,000Active3 beds 4 baths2,227 sq. ft.
4303 Suzette Street, New Iberia, LA 70560
MLS# 200EDWListed by: KELLER WILLIAMS REALTY ACADIANA - New
 $495,000Active1.18 Acres
Tbd La-14, New Iberia, LA 70560
MLS# 14253037Listed by: CAFFERY REAL ESTATE, INC. - New
 $399,900Active4.25 Acres
Tbd W Hwy 182, New Iberia, LA 70560
MLS# 14257536Listed by: CAFFERY REAL ESTATE, INC. - New
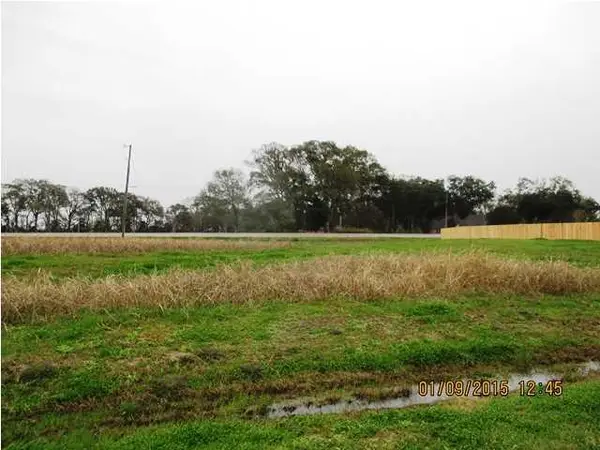 $36,000Active0.54 Acres
Lavender Lane, New Iberia, LA 70563
MLS# 15259814Listed by: CAFFERY REAL ESTATE, INC. - New
 $499,000Active10.97 Acres
E Admiral Doyle Drive, New Iberia, LA 70560
MLS# 16001756Listed by: CAFFERY REAL ESTATE, INC. - New
 $800,000Active10 Acres
5000 W Old Spanish Trail, New Iberia, LA 70560
MLS# 16007040Listed by: NAI RAMPART


Protect your home and budget from life's surprises with an Assurant Home Warranty, backed by a partner that supports you through every step of homeownership. Explore Plans.
© 2026 Better Homes and Gardens Real Estate LLC. An Anywhere Real Estate company. All rights reserved. Better Homes and Gardens® Real Estate is a registered trademark owned by Meredith Operations Corporation, licensed to Better Homes and Gardens Real Estate LLC and used with permission. Better Homes and Gardens Real Estate LLC fully supports the principles of the Fair Housing Act and the Equal Opportunity Act. Listing information is deemed reliable but is not guaranteed accurate.
Each office is independently owned and operated.
Any services or products provided by third parties are not provided by, affiliated with or related to Better Homes and Gardens Real Estate LLC, or its affiliated companies.