
607 Quence Drive, New Iberia, LA 70560
Local realty services provided by:Better Homes and Gardens Real Estate Rhodes Realty
Listed by: lisa duhe lourd
Office: mcgeescott realty
MLS#:200JVG
Source:LA_CLBOR
Price summary
- Price:$292,000
- Price per sq. ft.:$71.25
About this home
Acadian-style home with character, craftsmanship, and space for everyday living and entertaining. Featuring 3 bedrooms, 2.5 baths, and a flexible bonus room upstairs, there is plenty of space for a variety of needs. The bonus room, located just off one of the upstairs bedrooms, could easily serve as a playroom, computer room, TV room, or even an additional bedroom.
Inside, you'll find beautiful cypress flooring throughout, custom kitchen cabinetry, and quality construction featuring 2x6 exterior walls and cypress siding. And yes, the primary bedroom suite is located downstairs where you'll find a separate soaking tub and shower!
But the outdoor living spaces are where this home really shines! Enjoy year-round gatherings on the huge fully screened-in patio, or head to the "LSU Room" just off the garage. This separate screened outdoor kitchen and hangout space is the perfect spot for game days, entertaining friends, or simply relaxing. There's even a 15' x 25' metal shop in the backyard! Wow!
Located outside the city limits, this custom-built home offers desirable spaces for Acadiana living. Schedule your appointment today....
Contact an agent
Home facts
- Year built:1998
- Subdivision & Development:La Belle Colline
- Listing ID #:200JVG
- Added:4 day(s) ago
- Updated:November 08, 2026 at 03:21 PM
Rooms and interior
- Bedrooms:3
- Total bathrooms:3
- Full bathrooms:2
- Half bathrooms:1
- Rooms Total:5
- Flooring:Laminate, Wood
- Dining Description:BreakFast Bar
- Bathrooms Description:Separate Shower
- Kitchen Description:Dishwasher, Disposal, Electric Oven, Exhaust Fan, Oven, Pantry, Range Hood, Refrigerator, appl_Electric Range, appl_Electric Stove Connection, appl_Electric Water Heater, appl_Plumbed For Ice Maker
- Living area:1,811 sq. ft.
Heating and cooling
- Cooling:Central Air, Heat Pump
- Heating:Central, Heat Pump
Structure and exterior
- Year built:1998
- Building area:1,811 sq. ft.
- Lot area:0.33 Acres
- Lot Features:Back Yard, Cul-De-Sac, Interior Lot, Landscaped, Level
- Construction Materials:Frame
- Exterior Features:Covered, Enclosed, Patio: Concrete, Rain Gutters, Screened, Storage
- Foundation Description:Pillar/Post/Pier, Raised
Utilities
- Water:Public
- Sewer:Public Sewer
Finances and disclosures
- Price:$292,000
- Price per sq. ft.:$71.25
Features and amenities
- Appliances:Dishwasher, Disposal, Electric Range, Electric Stove Connection, Electric Water Heater, Oven, Plumbed For Ice Maker, Range Hood, Refrigerator
- Laundry features:Electric Dryer Hookup, Inside, Lower Level, Washer Hookup
- Amenities:Breakfast Bar, Crown Molding, Double Pane Windows, En Suite, Pantry, Primary Downstairs, Separate Shower, Varied Ceiling Heights, Vaulted Ceiling(S)
Parking
- Parking description:Attached Garage, Concrete, Driveway, Garage Door Opener, Garage Faces Front
- Garage spaces:2
New listings near 607 Quence Drive
- New
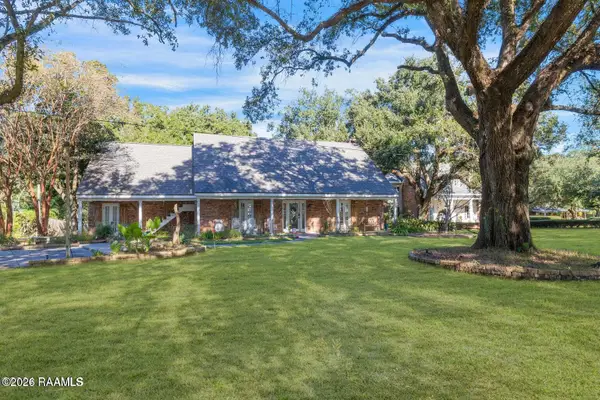 $349,000Active4 beds 3 baths3,584 sq. ft.
2107 Bayou Bend Road, New Iberia, LA 70563
MLS# 2600009860Listed by: MCGEESCOTT REALTY - New
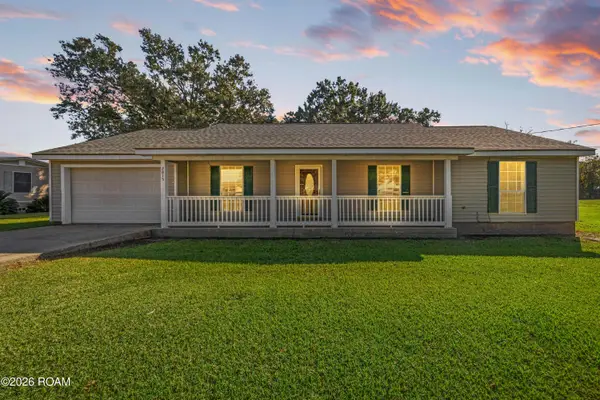 $149,000Active4 beds 2 baths1,740 sq. ft.
2815 Labauve Drive, New Iberia, LA 70560
MLS# 200JNUListed by: COMPASS - New
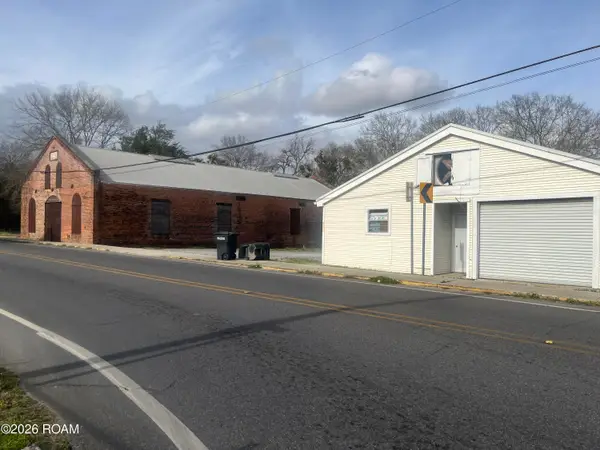 $239,999Active2 beds 2 baths1,637 sq. ft.
500/502 Jane Street, New Iberia, LA 70563
MLS# 200OSJListed by: CAFFERY REAL ESTATE, INC.  $75,000Active2 Acres
Tbd Jane Street, New Iberia, LA 70563
MLS# 24009708Listed by: THE GLEASON GROUP- New
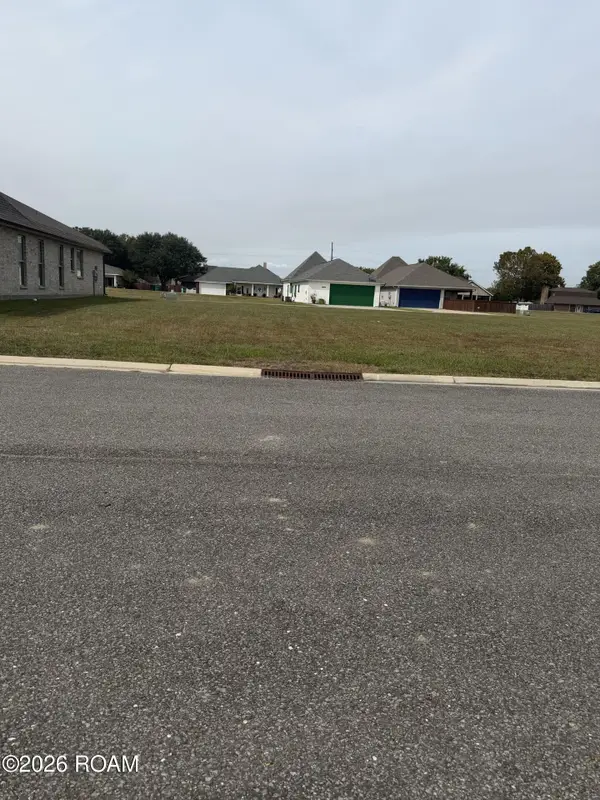 $54,000Active0.19 Acres
Lot 19 Cypress Ridge Drive, New Iberia, LA 70563
MLS# 200MQJListed by: MCGEESCOTT REALTY - New
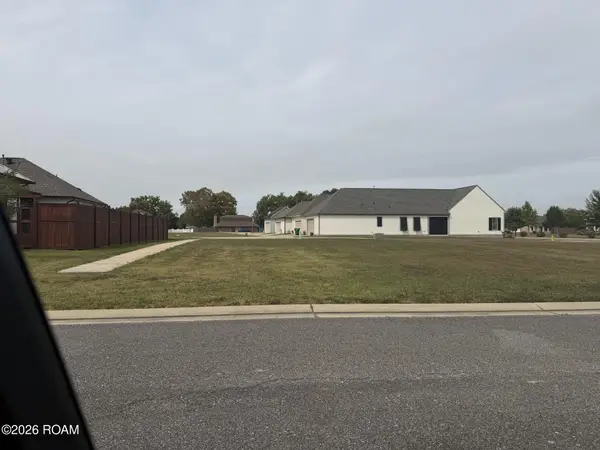 $37,000Active0.18 Acres
Lot 22 & 23 Cypress Ridge Drive, New Iberia, LA 70563
MLS# 200MQMListed by: MCGEESCOTT REALTY - New
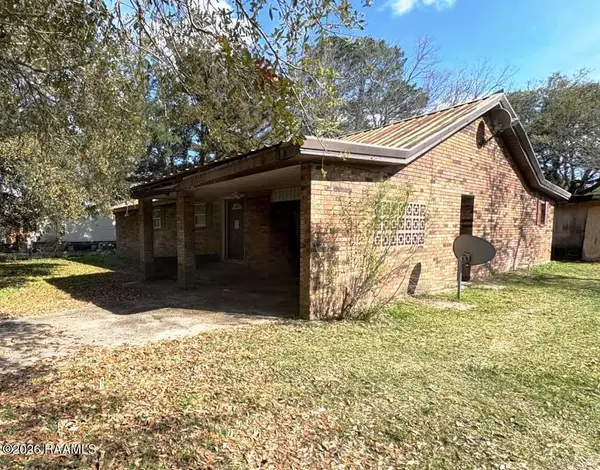 $39,900Active3 beds 2 baths1,405 sq. ft.
209 Robitaille Road, New Iberia, LA 70560
MLS# 200MDLListed by: BRANDON E. BREAUX REAL ESTATE - New
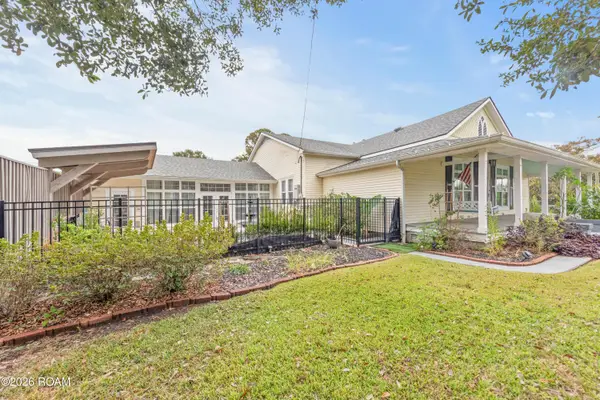 $260,000Active3 beds 5 baths2,614 sq. ft.
112 Bridge Street, New Iberia, LA 70563
MLS# 200HZTListed by: REAL BROKER, LLC 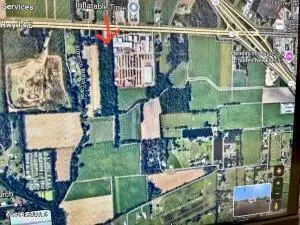 $746,640Active6.12 Acres
0 La-14, New Iberia, LA 70560
MLS# 2500006698Listed by: KELLER WILLIAMS REALTY ACADIANA


Protect your home and budget from life's surprises with an Assurant Home Warranty, backed by a partner that supports you through every step of homeownership. Explore Plans.
© 2026 Better Homes and Gardens Real Estate LLC. An Anywhere Real Estate company. All rights reserved. Better Homes and Gardens® Real Estate is a registered trademark owned by Meredith Operations Corporation, licensed to Better Homes and Gardens Real Estate LLC and used with permission. Better Homes and Gardens Real Estate LLC fully supports the principles of the Fair Housing Act and the Equal Opportunity Act. Listing information is deemed reliable but is not guaranteed accurate.
Each office is independently owned and operated.
Any services or products provided by third parties are not provided by, affiliated with or related to Better Homes and Gardens Real Estate LLC, or its affiliated companies.