
613 Myra Street, New Iberia, LA 70563
Local realty services provided by:Better Homes and Gardens Real Estate Rhodes Realty
613 Myra Street,New Iberia, LA 70563
$130,000
- 3 Beds
- 2 Baths
- 1,731 sq. ft.
- Single family
- Active
Upcoming open houses
- Sun, Nov 2201:30 pm - 03:00 pm
Listed by: isabella credeur
Office: exp realty, llc.
MLS#:000AYD
Source:ROAM
Price summary
- Price:$130,000
- Price per sq. ft.:$75.1
About this home
**OPEN HOUSE SUNDAY, NOVEMBER 22ND 1:30PM-3PM**613 Myra Street in New Iberia is a 3 bedroom, 2 bathroom home with 1,731 square feet and a lot of potential. The big things are already done, with a roof that's about 4 years old and a new HVAC system, and it sits in flood zone X. Three well sized bedrooms with plenty of natural light give you a blank canvas to work with. The kitchen has a gas range, plenty of cabinet space, and a snack bar that opens to the dining area. The large laundry room adds extra cabinets, counter space, and a door out back. The bathrooms include a tiled tub and shower with glass doors and a classic tiled bath that's ready for a refresh. Outside, you'll find a covered carport, brick front steps, mature oak trees, and a spacious backyard with room to spread out. This home needs some updating throughout, which makes it a great investment property or a chance to make it your own. Bring your vision and let's schedule a showing!
Contact an agent
Home facts
- Year built:1980
- Subdivision & Development:Hiland
- Listing ID #:000AYD
- Added:2 day(s) ago
- Updated:November 21, 2026 at 03:40 PM
Rooms and interior
- Bedrooms:3
- Total bathrooms:2
- Full bathrooms:2
- Rooms Total:6
- Flooring:Linoleum, Tile, Vinyl, Wood
- Dining Description:BreakFast Bar
- Kitchen Description:Gas Cooktop, Gas Oven, Refrigerator, appl_Gas Range, appl_Gas Water Heater, appl_Plumbed For Ice Maker
- Living area:1,731 sq. ft.
Heating and cooling
- Cooling:Ceiling Fan(s), Central Air
- Heating:Central
Structure and exterior
- Year built:1980
- Building area:1,731 sq. ft.
- Lot area:0.22 Acres
- Lot Features:Back Yard
- Construction Materials:Vinyl Siding
- Exterior Features:Lighting
- Foundation Description:Pillar/Post/Pier
Utilities
- Water:Public
- Sewer:Public Sewer
Finances and disclosures
- Price:$130,000
- Price per sq. ft.:$75.1
Features and amenities
- Appliances:Dryer, Gas Cooktop, Gas Range, Gas Stove Connection, Gas Water Heater, Plumbed For Ice Maker, Refrigerator, Washer
- Laundry features:Dryer, Gas Dryer Hookup, Inside, Washer, Washer Hookup
- Amenities:Breakfast Bar, Double Pane Windows, Shower/Tub Combo, Storage
Parking
- Parking description:Attached Carport, Covered
- Carport spaces:2
New listings near 613 Myra Street
- New
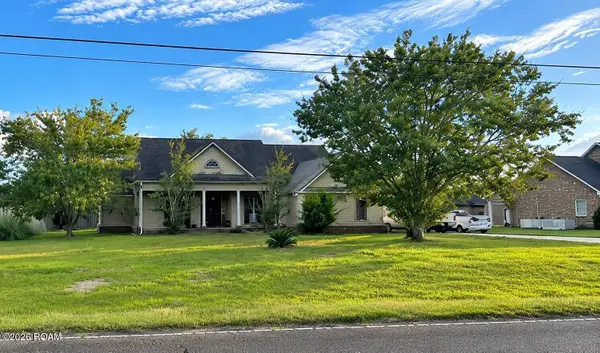 $214,900Active3 beds 2 baths2,110 sq. ft.
3310 Loreauville Road, New Iberia, LA 70563
MLS# 000CAVListed by: BRANDON E. BREAUX REAL ESTATE - New
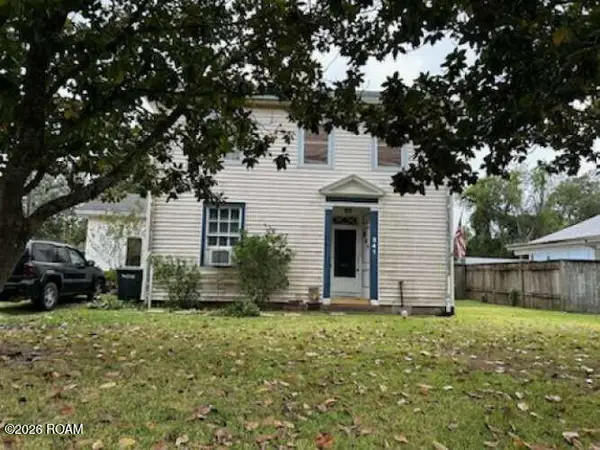 $140,000Active4 beds 3 baths2,333 sq. ft.
341 Duperier Avenue, New Iberia, LA 70563
MLS# 000BZCListed by: CONGRESS REALTY, INC. - New
 $255,000Active3 beds 2 baths1,565 sq. ft.
419 Interlude Road, New Iberia, LA 70563
MLS# 000BXKListed by: EXP REALTY, LLC - New
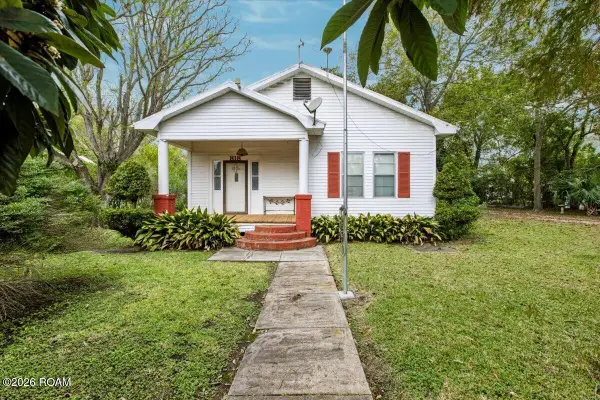 $140,000Active3 beds 2 baths1,435 sq. ft.
818 Hopkins Street, New Iberia, LA 70560
MLS# 000ACMListed by: KELLER WILLIAMS REALTY ACADIANA - New
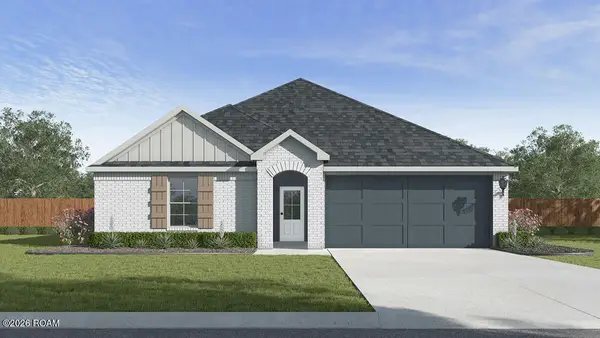 $236,500Active3 beds 2 baths1,447 sq. ft.
1403 Heron Point Drive, New Iberia, LA 70563
MLS# 000AVNListed by: D.R. HORTON REALTY OF LA, LLC - New
 $25,000Active0.47 Acres
724 20 Arpent Road, New Iberia, LA 70560
MLS# 000AWAListed by: RE/MAX ACADIANA - New
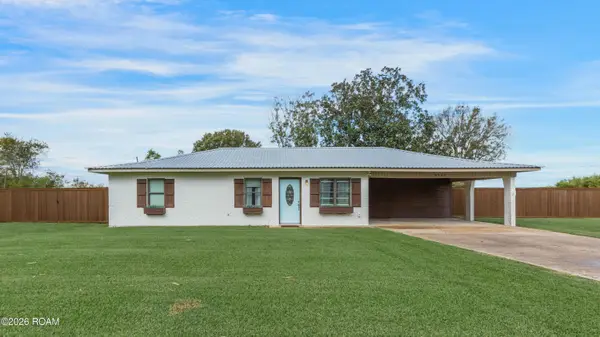 $235,000Active3 beds 2 baths1,381 sq. ft.
6908 Coteau Road, New Iberia, LA 70560
MLS# 000ATSListed by: EXP REALTY, LLC - New
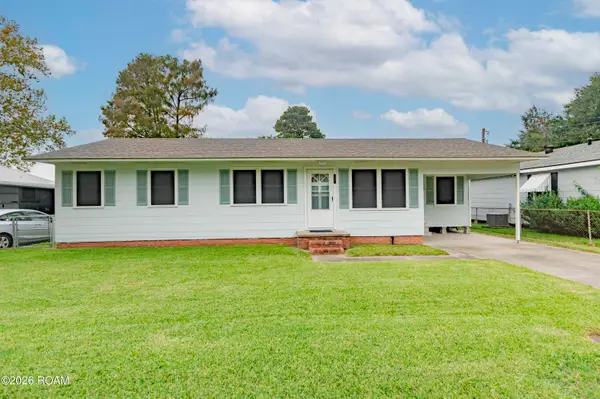 $139,955Active3 beds 1 baths1,217 sq. ft.
1818 Julia Street, New Iberia, LA 70560
MLS# 200UDLListed by: REAL BROKER, LLC - New
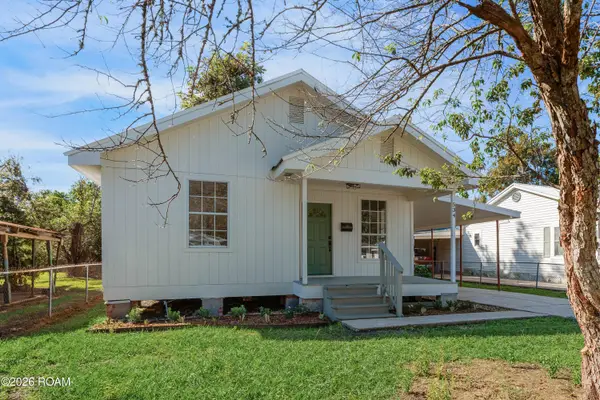 $82,500Active3 beds 1 baths988 sq. ft.
534 Park Avenue, New Iberia, LA 70560
MLS# 000AHUListed by: MCGEESCOTT REALTY


Protect your home and budget from life's surprises with an Assurant Home Warranty, backed by a partner that supports you through every step of homeownership. Explore Plans.
© 2026 Better Homes and Gardens Real Estate LLC. An Anywhere Real Estate company. All rights reserved. Better Homes and Gardens® Real Estate is a registered trademark owned by Meredith Operations Corporation, licensed to Better Homes and Gardens Real Estate LLC and used with permission. Better Homes and Gardens Real Estate LLC fully supports the principles of the Fair Housing Act and the Equal Opportunity Act. Listing information is deemed reliable but is not guaranteed accurate.
Each office is independently owned and operated.
Any services or products provided by third parties are not provided by, affiliated with or related to Better Homes and Gardens Real Estate LLC, or its affiliated companies.