
711 N Lewis Street, New Iberia, LA 70563
Local realty services provided by:Better Homes and Gardens Real Estate Rhodes Realty
711 N Lewis Street,New Iberia, LA 70563
$165,000
- 3 Beds
- 2 Baths
- 1,964 sq. ft.
- Single family
- Active
Listed by: ashley chapman
Office: mcgeescott realty
MLS#:200OZT
Source:ROAM
Price summary
- Price:$165,000
- Price per sq. ft.:$66.16
About this home
Welcome home to 711 N Lewis St, where a stately live oak greets you out front. This 3 bed, 2 bath home offers nearly 2,000 sq ft that includes a large family room in addition to the living room, and a 15x13 Bonus room with a cozy fireplace right off the primary suite and accessible from the family room as well—perfect for an office, gym or media room. The primary bedroom has a walk-in closet and dressing area. Plenty of storage inside and out, a screened back patio, fenced backyard and a carport. Roof replaced in 2024!
Contact an agent
Home facts
- Year built:1970
- Subdivision & Development:Prioux
- Listing ID #:200OZT
- Added:1 day(s) ago
- Updated:November 12, 2026 at 04:13 PM
Rooms and interior
- Bedrooms:3
- Total bathrooms:2
- Full bathrooms:2
- Rooms Total:9
- Flooring:Carpet, Ceramic Tile, Laminate
- Kitchen Description:Refrigerator, appl_Electric Range, appl_Gas Water Heater
- Living area:1,964 sq. ft.
Heating and cooling
- Cooling:Ceiling Fan(s), Central Air
- Heating:Central, Electric
Structure and exterior
- Year built:1970
- Building area:1,964 sq. ft.
- Lot area:0.24 Acres
- Lot Features:Back Yard, Interior Lot, Level, Shade Tree(s)
- Construction Materials:Brick, Frame, Stucco
- Exterior Features:Covered, Screened, Storage
- Foundation Description:Slab
Utilities
- Water:Public
- Sewer:Public Sewer
Finances and disclosures
- Price:$165,000
- Price per sq. ft.:$66.16
Features and amenities
- Appliances:Electric Range, Gas Water Heater, Refrigerator
- Laundry features:Electric Dryer Hookup, Inside, Washer Hookup
- Amenities:Bookcases, Dressing Area, Shower Only, Shower/Tub Combo, Storage, Walk-In Closet(s)
Parking
- Parking description:Attached Carport, Concrete, Covered, Driveway
- Carport spaces:1
New listings near 711 N Lewis Street
- New
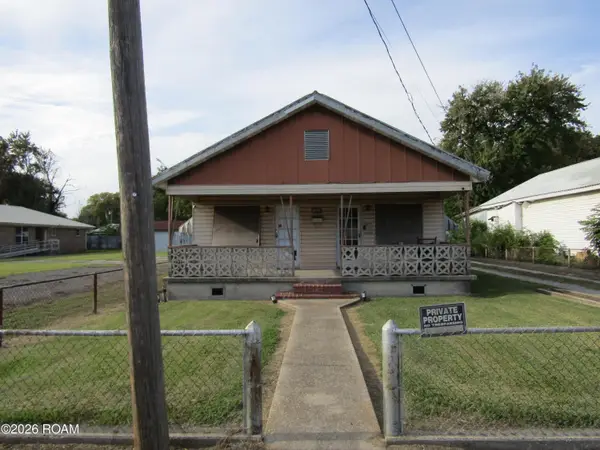 $99,900Active2 beds 1 baths1,007 sq. ft.
1314 Center Street, New Iberia, LA 70560
MLS# 200SYQListed by: CAFFERY REAL ESTATE, INC. - New
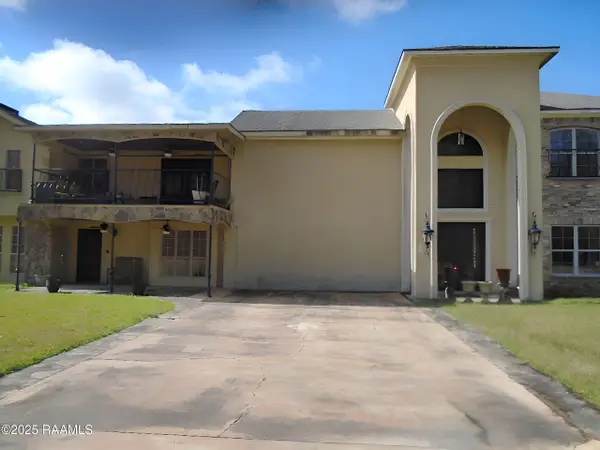 $665,900Active5 beds 4 baths2,089 sq. ft.
713 Malou Drive, New Iberia, LA 70563
MLS# 200SZJListed by: CAFFERY REAL ESTATE, INC. - New
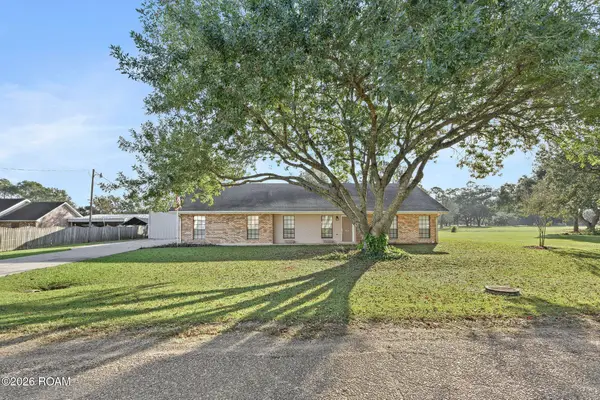 $220,000Active3 beds 2 baths1,875 sq. ft.
304 Aucoin Drive, New Iberia, LA 70563
MLS# 200SPOListed by: EXP REALTY, LLC - New
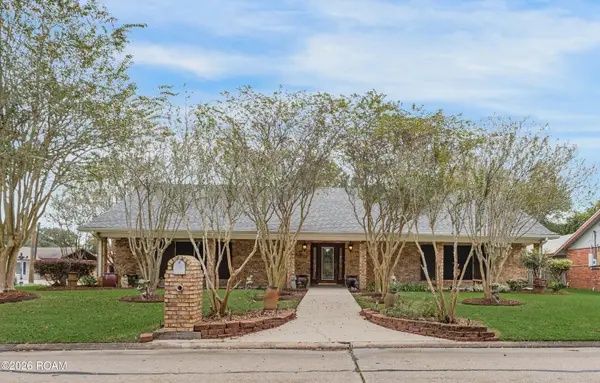 $300,000Active3 beds 3 baths2,890 sq. ft.
1401 Southport Boulevard, New Iberia, LA 70560
MLS# 200SMSListed by: COMPASS - New
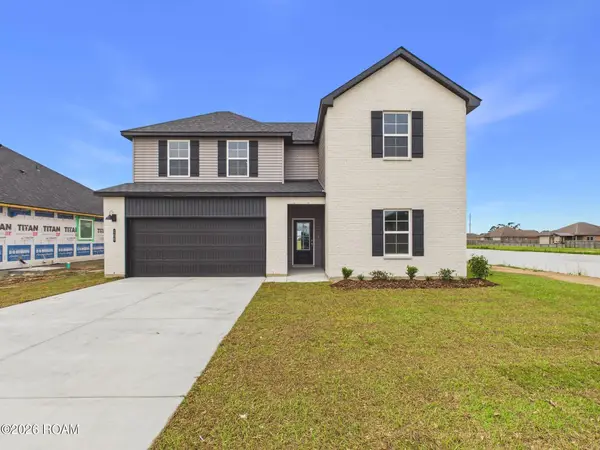 $289,500Active4 beds 3 baths2,531 sq. ft.
1604 Ashland Ridge, New Iberia, LA 70560
MLS# 200SJOListed by: KEATY REAL ESTATE TEAM - New
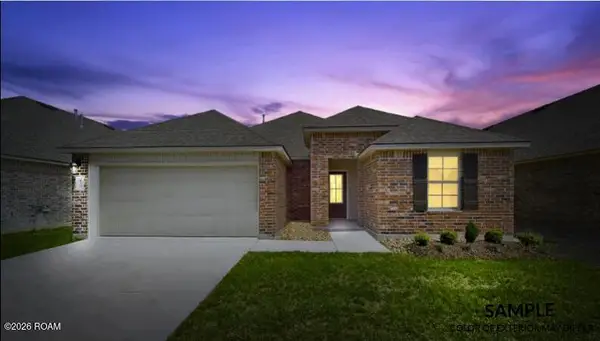 $234,500Active3 beds 2 baths1,616 sq. ft.
1606 Ashland Ridge, New Iberia, LA 70560
MLS# 200SJPListed by: KEATY REAL ESTATE TEAM - New
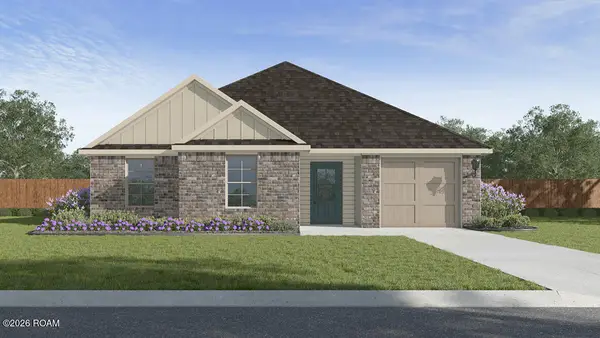 $239,500Active5 beds 2 baths1,837 sq. ft.
503 Wrenwood Drive, New Iberia, LA 70560
MLS# 200SBWListed by: D.R. HORTON REALTY OF LA, LLC - New
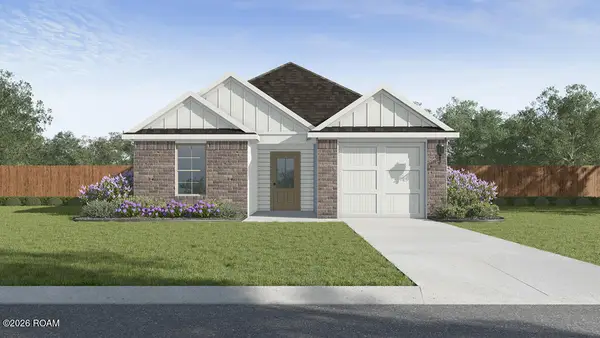 $199,500Active3 beds 2 baths1,164 sq. ft.
505 Wrenwood Drive, New Iberia, LA 70560
MLS# 200SCOListed by: D.R. HORTON REALTY OF LA, LLC - New
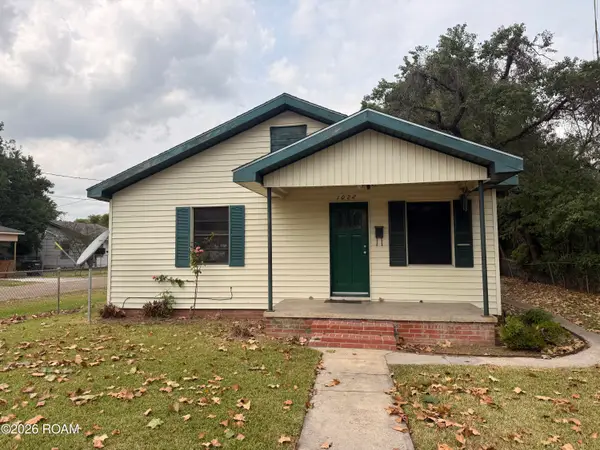 $80,000Active3 beds 1 baths1,044 sq. ft.
1022 French Street, New Iberia, LA 70560
MLS# 200QQIListed by: CENTURY 21 BESSETTE FLAVIN


Protect your home and budget from life's surprises with an Assurant Home Warranty, backed by a partner that supports you through every step of homeownership. Explore Plans.
© 2026 Better Homes and Gardens Real Estate LLC. An Anywhere Real Estate company. All rights reserved. Better Homes and Gardens® Real Estate is a registered trademark owned by Meredith Operations Corporation, licensed to Better Homes and Gardens Real Estate LLC and used with permission. Better Homes and Gardens Real Estate LLC fully supports the principles of the Fair Housing Act and the Equal Opportunity Act. Listing information is deemed reliable but is not guaranteed accurate.
Each office is independently owned and operated.
Any services or products provided by third parties are not provided by, affiliated with or related to Better Homes and Gardens Real Estate LLC, or its affiliated companies.