
8406 Gen Collins Street, New Iberia, LA 70560
Local realty services provided by:Better Homes and Gardens Real Estate Rhodes Realty
8406 Gen Collins Street,New Iberia, LA 70560
$100,000
- 3 Beds
- 2 Baths
- 1,319 sq. ft.
- Mobile / Manufactured
- Active
Listed by: malesa sinnasone, kaleb bradberry
Office: exp realty, llc.
MLS#:2600008421
Source:LA_RAAMLS
Price summary
- Price:$100,000
- Price per sq. ft.:$75.82
About this home
This 1,319-square-foot, 3-bedroom, 2-bath home sits on .9 unrestricted acres with no HOA. The property includes two carports totaling 910 square feet, a storage shed, and an additional storage room by the carport. A new AC unit has been installed, and the home is located in flood zone X.The home can be relocated off the lot, leaving nearly an acre of prime land to build a new home!
Contact an agent
Home facts
- Subdivision & Development:Captain Cade Heights
- Listing ID #:2600008421
- Added:1 day(s) ago
- Updated:September 08, 2026 at 09:03 PM
Rooms and interior
- Bedrooms:3
- Total bathrooms:2
- Full bathrooms:2
- Flooring:Vinyl Plank
- Kitchen Description:Refrigerator
- Living area:1,319 sq. ft.
Heating and cooling
- Cooling:Central Air
- Heating:Central Heat
- Central air:Yes
Structure and exterior
- Roof:Metal
- Building area:1,319 sq. ft.
- Lot area:0.9 Acres
- Lot Features:Cul-De-Sac
- Construction Materials:Vinyl Siding
- Exterior Features:Covered Patio, Shed(s)
- Foundation Description:Pillar/Post/Pier
- Levels:1 Story
Schools
- High school:Call School Board
- Middle school:Call School Board
- Elementary school:Call School Board
Utilities
- Sewer:Public Sewer
Finances and disclosures
- Price:$100,000
- Price per sq. ft.:$75.82
Features and amenities
- Appliances:Refrigerator, Washer
- Laundry features:Dryer, Washer
- Amenities:Built-in Features
Parking
- Total parking spaces:2
- Carport spaces:2
New listings near 8406 Gen Collins Street
- New
 $153,000Active3 beds 2 baths1,618 sq. ft.
104 Sycamore Street, New Iberia, LA 70560
MLS# 2576224Listed by: CONGRESS REALTY, INC. - New
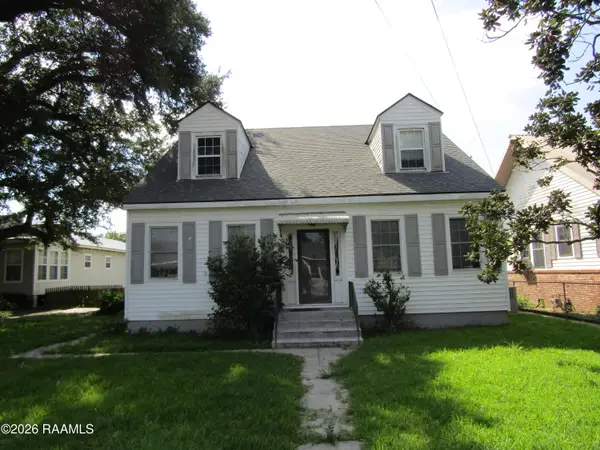 $149,900Active3 beds 3 baths2,356 sq. ft.
627 Weeks Street, New Iberia, LA 70560
MLS# 2600008429Listed by: CAFFERY REAL ESTATE, INC. - New
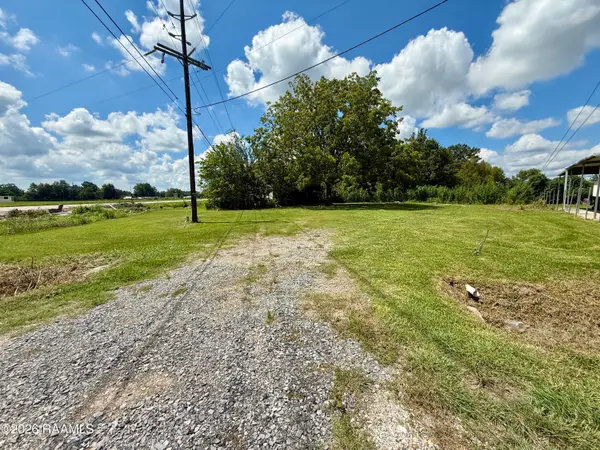 $26,500Active0.3 Acres
Tbd Eraste Hebert Road, New Iberia, LA 70560
MLS# 2600008402Listed by: MCGEESCOTT REALTY - New
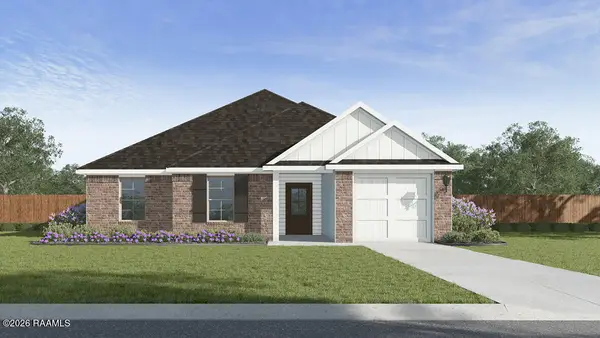 $222,500Active4 beds 2 baths1,647 sq. ft.
416 Wrenwood Drive, New Iberia, LA 70560
MLS# 2600008343Listed by: D.R. HORTON REALTY OF LA, LLC - New
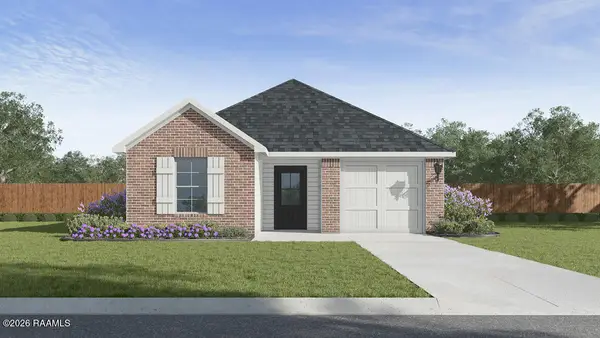 $217,500Active4 beds 2 baths1,556 sq. ft.
414 Wrenwood Drive, New Iberia, LA 70560
MLS# 2600008345Listed by: D.R. HORTON REALTY OF LA, LLC - New
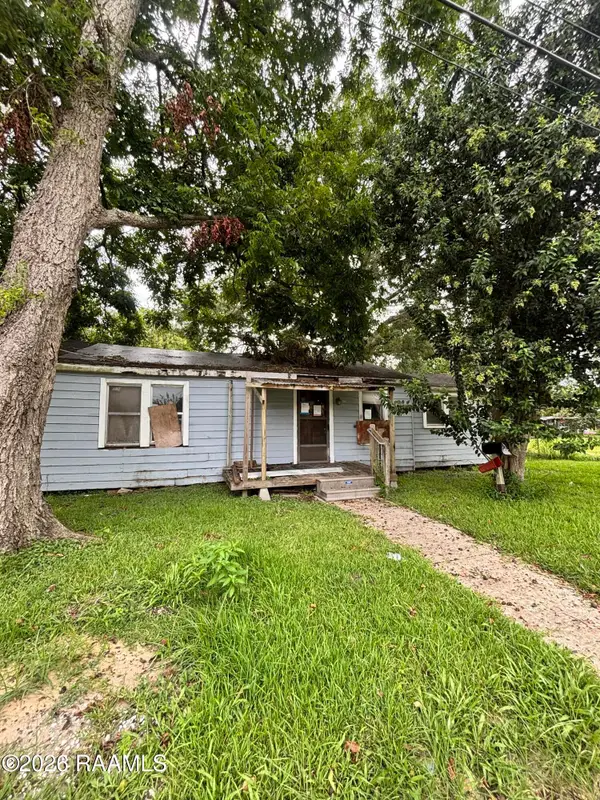 $19,900Active2 beds 1 baths1,037 sq. ft.
701 Breaux Aly, New Iberia, LA 70560
MLS# 2600008333Listed by: EXP REALTY, LLC - New
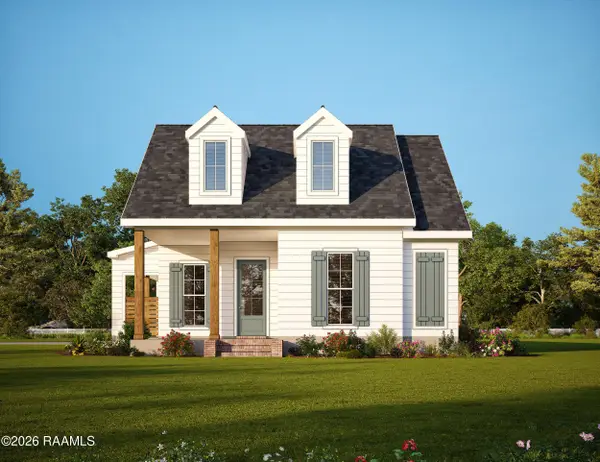 $449,500Active4 beds 3 baths2,308 sq. ft.
2407 Golden Eagle Run, New Iberia, LA 70563
MLS# 2600008329Listed by: ANDRIES MIGUES REALTY, LLC - New
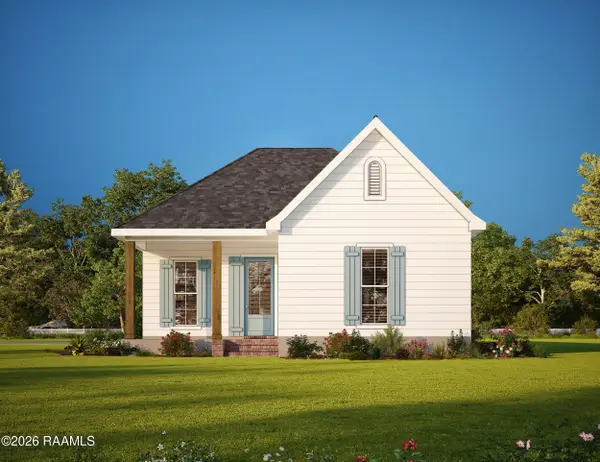 $382,500Active3 beds 2 baths1,963 sq. ft.
2404 Little Fox Run, New Iberia, LA 70563
MLS# 2600008330Listed by: ANDRIES MIGUES REALTY, LLC - New
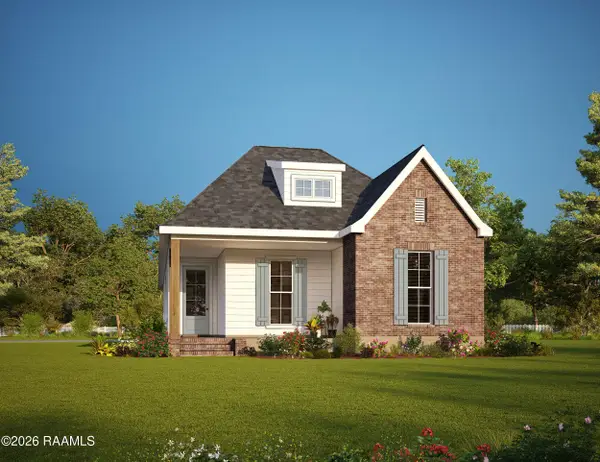 $327,000Active3 beds 2 baths1,678 sq. ft.
300 Cypress Ridge Drive, New Iberia, LA 70563
MLS# 2600008331Listed by: ANDRIES MIGUES REALTY, LLC


Protect your home and budget from life's surprises with an Assurant Home Warranty, backed by a partner that supports you through every step of homeownership. Explore Plans.
© 2026 Better Homes and Gardens Real Estate LLC. An Anywhere Real Estate company. All rights reserved. Better Homes and Gardens® Real Estate is a registered trademark owned by Meredith Operations Corporation, licensed to Better Homes and Gardens Real Estate LLC and used with permission. Better Homes and Gardens Real Estate LLC fully supports the principles of the Fair Housing Act and the Equal Opportunity Act. Listing information is deemed reliable but is not guaranteed accurate.
Each office is independently owned and operated.
Any services or products provided by third parties are not provided by, affiliated with or related to Better Homes and Gardens Real Estate LLC, or its affiliated companies.