
919 Russo Street, New Iberia, LA 70563
Local realty services provided by:Better Homes and Gardens Real Estate Rhodes Realty
919 Russo Street,New Iberia, LA 70563
$222,000
- 3 Beds
- 2 Baths
- 1,520 sq. ft.
- Single family
- Pending
Listed by: tina s estilette
Office: keller williams realty acadiana
MLS#:2600007621
Source:LA_RAAMLS
Price summary
- Price:$222,000
- Price per sq. ft.:$146.05
About this home
Beautifully Updated and Freshly Painted 3 BD 2 BT home in Spanish Trace Subdivision with an open floor plan concept. The kitchen features granite, all appliances-stainless double door refrigerator, electric range, electric oven, microwave, dishwasher, and lots of cabinetry. The living area is large and spacious. The primary bedroom is spacious with wood floors, a walk-in closet and an en suite bath. The additional bedrooms are roomy with nice closet space and adjoining bathroom. There are new 2'' faux wood blinds in the living area and bedrooms. Enjoy the large covered patio in the rear for relaxation and entertainment. The landscape in both front and back adds a beautiful curb appeal to home. Home is on a cul-de-sac with elementary school, and neighborhood park in walking distance.
Contact an agent
Home facts
- Subdivision & Development:Spanish Trace
- Listing ID #:2600007621
- Added:6 day(s) ago
- Updated:August 24, 2026 at 10:27 AM
Rooms and interior
- Bedrooms:3
- Total bathrooms:2
- Full bathrooms:2
- Flooring:Carpet, Tile, Wood Laminate
- Bathrooms Description:Separate Shower, Standalone Tub
- Kitchen Description:Dishwasher, Electric Stove Con, Granite Counters, Kitchen Island, Microwave, Refrigerator, Walk-in Pantry
- Living area:1,520 sq. ft.
Heating and cooling
- Cooling:Central Air
- Heating:Central Heat
- Central air:Yes
Structure and exterior
- Roof:Composition
- Building area:1,520 sq. ft.
- Lot area:0.14 Acres
- Lot Features:Cul-De-Sac, Level
- Architectural Style:French
- Construction Materials:Brick Veneer, Frame, Stucco
- Exterior Features:Covered Patio, Outside Light, Porch, Privacy Fence
- Foundation Description:Slab
- Levels:1 Story
Schools
- High school:Westgate
- Middle school:Belle Place
- Elementary school:Daspit
Utilities
- Sewer:Public Sewer
Finances and disclosures
- Price:$222,000
- Price per sq. ft.:$146.05
Features and amenities
- Appliances:Dishwasher, Electric Stove Con, Microwave, Refrigerator
- Laundry features:Electric Dryer Hookup, Washer Hookup
- Amenities:Crown Molding, High Ceilings, Lighting, Park, Playground, Separate Shower, Walk-In Closet(s), Walk-in Pantry, Window Treatments
Parking
- Total parking spaces:2
- Parking description:Garage
- Garage:Yes
- Garage spaces:2
New listings near 919 Russo Street
- New
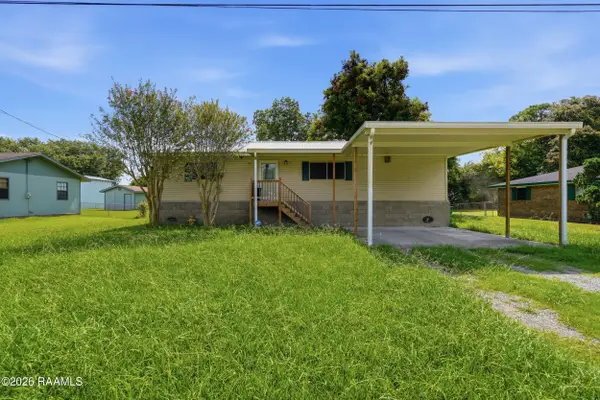 $135,000Active3 beds 2 baths1,429 sq. ft.
705 Lillian Street, New Iberia, LA 70560
MLS# 2600007853Listed by: KELLER WILLIAMS REALTY ACADIANA - New
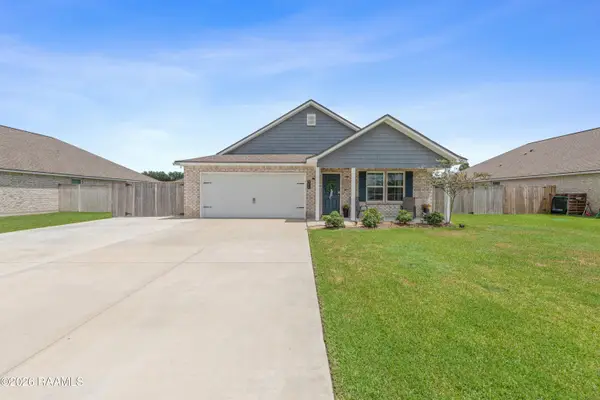 $245,000Active4 beds 2 baths1,684 sq. ft.
706 Timberstone Drive, New Iberia, LA 70563
MLS# 2600007810Listed by: REAL BROKER, LLC - New
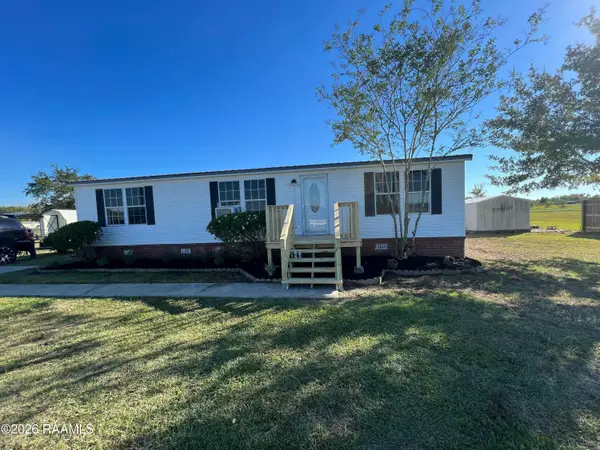 $99,000Active3 beds 2 baths1,232 sq. ft.
804 Troy Road, New Iberia, LA 70563
MLS# 2600007812Listed by: EXP REALTY, LLC - New
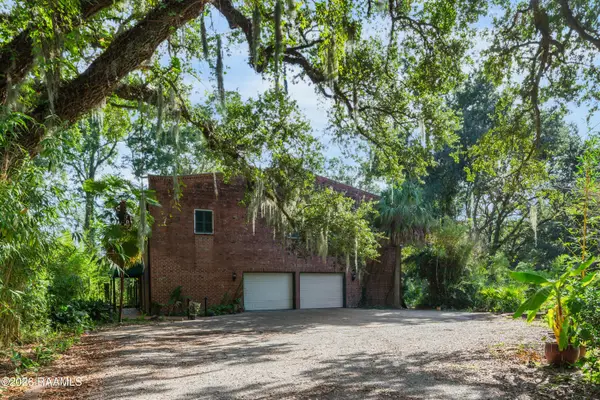 $399,000Active2 beds 4 baths3,087 sq. ft.
521 E Main Street, New Iberia, LA 70560
MLS# 2600007818Listed by: CAFFERY REAL ESTATE, INC. - New
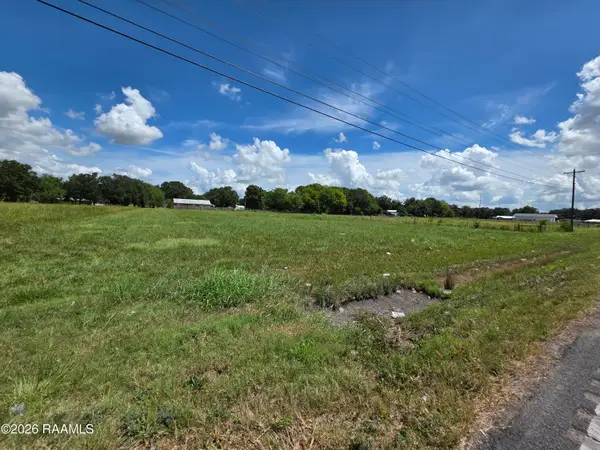 $70,000Active1.49 Acres
2316 Jefferson Island Road, New Iberia, LA 70560
MLS# 2600007797Listed by: HELPING HANDS REALTY, LLC - New
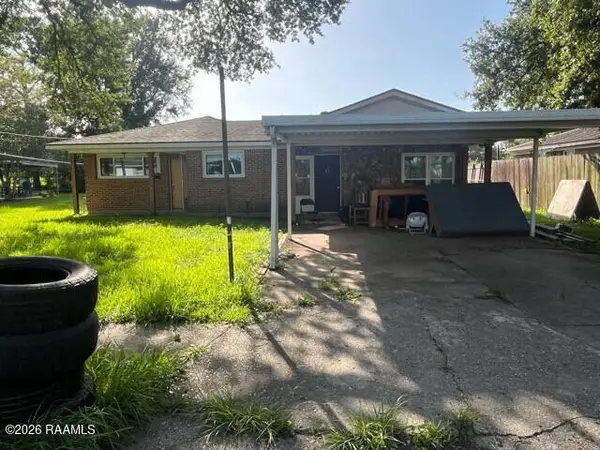 $125,000Active3 beds 3 baths1,954 sq. ft.
510 Orange Grove Drive, New Iberia, LA 70560
MLS# 2600007759Listed by: BRANDON E. BREAUX REAL ESTATE - New
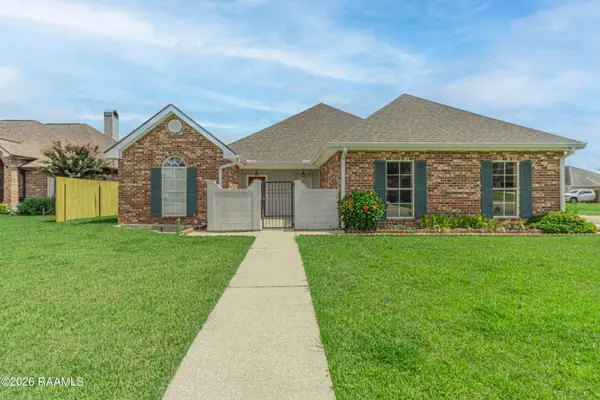 $260,000Active3 beds 2 baths1,957 sq. ft.
2007 Sugar Palm Drive, New Iberia, LA 70563
MLS# 2600007758Listed by: HUNCO REAL ESTATE - New
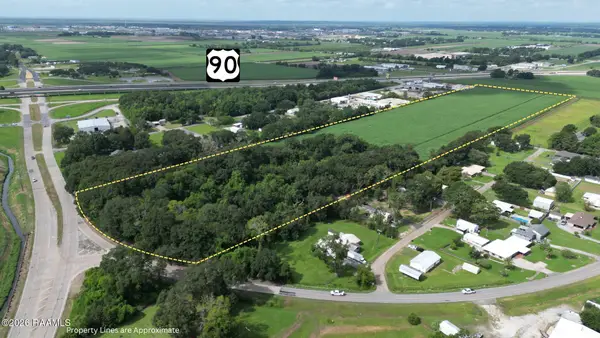 $1,500,000Active30 Acres
Tbd Weeks Island Road, New Iberia, LA 70560
MLS# 2600007739Listed by: THE GLEASON GROUP - New
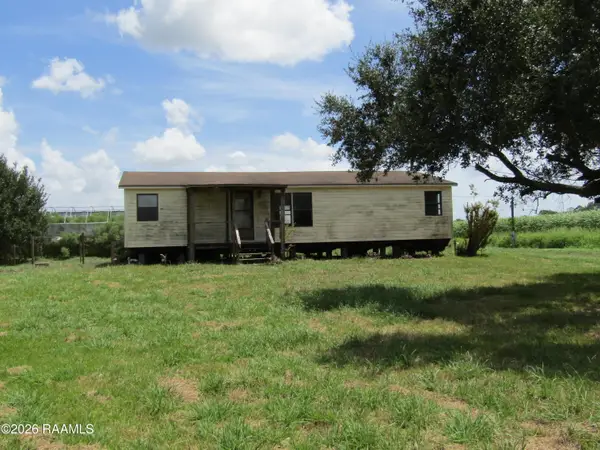 $105,000Active3 beds 2 baths1,344 sq. ft.
8805 Leleux Road, New Iberia, LA 70560
MLS# 2600007702Listed by: CAFFERY REAL ESTATE, INC. - New
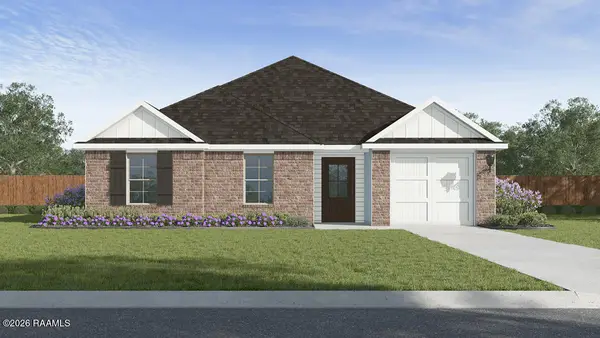 $226,500Active4 beds 2 baths1,745 sq. ft.
407 Wrenwood Drive, New Iberia, LA 70560
MLS# 2600007677Listed by: D.R. HORTON REALTY OF LA, LLC


Protect your home and budget from life's surprises with an Assurant Home Warranty, backed by a partner that supports you through every step of homeownership. Explore Plans.
© 2026 Better Homes and Gardens Real Estate LLC. An Anywhere Real Estate company. All rights reserved. Better Homes and Gardens® Real Estate is a registered trademark owned by Meredith Operations Corporation, licensed to Better Homes and Gardens Real Estate LLC and used with permission. Better Homes and Gardens Real Estate LLC fully supports the principles of the Fair Housing Act and the Equal Opportunity Act. Listing information is deemed reliable but is not guaranteed accurate.
Each office is independently owned and operated.
Any services or products provided by third parties are not provided by, affiliated with or related to Better Homes and Gardens Real Estate LLC, or its affiliated companies.