
1 Oriole Street, New Orleans, LA 70124
Local realty services provided by:Better Homes and Gardens Real Estate Rhodes Realty
1 Oriole Street,New Orleans, LA 70124
$3,995,000
- 7 Beds
- 10 Baths
- 7,000 sq. ft.
- Single family
- Active
Listed by: lionel nelson
Office: land home realtors
MLS#:2581088
Source:LA_CLBOR
Price summary
- Price:$3,995,000
- Price per sq. ft.:$487.2
- Monthly HOA dues:$20.83
About this home
SPECTACULAR HIGH END CUSTOM BUILT NEW CONSTRUCTION ..6 BEDROOMS..8 BATH…12 FT CEILINGS…SPIRAL STAIRS ..HOME THEATER..SWIMMING POOL….3 LAUNDRY ROOMS…GIGANTIC COVERED LANAI 24 x 44 WITH A FULL OUTDOOR KITCHEN…3 CAR GARAGE..EXTRA LARGE LOT…STEPS FROM THE LAKE… ELEVATOR…ENORMOUS PRIMARY SUITE THATS 1800 FT…PRIMARY BEDROOM HAS A 30 x13 ft CUSTOM CLOSET…INDEPENDENT LAUNDRY…KITCHENETTE…HUGE BATHROOM AND 2 PRIVATE BALCONIES…WHOLE HOME … THERMADOR APPLIANCES …3 FIREPLACES…TO MUCH TO LIST
Contact an agent
Home facts
- Year built:2026
- Subdivision & Development:Lake Vista
- Listing ID #:2581088
- Added:1 day(s) ago
- Updated:October 10, 2026 at 04:12 AM
Rooms and interior
- Bedrooms:7
- Total bathrooms:10
- Full bathrooms:8
- Half bathrooms:2
- Rooms Total:9
- Kitchen Description:Dishwasher, Disposal, Double Oven, Ice Maker, Microwave, Range, Refrigerator, Stainless Steel Appliances, Wine Cooler
- Living area:7,000 sq. ft.
Heating and cooling
- Cooling:3+ Units, Central Air
- Heating:Central, Heating, Multiple Heating Units
Structure and exterior
- Roof:Metal, Shingle
- Year built:2026
- Building area:7,000 sq. ft.
- Lot Features:Oversized Lot
- Construction Materials:Brick, Stucco
- Foundation Description:Slab
- Levels:2 Story
Utilities
- Water:Public
- Sewer:Public Sewer
Finances and disclosures
- Price:$3,995,000
- Price per sq. ft.:$487.2
Features and amenities
- Appliances:Dishwasher, Disposal, Microwave, Range, Refrigerator, Wine Cooler
- Amenities:Carbon Monoxide Detector, Ceiling Fan(s), Central Vacuum, Fire Sprinkler System, Smoke Detector(s), Stainless Steel Appliances
- Pool features:In Ground, Salt Water
Parking
- Parking description:Garage, Off Street, Three or more Spaces, ext_fea_
New listings near 1 Oriole Street
- Coming Soon
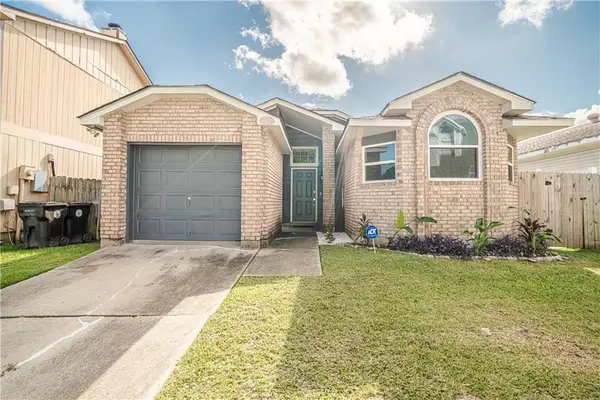 $195,000Coming Soon3 beds 2 baths1,354 sq. ft.
3427 Timber Ridge Court, New Orleans, LA 70131
MLS# 2577872Listed by: INNOVATION REALTY - Coming Soon
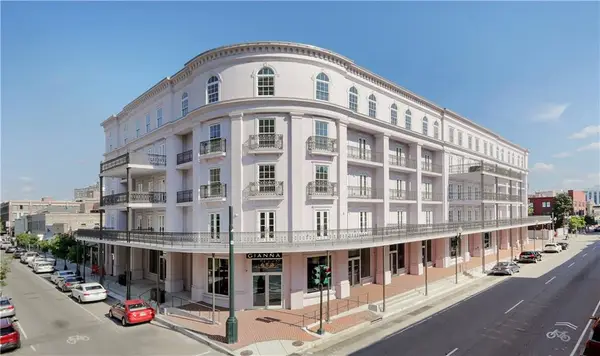 $739,900Coming Soon1 beds 1 baths1,142 sq. ft.
700 Magazine Street #405, New Orleans, LA 70130
MLS# 2579806Listed by: TALBOT REALTY GROUP - Coming Soon
 $975,000Coming Soon5 beds 4 baths3,400 sq. ft.
1507 Pine Street, New Orleans, LA 70118
MLS# 2578761Listed by: MCCARTHY GROUP REALTORS - Coming Soon
 $169,000Coming Soon4 beds 2 baths1,476 sq. ft.
3320 22 Delachaise Street, New Orleans, LA 70125
MLS# 2578179Listed by: KELLER WILLIAMS REALTY 455-0100 - New
 $395,000Active6 beds 4 baths2,944 sq. ft.
1856 58 Industry Street, New Orleans, LA 70119
MLS# 2581090Listed by: WHIT OWNERSHIP - New
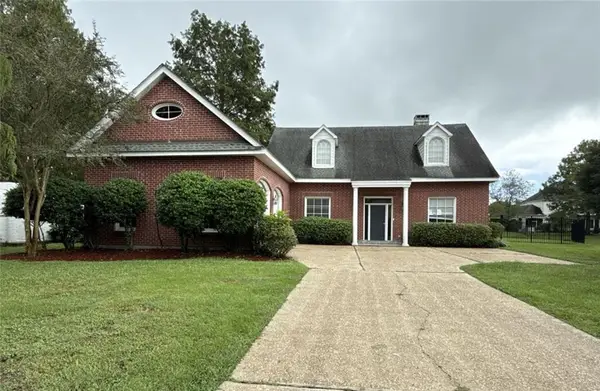 $399,900Active1 beds 2 baths1,949 sq. ft.
57 Fairway Oaks Drive, New Orleans, LA 70131
MLS# 2581062Listed by: HOMESMART REALTY SOUTH - New
 $150,000Active2 beds 2 baths1,117 sq. ft.
1005 07 Atlantic Avenue, New Orleans, LA 70114
MLS# 2580660Listed by: KELLER WILLIAMS REALTY 455-0100 - New
 $485,000Active3 beds 3 baths1,977 sq. ft.
5625 Canal Boulevard, New Orleans, LA 70124
MLS# 2580722Listed by: EXP REALTY, LLC - New
 $289,500Active4 beds 2 baths2,357 sq. ft.
11100 Whiteside Road, New Orleans, LA 70128
MLS# 2580748Listed by: HOMESMART REALTY SOUTH


Protect your home and budget from life's surprises with an Assurant Home Warranty, backed by a partner that supports you through every step of homeownership. Explore Plans.
© 2026 Better Homes and Gardens Real Estate LLC. An Anywhere Real Estate company. All rights reserved. Better Homes and Gardens® Real Estate is a registered trademark owned by Meredith Operations Corporation, licensed to Better Homes and Gardens Real Estate LLC and used with permission. Better Homes and Gardens Real Estate LLC fully supports the principles of the Fair Housing Act and the Equal Opportunity Act. Listing information is deemed reliable but is not guaranteed accurate.
Each office is independently owned and operated.
Any services or products provided by third parties are not provided by, affiliated with or related to Better Homes and Gardens Real Estate LLC, or its affiliated companies.