
1001 Julia Street #5A, New Orleans, LA 70113
Local realty services provided by:Better Homes and Gardens Real Estate Rhodes Realty
1001 Julia Street #5A,New Orleans, LA 70113
$700,000
- 2 Beds
- 2 Baths
- 1,263 sq. ft.
- Condominium
- Active
Listed by: samara poche, jennifer saltaformaggio
Office: compass historic (latt09)
MLS#:2558889
Source:LA_GSREIN
Price summary
- Price:$700,000
- Price per sq. ft.:$554.24
About this home
Welcome to elevated living in the heart of the vibrant South Market District! This sophisticated 2-bedroom, 2-bath residence blends sleek modern luxury with warm designer finishes just moments from the Superdome, Smoothie King Center, award-winning restaurants, nightlife, and the best of Downtown New Orleans. Inside, expansive floor-to-ceiling windows flood the home with natural light and showcase sweeping city views. The open-concept living space features wide-plank white oak flooring, custom wall treatments, and a stunning chef’s kitchen with rich walnut cabinetry, marble counters, oversized island, coveted GAS cooktop, and premium appliances. The spacious primary suite offers a spa-inspired marble bath with soaking tub, separate glass shower, double vanity, and elegant finishes throughout. Stylish secondary bedroom and bath, in-unit laundry, and curated designer touches complete the residence. Residents enjoy resort-style amenities including a rooftop pool, grilling terrace, lounge spaces, fitness center, and beautifully appointed common areas with concierge-style appeal. Also includes Dog Park, Bike Storage and Dedicated Garage Parking. Concierge building has an unbeatable Downtown location make this the best full-time residence, luxe pied-à-terre, or investment opportunity. Modern, polished, and effortlessly cool!...
Contact an agent
Home facts
- Year built:2018
- Listing ID #:2558889
- Added:141 day(s) ago
- Updated:October 09, 2026 at 04:34 PM
Rooms and interior
- Bedrooms:2
- Total bathrooms:2
- Full bathrooms:2
- Rooms Total:4
- Kitchen Description:Dishwasher, Microwave, Oven, Range, Refrigerator, Wine Cooler
- Living area:1,263 sq. ft.
Heating and cooling
- Cooling:1 Unit, Central Air
- Heating:Central, Heating
Structure and exterior
- Year built:2018
- Building area:1,263 sq. ft.
- Lot Features:City Lot
- Exterior Features:Outdoor Kitchen, Patio
- Foundation Description:Slab
Utilities
- Water:Public
- Sewer:Public Sewer
Finances and disclosures
- Price:$700,000
- Price per sq. ft.:$554.24
Features and amenities
- Appliances:Dishwasher, Microwave, Oven, Range, Refrigerator, Washer, Wine Cooler
- Laundry features:Dryer, Washer
- Amenities:Ceiling Fan(s), Fire Sprinkler System, Stone Counters
- Pool features:Heated, Salt Water
Parking
- Parking description:Assigned, Garage, One Space, Parking Available
New listings near 1001 Julia Street #5A
- Coming Soon
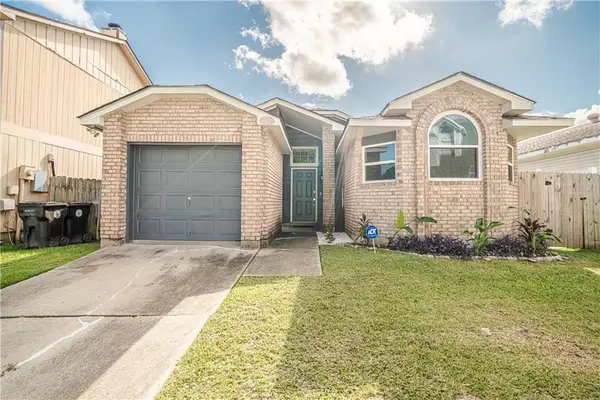 $195,000Coming Soon3 beds 2 baths1,354 sq. ft.
3427 Timber Ridge Court, New Orleans, LA 70131
MLS# 2577872Listed by: INNOVATION REALTY - Coming Soon
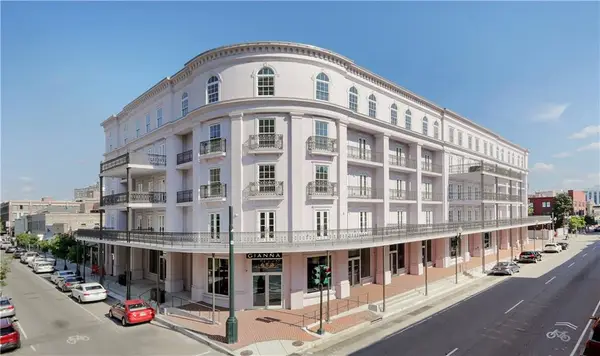 $739,900Coming Soon1 beds 1 baths1,142 sq. ft.
700 Magazine Street #405, New Orleans, LA 70130
MLS# 2579806Listed by: TALBOT REALTY GROUP - Coming Soon
 $975,000Coming Soon5 beds 4 baths3,400 sq. ft.
1507 Pine Street, New Orleans, LA 70118
MLS# 2578761Listed by: MCCARTHY GROUP REALTORS - Coming Soon
 $169,000Coming Soon4 beds 2 baths1,476 sq. ft.
3320 22 Delachaise Street, New Orleans, LA 70125
MLS# 2578179Listed by: KELLER WILLIAMS REALTY 455-0100 - New
 $660,000Active4 beds 4 baths3,175 sq. ft.
2422 Oriole Street, New Orleans, LA 70122
MLS# 2580344Listed by: REVE, REALTORS - New
 $900,000Active4 beds 3 baths2,272 sq. ft.
2230 32 Constance Street, New Orleans, LA 70130
MLS# 2580974Listed by: BERKSHIRE HATHAWAY HOMESERVICES PREFERRED, REALTOR - New
 $799,000Active4 beds 4 baths3,642 sq. ft.
724 76 Philip Street, New Orleans, LA 70130
MLS# 2580993Listed by: FQR REALTORS - New
 $215,000Active3 beds 3 baths1,650 sq. ft.
1629 31 Pauline Street, New Orleans, LA 70117
MLS# 2580999Listed by: REVE, REALTORS - New
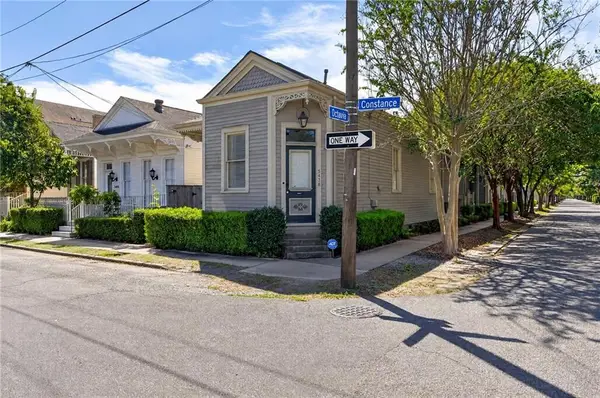 $305,000Active1 beds 2 baths947 sq. ft.
559 Octavia Street #559, New Orleans, LA 70115
MLS# 2580466Listed by: TCK REALTY LLC - New
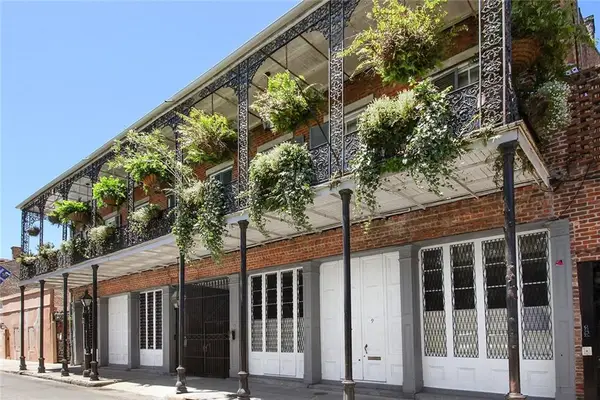 $299,000Active1 beds 1 baths510 sq. ft.
921 Chartres Street #3, New Orleans, LA 70116
MLS# 2580836Listed by: CRESCENT SOTHEBY'S INTERNATIONAL REALTY


Protect your home and budget from life's surprises with an Assurant Home Warranty, backed by a partner that supports you through every step of homeownership. Explore Plans.
© 2026 Better Homes and Gardens Real Estate LLC. An Anywhere Real Estate company. All rights reserved. Better Homes and Gardens® Real Estate is a registered trademark owned by Meredith Operations Corporation, licensed to Better Homes and Gardens Real Estate LLC and used with permission. Better Homes and Gardens Real Estate LLC fully supports the principles of the Fair Housing Act and the Equal Opportunity Act. Listing information is deemed reliable but is not guaranteed accurate.
Each office is independently owned and operated.
Any services or products provided by third parties are not provided by, affiliated with or related to Better Homes and Gardens Real Estate LLC, or its affiliated companies.