
1001 Julia Street #6A, New Orleans, LA 70113
Local realty services provided by:Better Homes and Gardens Real Estate Rhodes Realty
1001 Julia Street #6A,New Orleans, LA 70113
$715,000
- 2 Beds
- 2 Baths
- 1,263 sq. ft.
- Condominium
- Active
Listed by: darla fisackerly
Office: compass garden district
MLS#:2562905
Source:LA_CLBOR
Price summary
- Price:$715,000
- Price per sq. ft.:$566.11
About this home
Step into a lifestyle of effortless sophistication at The Standard, the crown jewel of the South Market District. This stunning two-bedroom, two-bathroom residence offers a seamless blend of modern design and New Orleans soul, framed by floor-to-ceiling windows that flood the space with natural light. The open-concept living area flows beautifully into a gourmet kitchen, featuring custom walnut cabinetry, premium Sub-Zero and Wolf appliances with gas cooktop, and sleek stone countertops. The primary suite comes with a spa-inspired bathroom featuring a double vanity and high-end finishes.
Life at The Standard extends far beyond your front door. Residents enjoy access to an expansive 30,000-square-foot amenity deck, boasting a saltwater pool, private cabanas, and outdoor kitchens. With a fitness center, clubhouse, garage parking, dog park, bike storage and 24-hour concierge service, every need is met with ease. Located in the heart of the city’s most vibrant culinary and retail destination, this is urban living at its absolute finest....
Contact an agent
Home facts
- Year built:2018
- Listing ID #:2562905
- Added:95 day(s) ago
- Updated:September 18, 2026 at 03:23 PM
Rooms and interior
- Bedrooms:2
- Total bathrooms:2
- Full bathrooms:2
- Rooms Total:3
- Kitchen Description:CookTop, Dishwasher, Microwave, Oven, Range, Refrigerator
- Living area:1,263 sq. ft.
Heating and cooling
- Cooling:1 Unit, Central Air
- Heating:Central, Heating
Structure and exterior
- Roof:Flat
- Year built:2018
- Building area:1,263 sq. ft.
- Construction Materials:Concrete
- Exterior Features:Sprinkler/Irrigation
- Foundation Description:Slab
- Levels:1 Story
Utilities
- Water:Public
- Sewer:Public Sewer
Finances and disclosures
- Price:$715,000
- Price per sq. ft.:$566.11
Features and amenities
- Appliances:Cooktop, Dishwasher, Microwave, Oven, Range, Refrigerator, Washer
- Laundry features:Dryer, Washer
- Amenities:Carbon Monoxide Detector, Closed Circuit Camera(s), Outdoor Kitchen, Security System
- Pool features:Community, Salt Water
Parking
- Parking description:Garage, One Space
New listings near 1001 Julia Street #6A
- Coming Soon
 $649,000Coming Soon2 beds 2 baths1,437 sq. ft.
922 Ninth Street, New Orleans, LA 70115
MLS# 2577289Listed by: 504 REALTY 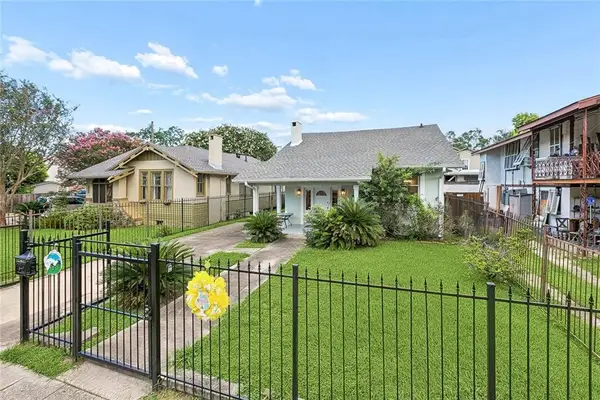 $499,000Active4 beds 3 baths1,465 sq. ft.
2831 Calhoun Street, New Orleans, LA 70118
MLS# 2568026Listed by: BERKSHIRE HATHAWAY HOMESERVICES PREFERRED, REALTOR- New
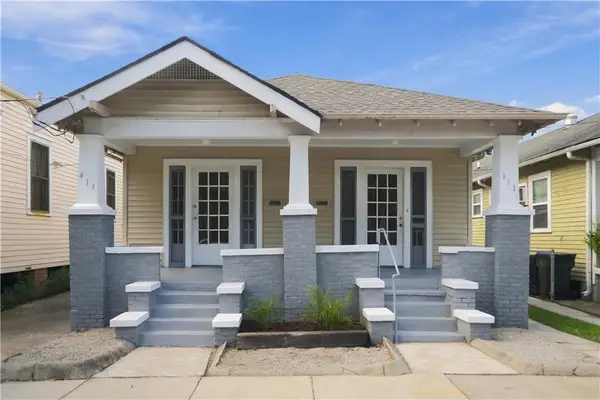 $315,000Active4 beds 2 baths2,027 sq. ft.
411 13 S Hennessey Street, New Orleans, LA 70119
MLS# 2576554Listed by: CRANE REALTORS - New
 $50,000Active0.12 Acres
2318 Vienna Street, New Orleans, LA 70122
MLS# 2577798Listed by: CRANE REALTORS - New
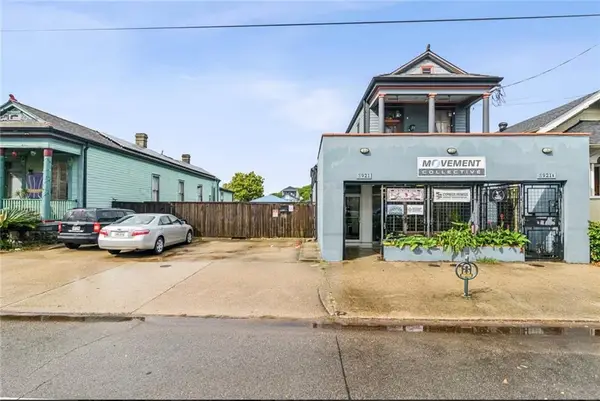 $109,000Active0 Acres
3919 St Claude Avenue, New Orleans, LA 70121
MLS# 2577594Listed by: COMPASS UPTOWN - New
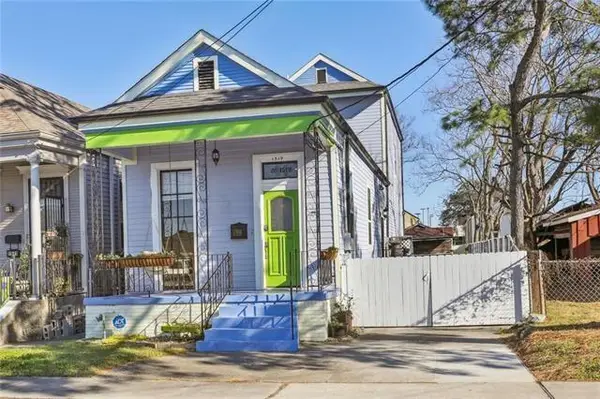 $335,000Active3 beds 2 baths1,971 sq. ft.
1519 Lesseps Street, New Orleans, LA 70117
MLS# 2573823Listed by: NEXTHOME PREMIER REALTORS - New
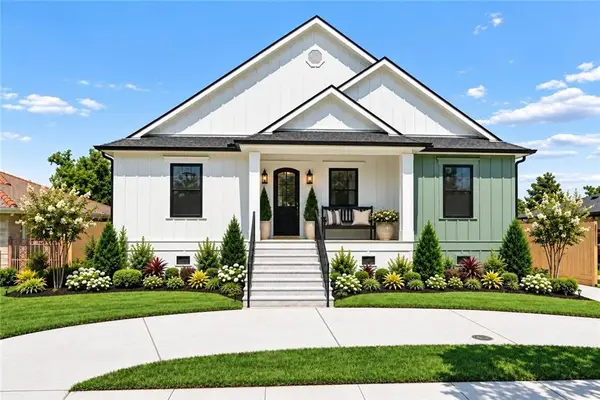 $649,900Active4 beds 3 baths2,730 sq. ft.
1245 Gardena Drive, New Orleans, LA 70122
MLS# 2577725Listed by: RE/MAX AFFILIATES - New
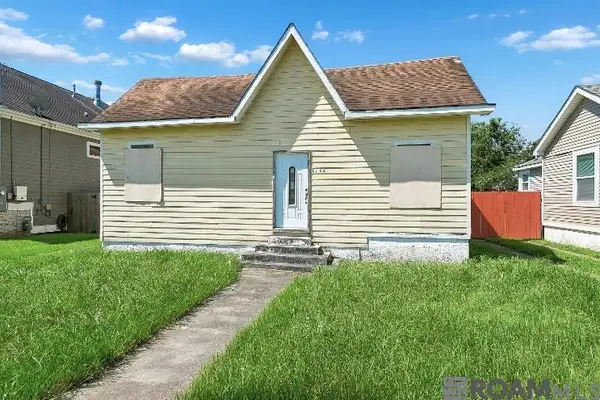 $150,000Active1 beds 1 baths1,359 sq. ft.
5126 Lafaye Street, New Orleans, LA 70122
MLS# 2026017154Listed by: KELLER WILLIAMS REALTY-FIRST CHOICE - New
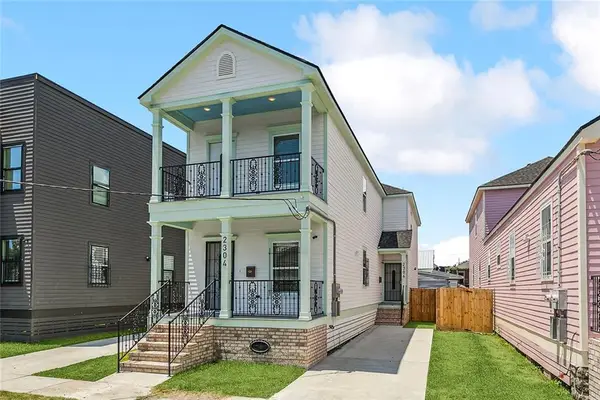 $449,000Active6 beds 6 baths2,588 sq. ft.
2304 06 New Orleans Street, New Orleans, LA 70119
MLS# 2570455Listed by: CHRISTIAN SHANE PROPERTIES - New
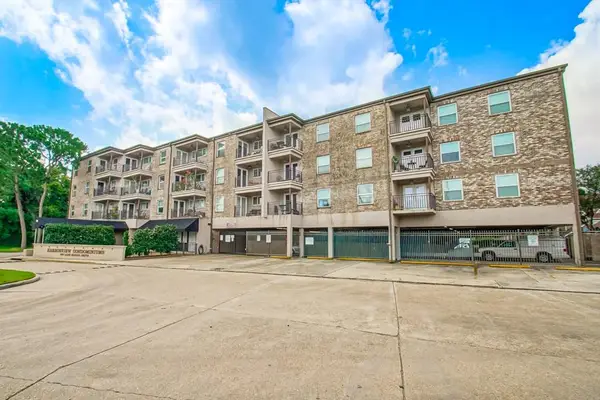 $135,000Active1 beds 1 baths677 sq. ft.
500 Lake Marina Street #205, New Orleans, LA 70124
MLS# 2577215Listed by: EXP REALTY, LLC


Protect your home and budget from life's surprises with an Assurant Home Warranty, backed by a partner that supports you through every step of homeownership. Explore Plans.
© 2026 Better Homes and Gardens Real Estate LLC. An Anywhere Real Estate company. All rights reserved. Better Homes and Gardens® Real Estate is a registered trademark owned by Meredith Operations Corporation, licensed to Better Homes and Gardens Real Estate LLC and used with permission. Better Homes and Gardens Real Estate LLC fully supports the principles of the Fair Housing Act and the Equal Opportunity Act. Listing information is deemed reliable but is not guaranteed accurate.
Each office is independently owned and operated.
Any services or products provided by third parties are not provided by, affiliated with or related to Better Homes and Gardens Real Estate LLC, or its affiliated companies.