
1119 Dauphine Street #1, New Orleans, LA 70116
Local realty services provided by:Better Homes and Gardens Real Estate Rhodes Realty
1119 Dauphine Street #1,New Orleans, LA 70116
$300,000
- 2 Beds
- 1 Baths
- 626 sq. ft.
- Condominium
- Coming Soon
Listed by: samara poche', jennifer saltaformaggio
Office: compass historic (latt09)
MLS#:2578648
Source:LA_CLBOR
Price summary
- Price:$300,000
- Price per sq. ft.:$479.23
About this home
Tucked behind a classic French Quarter façade, this charming condo delivers a Courtyard State of Mind. Step through the gated entry and into a lush shared courtyard framed by exposed brick, mature greenery, arched openings, and inviting sitting areas that feel worlds away from the bustle outside. Inside, the residence blends historic ambiance with an easy, livable floor plan. Warm wood floors, high ceilings, exposed brick walls, French doors, and graceful architectural details give the home unmistakable New Orleans personality. The living and dining areas flow comfortably into the kitchen, creating an inviting space for entertaining or relaxing after a day in the Quarter. The kitchen offers generous cabinetry, ample counter space, and a breakfast bar overlooking the living area. Two versatile rooms provide options for sleeping quarters, guests, or a home office, while the full bath offers practical storage and a tub/shower combination. Best of all, French doors open directly toward the picturesque courtyard, extending the living space outdoors and providing a peaceful spot for morning coffee or an evening relaxing with friends. Whether you're searching for a full-time residence, weekend retreat, or quintessential French Quarter getaway, this condo offers historic character, courtyard living, and the unmistakable charm of New Orleans right outside your door....
Contact an agent
Home facts
- Year built:1967
- Listing ID #:2578648
- Updated:September 27, 2026 at 04:12 PM
Rooms and interior
- Bedrooms:2
- Total bathrooms:1
- Full bathrooms:1
- Rooms Total:4
- Kitchen Description:Oven, Range, Refrigerator
- Living area:626 sq. ft.
Heating and cooling
- Cooling:Central Air
- Heating:Central, Heating
Structure and exterior
- Roof:Slate
- Year built:1967
- Building area:626 sq. ft.
- Lot area:0.01 Acres
- Architectural Style:Traditional
- Construction Materials:Brick, Stucco
- Exterior Features:Courtyard
- Foundation Description:Raised
- Levels:1 Story
Utilities
- Water:Public
- Sewer:Public Sewer
Finances and disclosures
- Price:$300,000
- Price per sq. ft.:$479.23
Features and amenities
- Appliances:Oven, Range, Refrigerator
New listings near 1119 Dauphine Street #1
- Coming Soon
 $449,000Coming Soon2 beds 2 baths1,034 sq. ft.
822 N Rampart Street #201, New Orleans, LA 70116
MLS# 2578803Listed by: COMPASS HISTORIC (LATT09) - Coming Soon
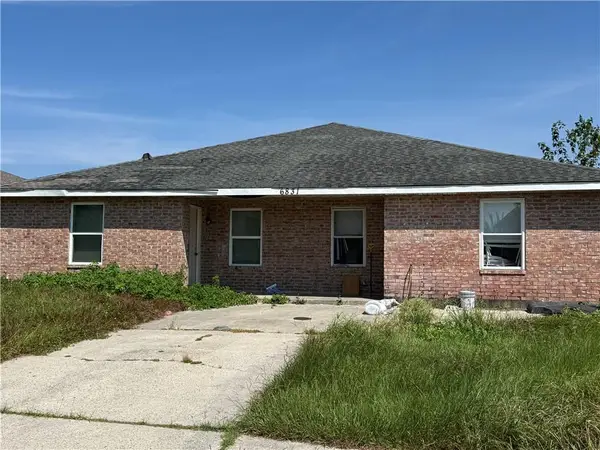 $175,000Coming Soon4 beds 2 baths2,352 sq. ft.
6831 Tara Lane, New Orleans, LA 70127
MLS# 2578911Listed by: UNITED REAL ESTATE PARTNERS, LLC - Coming Soon
 $975,000Coming Soon5 beds 4 baths3,400 sq. ft.
1507 Pine Street, New Orleans, LA 70118
MLS# 2578761Listed by: MCCARTHY GROUP REALTORS - Coming Soon
 $169,000Coming Soon4 beds 2 baths1,476 sq. ft.
3320 22 Delachaise Street, New Orleans, LA 70125
MLS# 2578179Listed by: KELLER WILLIAMS REALTY 455-0100 - Coming Soon
 $309,000Coming Soon4 beds 2 baths2,496 sq. ft.
4703 Music Street, New Orleans, LA 70122
MLS# 2576915Listed by: REAL BROKER, LLC - New
 $238,500Active4 beds 3 baths2,748 sq. ft.
4327 Ray Avenue, New Orleans, LA 70126
MLS# 2578933Listed by: KELLER WILLIAMS REALTY 455-0100 - New
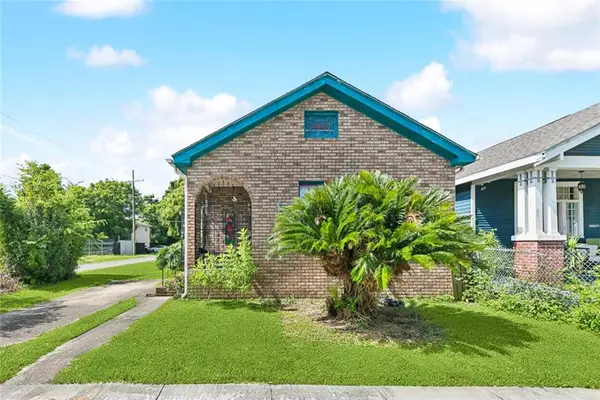 $150,000Active2 beds 1 baths1,250 sq. ft.
5240 Burgundy Street, New Orleans, LA 70117
MLS# 2578977Listed by: REVE, REALTORS - New
 $198,500Active3 beds 2 baths1,849 sq. ft.
4660 Corinne Street, New Orleans, LA 70127
MLS# 2578973Listed by: THE PELLERIN GROUP NOLA LLC - New
 $185,000Active3 beds 2 baths1,528 sq. ft.
4712 Virgilian Street, New Orleans, LA 70126
MLS# 2578792Listed by: KELLER WILLIAMS REALTY 455-0100


Protect your home and budget from life's surprises with an Assurant Home Warranty, backed by a partner that supports you through every step of homeownership. Explore Plans.
© 2026 Better Homes and Gardens Real Estate LLC. An Anywhere Real Estate company. All rights reserved. Better Homes and Gardens® Real Estate is a registered trademark owned by Meredith Operations Corporation, licensed to Better Homes and Gardens Real Estate LLC and used with permission. Better Homes and Gardens Real Estate LLC fully supports the principles of the Fair Housing Act and the Equal Opportunity Act. Listing information is deemed reliable but is not guaranteed accurate.
Each office is independently owned and operated.
Any services or products provided by third parties are not provided by, affiliated with or related to Better Homes and Gardens Real Estate LLC, or its affiliated companies.