
1133 Nashville Avenue, New Orleans, LA 70115
Local realty services provided by:Better Homes and Gardens Real Estate Rhodes Realty
1133 Nashville Avenue,New Orleans, LA 70115
$1,975,000
- 4 Beds
- 4 Baths
- 3,315 sq. ft.
- Single family
- Active
Listed by: kay randels
Office: compass uptown
MLS#:2582169
Source:LA_GSREIN
Price summary
- Price:$1,975,000
- Price per sq. ft.:$523.46
About this home
A Rare Opportunity!
On the market for the first time in 50 years, this magnificent Golden Rectangle Victorian sits on a gorgeous 75' x 120' lot in the highly desirable Audubon Park neighborhood. Tucked behind a charming brick fence, the home's entrance welcomes you to a truly special property where timeless architecture meets park-like grounds and exceptional entertaining spaces.
Inside, the formal living and dining rooms exude classic New Orleans charm, featuring heart pine floors, high ceilings, pocket doors, an elegant fireplace mantel, and crown molding. Both rooms overlook the front porch, creating a gracious setting for everyday living and entertaining. The den offers a lovely view of the pool and patio, while the enormous kitchen provides abundant storage, a separate pantry, and a dedicated laundry area.
The second floor features a spacious primary suite with two walk-in closets and a private balcony. Two additional bedrooms share a convenient Jack-and-Jill bathroom. The third floor offers even more flexibility, with a fourth bedroom, full bathroom, and a separate storage room that could potentially be converted into a fifth bedroom.
Outdoor living is a standout feature of this exceptional property. Wonderful for entertaining, relaxing, and enjoying your own private retreat. A long driveway with carport by your rear entry is thoughtfully situated on the opposite side of the house from the yard and pool. A whole-house generator adds peace of mind. Plenty of space to create an addition!
A rare offering with remarkable space, classic character, and endless potential, this extraordinary home is ready to be reimagined by its next owner. Perhaps the beginning of another 50-year love story!...
Contact an agent
Home facts
- Year built:1890
- Listing ID #:2582169
- Added:3 day(s) ago
- Updated:October 22, 2026 at 01:05 AM
Rooms and interior
- Bedrooms:4
- Total bathrooms:4
- Full bathrooms:3
- Half bathrooms:1
- Rooms Total:13
- Kitchen Description:Cooktop, Dishwasher, Disposal, Double Oven, Granite Counters, Microwave, Refrigerator
- Living area:3,315 sq. ft.
Heating and cooling
- Cooling:3+ Units, Central Air
- Heating:Central, Heating, Multiple Heating Units
Structure and exterior
- Roof:Shingle
- Year built:1890
- Building area:3,315 sq. ft.
- Lot area:0.21 Acres
- Lot Features:City Lot, Oversized Lot
- Architectural Style:Victorian
- Construction Materials:Wood Siding
- Exterior Features:Balcony, Fence, Porch
- Foundation Description:Raised
- Levels:3+ Story
Utilities
- Water:Public
- Sewer:Public Sewer
Finances and disclosures
- Price:$1,975,000
- Price per sq. ft.:$523.46
Features and amenities
- Appliances:Cooktop, Dishwasher, Microwave, Refrigerator, Washer
- Laundry features:Dryer, Washer
- Amenities:Carbon Monoxide Detector, Ceiling Fan(s), Closed Circuit Camera(s), Security System, Smoke Detector(s), Stainless Steel Appliances
- Pool features:In Ground
Parking
- Parking description:Carport, Covered, Three or more Spaces
New listings near 1133 Nashville Avenue
- Coming Soon
 $1,374,000Coming Soon5 beds 7 baths5,008 sq. ft.
1100 City Park Avenue, New Orleans, LA 70119
MLS# 2582494Listed by: COOL MURPHY, LLC - Coming Soon
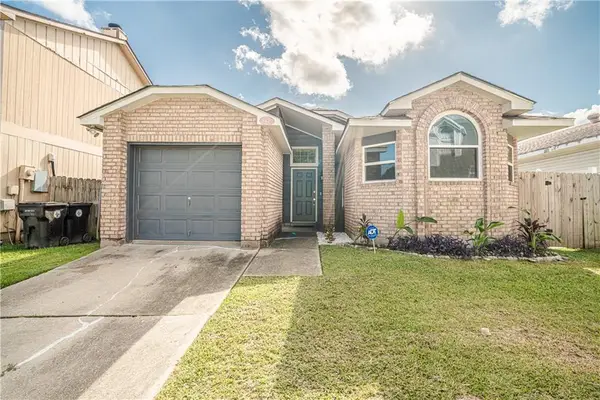 $195,000Coming Soon3 beds 2 baths1,354 sq. ft.
3427 Timber Ridge Court, New Orleans, LA 70131
MLS# 2577872Listed by: INNOVATION REALTY - New
 $620,000Active4 beds 3 baths3,200 sq. ft.
4315 17 Pitt Street, New Orleans, LA 70115
MLS# 2580052Listed by: LEADING REAL ESTATE COLLECTIVE LLC - New
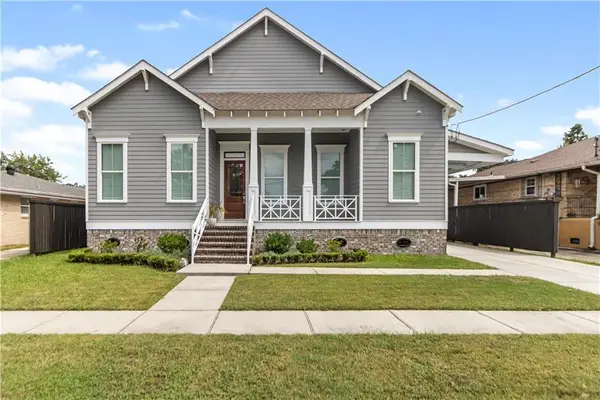 $725,000Active4 beds 4 baths2,983 sq. ft.
5551 Chamberlain Drive, New Orleans, LA 70122
MLS# 2580560Listed by: NOLA LIVING REALTY - New
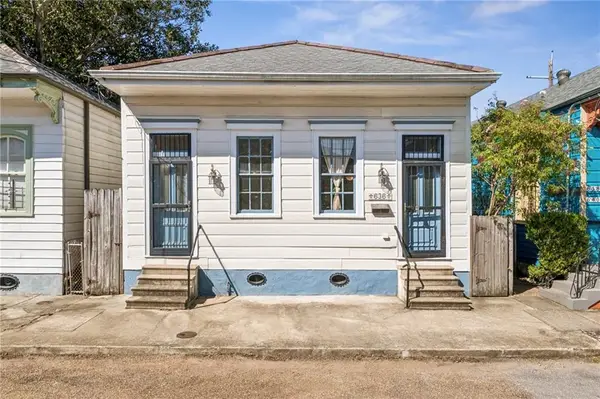 $465,000Active2 beds 2 baths1,297 sq. ft.
636 Congress Street, New Orleans, LA 70117
MLS# 2580610Listed by: REVE, REALTORS - New
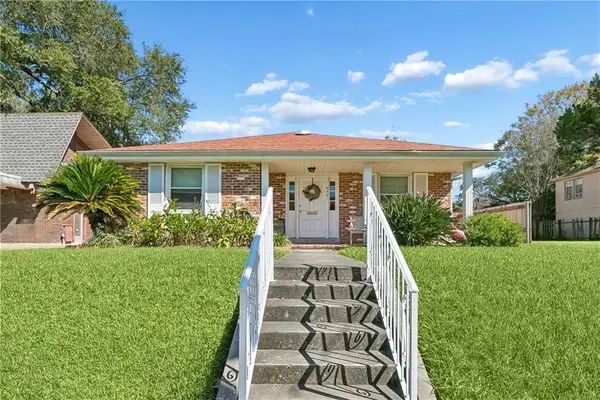 $299,000Active2 beds 2 baths1,633 sq. ft.
4441 Music Street, New Orleans, LA 70122
MLS# 2582531Listed by: AT HOME REALTY GROUP - New
 $1,995,000Active3 beds 4 baths5,126 sq. ft.
3017 Bell Street, New Orleans, LA 70119
MLS# 2582682Listed by: RICCI REAL ESTATE - New
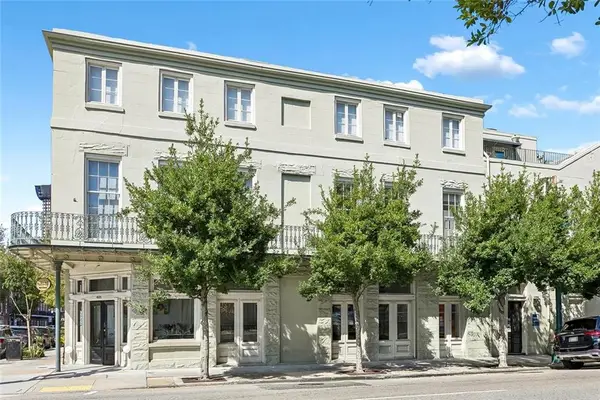 $649,000Active2 beds 2 baths1,766 sq. ft.
755 Camp Street #755, New Orleans, LA 70130
MLS# 2582692Listed by: COLDWELL BANKER TEC MAGAZINE - New
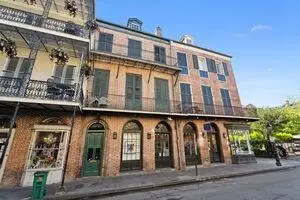 $499,000Active2 beds 1 baths1,024 sq. ft.
732 Royal Street #C, New Orleans, LA 70116
MLS# 2582871Listed by: ETHEL KIDD REAL ESTATE, L.L.C. - New
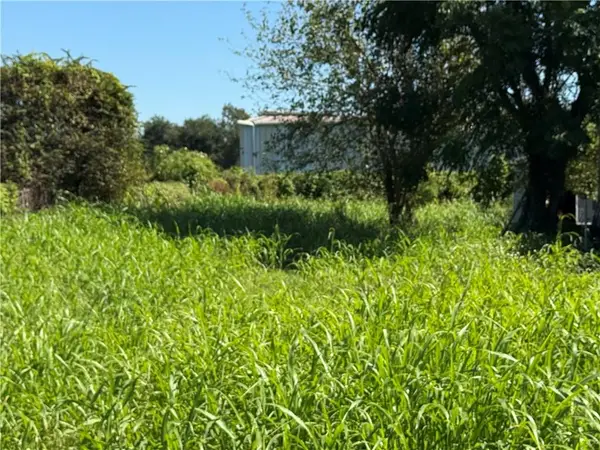 $41,400Active0.13 Acres
1844 Shirley Drive, New Orleans, LA 70114
MLS# 2582987Listed by: NOLA LIVING REALTY


Protect your home and budget from life's surprises with an Assurant Home Warranty, backed by a partner that supports you through every step of homeownership. Explore Plans.
© 2026 Better Homes and Gardens Real Estate LLC. An Anywhere Real Estate company. All rights reserved. Better Homes and Gardens® Real Estate is a registered trademark owned by Meredith Operations Corporation, licensed to Better Homes and Gardens Real Estate LLC and used with permission. Better Homes and Gardens Real Estate LLC fully supports the principles of the Fair Housing Act and the Equal Opportunity Act. Listing information is deemed reliable but is not guaranteed accurate.
Each office is independently owned and operated.
Any services or products provided by third parties are not provided by, affiliated with or related to Better Homes and Gardens Real Estate LLC, or its affiliated companies.