
12 Maryland Drive, New Orleans, LA 70124
Local realty services provided by:Better Homes and Gardens Real Estate Rhodes Realty
12 Maryland Drive,New Orleans, LA 70124
$699,000
- 3 Beds
- 3 Baths
- 2,548 sq. ft.
- Single family
- Pending
Listed by: anne comarda, joyce delery
Office: mcenery residential, llc.
MLS#:NO2558871
Source:LA_RAAMLS
Price summary
- Price:$699,000
- Price per sq. ft.:$236.95
About this home
Nestled on an extra-wide lot in desirable Country Club Gardens, this inviting home offers comfort, convenience, and a peaceful setting surrounded by lush greenery and privacy. The unique location places the rear of the property in Jefferson Parish, allowing you to enjoy the amenities of both Orleans and Jefferson Parishes -- libraries, recreation, sports, and more. Inside, the versatile floor plan provides flexibility to suit your lifestyle, with downstairs spaces that can easily be adapted for formal or casual living, dining, office, or family needs. The cook's kitchen opens to a cozy breakfast/keeping area, the perfect spot to enjoy a leisurely morning coffee or unwind with an evening glass of wine while overlooking the serene yard. Generous walk-in attic spaces with impressive ceiling height offer excellent storage and exciting expansion potential should additional living space ever be desired. With easy access to I-10, the CBD, Uptown, and Metairie all just minutes away. A rare combination of convenience, comfort, and tranquility -- this home truly has it all....
Contact an agent
Home facts
- Year built:1940
- Listing ID #:NO2558871
- Added:98 day(s) ago
- Updated:August 26, 2026 at 10:39 AM
Rooms and interior
- Bedrooms:3
- Total bathrooms:3
- Full bathrooms:2
- Half bathrooms:1
- Bathrooms Description:Bedroom 1
- Kitchen Description:Dishwasher, Disposal, Granite Counters, Kitchen, Microwave, Refrigerator
- Living area:2,548 sq. ft.
Heating and cooling
- Cooling:Central Air, Wall Unit(s)
- Heating:Central Heat, Wall Furnace
- Central air:Yes
Structure and exterior
- Year built:1940
- Building area:2,548 sq. ft.
- Lot area:0.08 Acres
- Architectural Style:Traditional
- Construction Materials:Brick, Vinyl Siding
- Exterior Features:Chain Link Fencing
- Foundation Description:Pillar/Post/Pier, Slab
- Levels:2 Story
Finances and disclosures
- Price:$699,000
- Price per sq. ft.:$236.95
Features and amenities
- Appliances:Dishwasher, Microwave, Refrigerator
- Amenities:Office, Storm Window(s)
Parking
- Parking description:Garage
- Garage:Yes
New listings near 12 Maryland Drive
- New
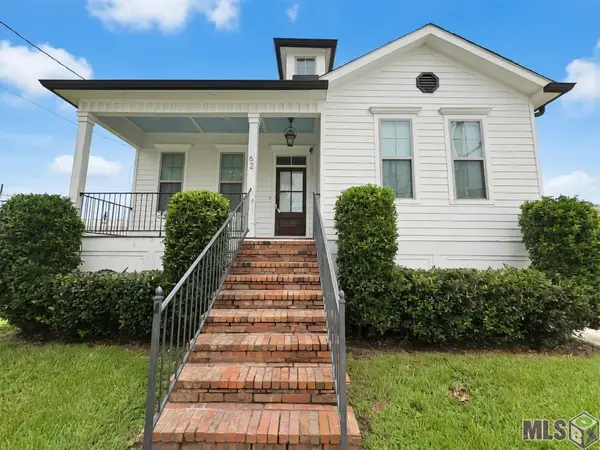 $324,900Active3 beds 2 baths1,716 sq. ft.
5623 Mandeville St, New Orleans, LA 70122
MLS# BR2026015705Listed by: LOTUS LUXE REALTY CO - New
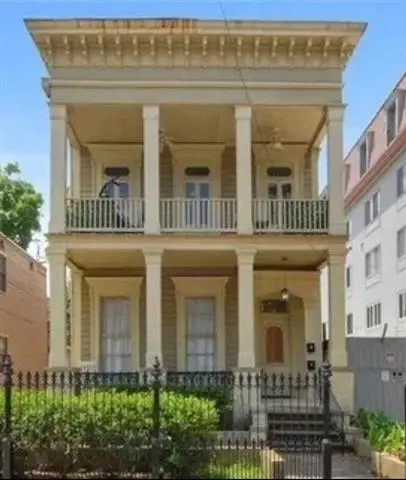 $1,150Active-- beds 1 baths600 sq. ft.
2120 Prytania St Street #2A, New Orleans, LA 70130
MLS# NO2574233Listed by: COMPASS HISTORIC (LATT09) - New
 $130,000Active3 beds 2 baths1,016 sq. ft.
2821 Bennett Street, New Orleans, LA 70131
MLS# NO2574133Listed by: DREUX PERRY & CO, LLC - New
 $449,000Active3 beds 2 baths1,713 sq. ft.
6055 Vicksburg Street, New Orleans, LA 70124
MLS# 2571827Listed by: EAVESTONE REALTY - New
 $95,000Active2 beds 3 baths1,330 sq. ft.
13265 Curran Road, New Orleans, LA 70128
MLS# NO2572190Listed by: GNO REALTY, LLC - New
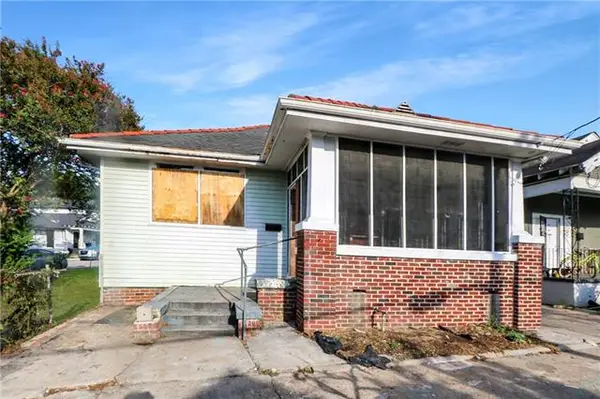 $120,000Active2 beds 1 baths1,488 sq. ft.
1306 S Genois Street, New Orleans, LA 70125
MLS# NO2574058Listed by: AUDUBON REALTY, LLC - New
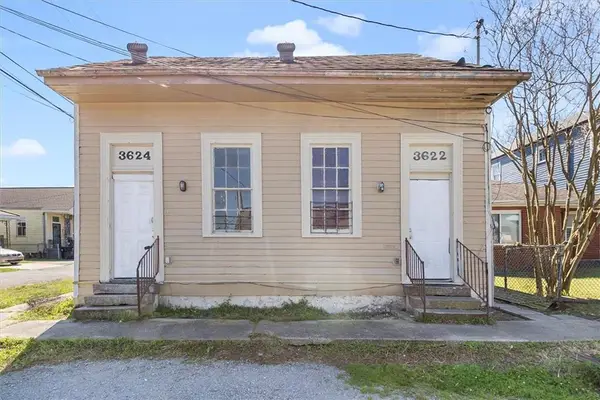 $125,000Active6 beds 2 baths2,052 sq. ft.
3622 24 Urquhart Street, New Orleans, LA 70117
MLS# 2574139Listed by: KELLER WILLIAMS REALTY NEW ORLEANS - New
 $849,000Active-- beds -- baths3,200 sq. ft.
115 David Street, New Orleans, LA 70119
MLS# NO2573492Listed by: GARNER & CO. REAL ESTATE, LLC - New
 $489,000Active2 beds 2 baths1,466 sq. ft.
8221 Zimple Street, New Orleans, LA 70118
MLS# NO2574021Listed by: COMPASS HISTORIC (LATT09) - New
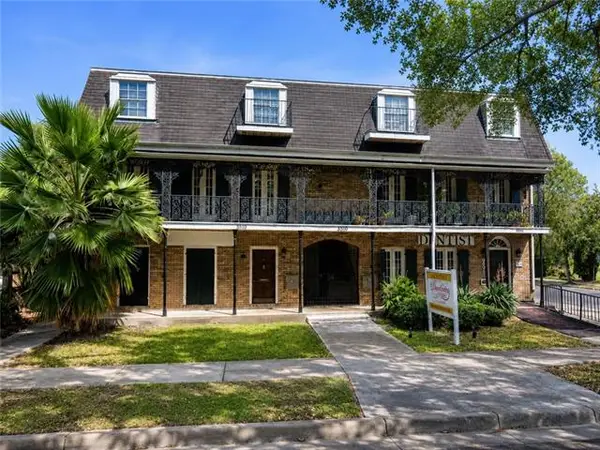 $2,000,000Active-- beds -- baths4,250 sq. ft.
3301 Canal Street, New Orleans, LA 70119
MLS# NO2574112Listed by: BRIDGEWATER REALTY ADVISORS, LLC


Protect your home and budget from life's surprises with an Assurant Home Warranty, backed by a partner that supports you through every step of homeownership. Explore Plans.
© 2026 Better Homes and Gardens Real Estate LLC. An Anywhere Real Estate company. All rights reserved. Better Homes and Gardens® Real Estate is a registered trademark owned by Meredith Operations Corporation, licensed to Better Homes and Gardens Real Estate LLC and used with permission. Better Homes and Gardens Real Estate LLC fully supports the principles of the Fair Housing Act and the Equal Opportunity Act. Listing information is deemed reliable but is not guaranteed accurate.
Each office is independently owned and operated.
Any services or products provided by third parties are not provided by, affiliated with or related to Better Homes and Gardens Real Estate LLC, or its affiliated companies.