
1225 Chartres St, New Orleans, LA 70116
Local realty services provided by:Better Homes and Gardens Real Estate Rhodes Realty
1225 Chartres St,New Orleans, LA 70116
$360,000
- 1 Beds
- 1 Baths
- 541 sq. ft.
- Condominium
- Active
Listed by: arralee hays
Office: compass - perkins
MLS#:2026013473
Source:LA_CLBOR
Price summary
- Price:$360,000
- Price per sq. ft.:$665.43
- Monthly HOA dues:$373.75
About this home
FULLY FURNISHED!!! French inspired condo in the quite area of the French quarter. Open living room/dining room, kitchen area. Custom long leaf pine floors, ceramic floors in bedroom. Custom Cypress kitchen cabinets, custom window coverings throughout. Condo has weathered all Hurricanes, has never flooded.
Contact an agent
Home facts
- Year built:1950
- Subdivision & Development:Not a Subdivision
- Listing ID #:2026013473
- Added:3 day(s) ago
- Updated:October 28, 2026 at 02:16 PM
Rooms and interior
- Bedrooms:1
- Total bathrooms:1
- Full bathrooms:1
- Rooms Total:2
- Flooring:Brick, Tile, Vinyl, Wood
- Kitchen Description:Dishwasher, Electric Cooktop, Microwave, Range, Range Hood, Refrigerator
- Living area:541 sq. ft.
Heating and cooling
- Cooling:Ceiling Fan(s), Central Air, Window Unit(s)
- Heating:Central
Structure and exterior
- Year built:1950
- Building area:541 sq. ft.
- Lot Features:Landscaped
- Construction Materials:Brick, Stucco
- Exterior Features:Patio: Brick
- Foundation Description:Slab
Utilities
- Water:Public
- Sewer:Public Sewer
Finances and disclosures
- Price:$360,000
- Price per sq. ft.:$665.43
Features and amenities
- Appliances:Dishwasher, Electric Cooktop, Electric Stove Connection, Microwave, Range, Range Hood, Refrigerator
- Amenities:Crown Molding, Shower/Tub Combo, Shutters
Parking
- Parking description:None
New listings near 1225 Chartres St
- New
 $465,000Active4 beds 2 baths2,376 sq. ft.
745 Sixth Street, New Orleans, LA 70115
MLS# 200ECVListed by: ENGEL & VLKERS NEW ORLEANS - New
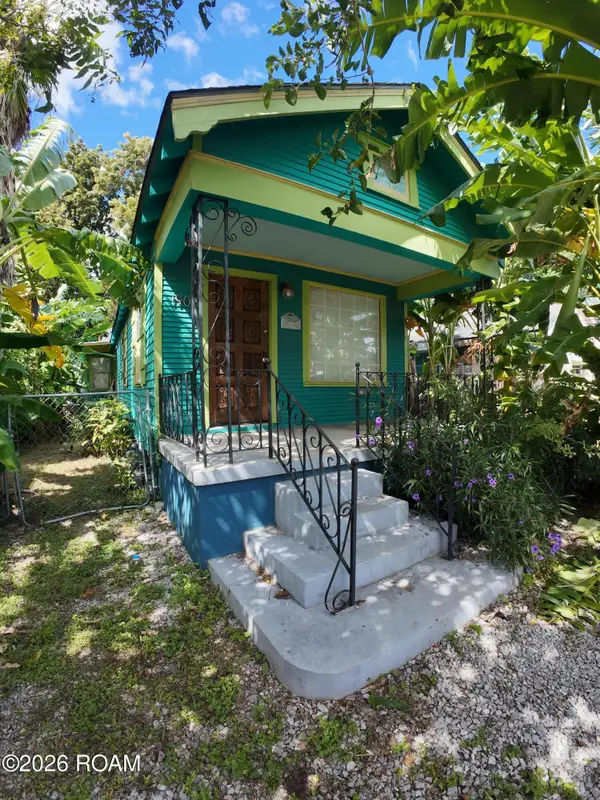 $189,000Active1 beds 2 baths1,182 sq. ft.
1906 France Street, New Orleans, LA 70117
MLS# 200EFFListed by: VYLLA HOME - New
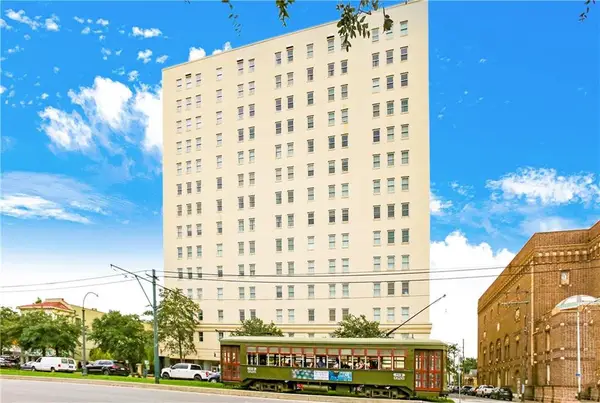 $150,000Active1 beds 1 baths648 sq. ft.
1205 St Charles Avenue, New Orleans, LA 70130
MLS# 200HCQListed by: BURK BROKERAGE, LLC - New
 $2,195,000Active4 beds 5 baths4,780 sq. ft.
814 Saint Philip Street, New Orleans, LA 70116
MLS# 200HDCListed by: WURTH REAL ESTATE SERVICES - New
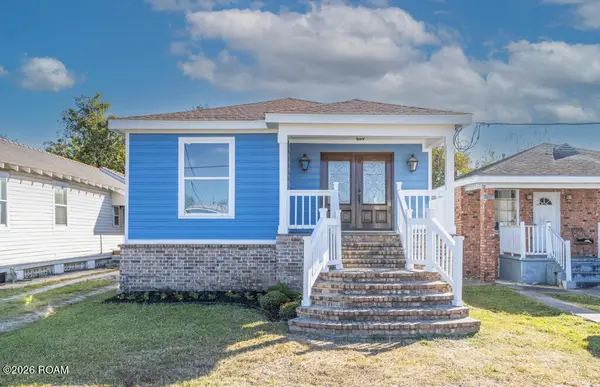 $275,000Active3 beds 4 baths1,922 sq. ft.
3019 Marigny Street, New Orleans, LA 70122
MLS# 200HDGListed by: BROUSSARD REALTY PROS - New
 $674,000Active2 beds 2 baths1,443 sq. ft.
833 Howard Avenue, , LA
MLS# 2581964Listed by: OAK TREE REALTY, LLC - New
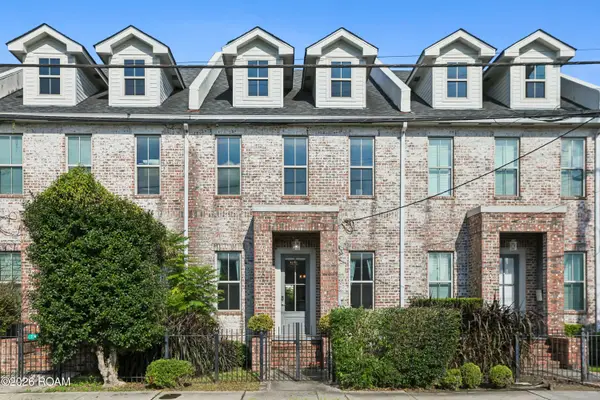 $625,000Active3 beds 3 baths2,083 sq. ft.
1505 Robert C. Blakes Sr. Drive, New Orleans, LA 70130
MLS# 200HBLListed by: CRESCENT SOTHEBY'S INTERNATIONAL - New
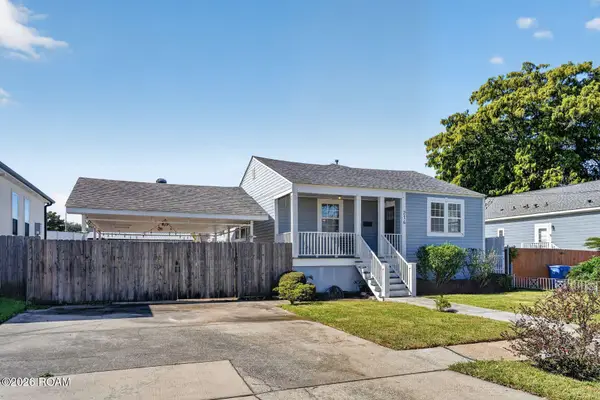 $305,000Active3 beds 2 baths1,418 sq. ft.
214 Warrington Drive, New Orleans, LA 70122
MLS# 200HBCListed by: CRESCENT SOTHEBY'S INTERNATIONAL - Open Sun, 12 to 2pmNew
 $535,000Active2 beds 2 baths1,809 sq. ft.
845 Walker Street, New Orleans, LA 70124
MLS# 200EDCListed by: PRIME REAL ESTATE PARTNERS LLC - New
 $250,000Active2 beds 1 baths914 sq. ft.
1214 Feliciana Street, New Orleans, LA 70117
MLS# 200EZHListed by: AUDUBON REALTY, LLC


Protect your home and budget from life's surprises with an Assurant Home Warranty, backed by a partner that supports you through every step of homeownership. Explore Plans.
© 2026 Better Homes and Gardens Real Estate LLC. An Anywhere Real Estate company. All rights reserved. Better Homes and Gardens® Real Estate is a registered trademark owned by Meredith Operations Corporation, licensed to Better Homes and Gardens Real Estate LLC and used with permission. Better Homes and Gardens Real Estate LLC fully supports the principles of the Fair Housing Act and the Equal Opportunity Act. Listing information is deemed reliable but is not guaranteed accurate.
Each office is independently owned and operated.
Any services or products provided by third parties are not provided by, affiliated with or related to Better Homes and Gardens Real Estate LLC, or its affiliated companies.