
1400 State Street, New Orleans, LA 70118
Local realty services provided by:Better Homes and Gardens Real Estate Rhodes Realty
1400 State Street,New Orleans, LA 70118
$2,200,000
- 3 Beds
- 6 Baths
- 4,468 sq. ft.
- Single family
- Active
Upcoming open houses
- Wed, Oct 2112:00 pm - 02:00 pm
- Wed, Oct 2105:30 pm - 07:30 pm
Listed by: rebecca waxman
Office: mcenery residential, llc.
MLS#:2579144
Source:LA_CLBOR
Price summary
- Price:$2,200,000
- Price per sq. ft.:$467.69
About this home
Offered for the first time, 1400 State Street is the personal vision of well-known and respected architect Tim Favrot. Built in 1984, the home has been meticulously maintained and thoughtfully updated while preserving the character that makes it truly one of a kind. Set on a commanding 75 x 145 corner lot, it blends contemporary, modern, and traditional elements into a striking design that feels both bold and warm. A home created as much for gathering and entertaining as for everyday living.
That distinction is felt the moment you walk through the door, where you are drawn into a dramatic atrium wth a soaring 27-foot ceiling. Beyond it, the oversized Great Room is anchored by a 5-foot gas and wood burning fireplace. Natural light and a connection to the outdoors were central to the original vision, with skylights woven throughout and floor-to-ceiling windows and doors opening to the backyard, creating an effortless flow between indoor and outdoor living.
The first-floor primary suite offers the rare luxury of separate bathrooms and closets. Adjacent is a newly renovated office that provides exceptional flexibility as a guest or in-law suite, poolside cabana, or extension of the primary bedroom.
Continuing through the home, the kitchen was renovated in 2013 and features custom cabinetry, stainless steel appliances, and a cozy breakfast nook overlooking the backyard. The kitchen flows seamlessly into the bright and spacious dining room, where elegant arched windows frame views of the private courtyard and State Street.
A solid brass staircase railing leads upstairs to two generous bedrooms, each with an en-suite bath and walk-in closet. Spacious walk-out attics off each bedroom offer exciting potential for an additional bedroom, bathroom, or storage.
Outdoors, the experience continues with a large pool surrounded by private, beautifully landscaped grounds. Practical comforts are equally impressive, with a climate-controlled garage, off-street parking for 6+ cars, and a one-year-old whole-home generator.
1400 State Street offers architectural grandeur and a remarkable sense of space while maintaining an unmistakable warmth. Set on an exceptionally large lot in one of the city’s most sought-after locations, it is a rare opportunity to own a home of this scale, character, and architectural significance....
Contact an agent
Home facts
- Year built:1984
- Listing ID #:2579144
- Added:2 day(s) ago
- Updated:October 21, 2026 at 07:11 PM
Rooms and interior
- Bedrooms:3
- Total bathrooms:6
- Full bathrooms:5
- Half bathrooms:1
- Rooms Total:18
- Kitchen Description:Dishwasher, Disposal, Microwave, Oven, Pantry, Range, Refrigerator, Stainless Steel Appliances, Wine Cooler
- Living area:4,468 sq. ft.
Heating and cooling
- Cooling:3+ Units, Central Air
- Heating:Central, Heating, Multiple Heating Units
Structure and exterior
- Roof:Asphalt, Shingle
- Year built:1984
- Building area:4,468 sq. ft.
- Lot Features:Oversized Lot
- Construction Materials:Brick, Stucco
- Exterior Features:Courtyard, Fence, Patio
- Foundation Description:Slab
- Levels:2 Story
Utilities
- Water:Public
- Sewer:Public Sewer
Finances and disclosures
- Price:$2,200,000
- Price per sq. ft.:$467.69
Features and amenities
- Appliances:Dishwasher, Disposal, Microwave, Oven, Range, Refrigerator, Washer, Wine Cooler
- Laundry features:Dryer, Washer
- Amenities:Attic, Pantry, Stainless Steel Appliances, Vaulted Ceiling(S), Wet Bar
- Pool features:In Ground
Parking
- Parking description:Driveway, Garage, Garage Door Opener, Off Street, Three or more Spaces
New listings near 1400 State Street
- Coming SoonOpen Sat, 2 to 4pm
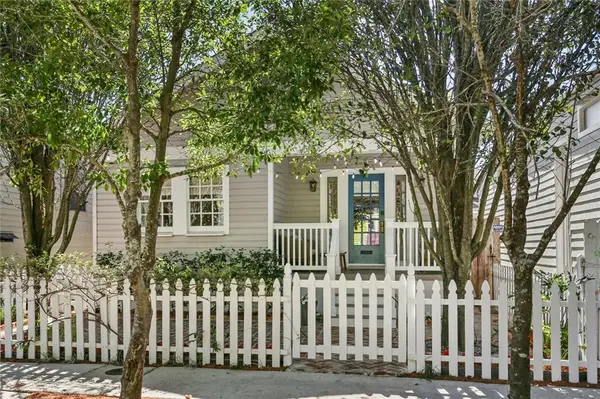 $589,000Coming Soon2 beds 2 baths1,135 sq. ft.
4834 Perrier Street, New Orleans, LA 70115
MLS# 2582478Listed by: PRIEUR PROPERTIES, LLC - Coming Soon
 $1,374,000Coming Soon5 beds 7 baths5,008 sq. ft.
1100 City Park Avenue, New Orleans, LA 70119
MLS# 2582494Listed by: COOL MURPHY, LLC - Coming SoonOpen Sat, 12 to 2pm
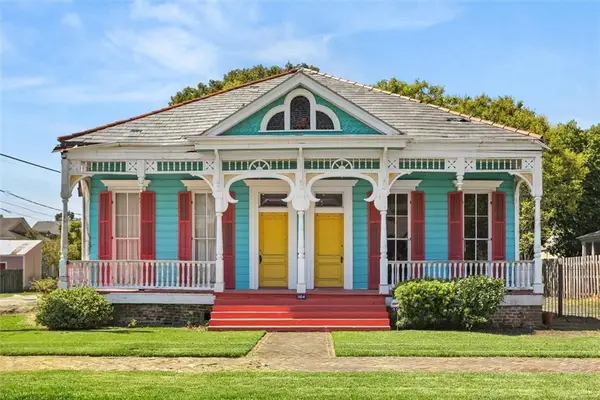 $1,190,000Coming Soon2 beds 2 baths5,316 sq. ft.
1104 Soniat Street, New Orleans, LA 70115
MLS# 2580905Listed by: EXP REALTY, LLC - Coming Soon
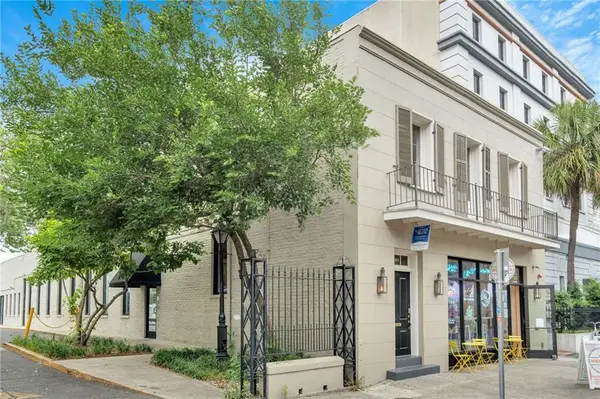 $419,500Coming Soon1 beds 1 baths855 sq. ft.
427 Esplanade Avenue #201, New Orleans, LA 70116
MLS# 2581580Listed by: OAK TREE REALTY, LLC - Coming Soon
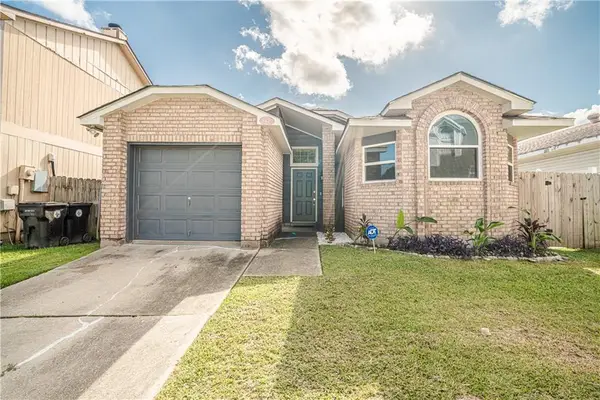 $195,000Coming Soon3 beds 2 baths1,354 sq. ft.
3427 Timber Ridge Court, New Orleans, LA 70131
MLS# 2577872Listed by: INNOVATION REALTY - Coming Soon
 $169,000Coming Soon4 beds 2 baths1,476 sq. ft.
3320 22 Delachaise Street, New Orleans, LA 70125
MLS# 2578179Listed by: KELLER WILLIAMS REALTY 455-0100 - New
 $279,000Active2 beds 1 baths1,260 sq. ft.
4224 Vincennes Place, New Orleans, LA 70125
MLS# 2578976Listed by: HOMESMART REALTY SOUTH - New
 $224,800Active3 beds 3 baths1,500 sq. ft.
8205 Edinburgh Street, New Orleans, LA 70118
MLS# 2582356Listed by: HOMESMART REALTY SOUTH - New
 $475,000Active5 beds 3 baths2,200 sq. ft.
4201 Iris Street, New Orleans, LA 70122
MLS# 2582383Listed by: POWERHOUSE REALTY GROUP - New
 $690,000Active3 beds 3 baths1,914 sq. ft.
1311 Bourbon Street, New Orleans, LA 70116
MLS# 2582415Listed by: KELLER WILLIAMS REALTY NEW ORLEANS


Protect your home and budget from life's surprises with an Assurant Home Warranty, backed by a partner that supports you through every step of homeownership. Explore Plans.
© 2026 Better Homes and Gardens Real Estate LLC. An Anywhere Real Estate company. All rights reserved. Better Homes and Gardens® Real Estate is a registered trademark owned by Meredith Operations Corporation, licensed to Better Homes and Gardens Real Estate LLC and used with permission. Better Homes and Gardens Real Estate LLC fully supports the principles of the Fair Housing Act and the Equal Opportunity Act. Listing information is deemed reliable but is not guaranteed accurate.
Each office is independently owned and operated.
Any services or products provided by third parties are not provided by, affiliated with or related to Better Homes and Gardens Real Estate LLC, or its affiliated companies.